The charm is off the charts in this meticulous Grafton bungalow! Relax on the incredible screen porch that spans the front of the home. Inside you'll love the hardwood floors, architectural details, & the fireplace in the open living/dining room. Eat-in kitchen features walk-in pantry, granite counters & backsplash, and breakfast bar to enjoy your morning coffee. Convenient main floor bedroom & half bath for an office or guest room. Upstairs has 3 additional bedrooms, full bath and incredible storage. You'll love the size of these closets! The fully fenced back yard has both a deck & patio to enjoy the outdoors. Convenient location that's walkable to all that downtown Grafton has to offer - coffee, restaurants, parks. Don't miss this Gem!
Contingent
$409,900
1503 12th AVENUE, Grafton, WI 53024
4beds
1,790sqft
Single Family Residence
Built in 1919
8,712 Square Feet Lot
$412,500 Zestimate®
$229/sqft
$-- HOA
What's special
- 29 days
- 339
- 25
Zillow last checked:
Listing updated:
Listed by:
Mattson Real Estate Group* 414-530-3645,
Keller Williams Ozaukee
Source: WIREX MLS,MLS#: 1977229 Originating MLS: Metro MLS
Originating MLS: Metro MLSFacts & features
Interior
Bedrooms & bathrooms
- Bedrooms: 4
- Bathrooms: 2
- Full bathrooms: 1
- 1/2 bathrooms: 1
- Main level bedrooms: 1
Primary bedroom
- Level: Upper
- Area: 180
- Dimensions: 15 x 12
Bedroom 2
- Level: Upper
- Area: 135
- Dimensions: 15 x 9
Bedroom 3
- Level: Upper
- Area: 110
- Dimensions: 11 x 10
Bedroom 4
- Level: Main
- Area: 126
- Dimensions: 14 x 9
Bathroom
- Features: Tub Only, Shower Stall
Dining room
- Level: Main
- Area: 132
- Dimensions: 11 x 12
Kitchen
- Level: Main
- Area: 170
- Dimensions: 17 x 10
Living room
- Level: Main
- Area: 228
- Dimensions: 19 x 12
Heating
- Natural Gas, Radiant/Hot Water
Cooling
- Central Air
Appliances
- Included: Dishwasher, Disposal, Dryer, Microwave, Oven, Range, Refrigerator, Washer, Water Softener
Features
- High Speed Internet, Pantry, Walk-In Closet(s), Kitchen Island
- Flooring: Wood
- Basement: Full,Concrete,Radon Mitigation System,Walk-Out Access
Interior area
- Total structure area: 1,790
- Total interior livable area: 1,790 sqft
Property
Parking
- Total spaces: 1
- Parking features: Basement Access, Garage Door Opener, Attached, 1 Car, 1 Space
- Attached garage spaces: 1
Features
- Levels: Two
- Stories: 2
- Patio & porch: Deck, Patio
- Fencing: Fenced Yard
Lot
- Size: 8,712 Square Feet
- Features: Sidewalks
Details
- Parcel number: 100750309001
- Zoning: RES
Construction
Type & style
- Home type: SingleFamily
- Architectural style: Bungalow
- Property subtype: Single Family Residence
Materials
- Brick, Brick/Stone, Vinyl Siding, Wood Siding
Condition
- 21+ Years
- New construction: No
- Year built: 1919
Utilities & green energy
- Sewer: Public Sewer
- Water: Public
- Utilities for property: Cable Available
Community & HOA
Location
- Region: Grafton
- Municipality: Grafton
Financial & listing details
- Price per square foot: $229/sqft
- Tax assessed value: $415,300
- Annual tax amount: $4,748
- Date on market: 8/25/2026
- Inclusions: Refrigerator, Oven/Range, Dishwasher, Microwave, Disposal, Washer, Dryer, Water Softener (Owned) All Blinds, Rods & Window Treatments, Radon Mitigation System, Shades On Front & Back Porch, Shelving In Basement & Closets, Upper Deck Flooring, Swing, Patio Umbrella & Furniture, Planters On Patio
- Exclusions: Seller's Personal Property, Plastic Patio Chairs
Estimated market value
$412,500
$392,000 - $433,000
$2,075/mo
Price history
| Date | Event | Price |
|---|---|---|
| 8/27/2026 | Contingent | $409,900$229/sqft |
Source:  WIREX MLS #1977229 Report a problem WIREX MLS #1977229 Report a problem | ||
| 8/25/2026 | Listed for sale | $409,900+57.7%$229/sqft |
Source: WIREX MLS #1977229 Report a problem | ||
| 9/30/2019 | Sold | $260,000$145/sqft |
Source: Public Record Report a problem | ||
Public tax history
| Year | Property taxes | Tax assessment |
|---|---|---|
| 2025 | $4,749 +15.5% | $400,500 +58% |
| 2024 | $4,111 +8.7% | $253,500 |
| 2023 | $3,780 0% | $253,500 |
| 2022 | $3,781 -3.7% | $253,500 |
| 2021 | $3,924 -2.8% | $253,500 |
| 2020 | $4,038 +13569.6% | $253,500 +69.7% |
| 2019 | $30 -99% | $149,400 |
| 2018 | $2,926 -1.3% | $149,400 |
| 2017 | $2,964 +7.1% | $149,400 |
| 2016 | $2,768 -2.9% | $149,400 |
| 2015 | $2,850 +0.5% | $149,400 |
| 2014 | $2,835 -19.9% | $149,400 -20.6% |
| 2013 | $3,538 +2.3% | $188,100 |
| 2012 | $3,460 +0.3% | $188,100 |
| 2011 | $3,448 -1.2% | $188,100 |
| 2010 | $3,490 -12.1% | $188,100 |
| 2009 | $3,971 +7.1% | $188,100 |
| 2008 | $3,708 +0.6% | $188,100 |
| 2007 | $3,686 +11.7% | $188,100 |
| 2006 | $3,301 -6.1% | $188,100 +16.8% |
| 2005 | $3,515 -3.2% | $161,000 |
| 2004 | $3,633 +0.7% | $161,000 |
| 2003 | $3,607 +1.8% | $161,000 +14.9% |
| 2002 | $3,544 +5.3% | $140,100 |
| 2001 | $3,365 | $140,100 |
Find assessor info on the county website
Monthly payment
Est. payment
Payment breakdown
Explore the cost of this home by adjusting the details. Changes won't be saved.Climate risks
Neighborhood: 53024
Nearby schools
Schools provided by the listing agent
- Middle: John Long
- High: Grafton
- District: Grafton
Source: WIREX MLS. This data may not be complete. We recommend contacting the local school district to confirm school assignments for this home.
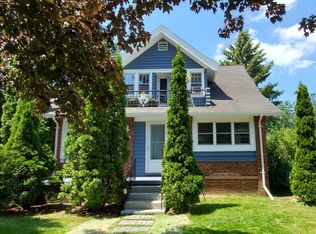
Similar homes
- $475,0004 bd2 ba2.2k sqft1177 Lakefield ROAD, Grafton, WI 53024Active
 MLS ID #1980925, Christopher Michala. WIREX MLS
 - $489,0004 bd2 ba2k sqft738 6th AVENUE, Grafton, WI 53024Active
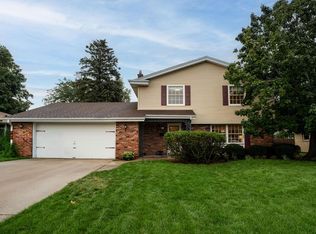 MLS ID #1979333, Nicholas Fetting. WIREX MLS
 - $519,9004 bd2 ba2.1k sqft1863 Washington STREET, Grafton, WI 53024Active
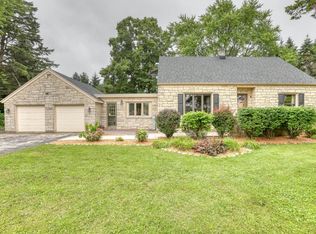 MLS ID #1976397, Joseph Ehlen. WIREX MLS
 - $--3 bd1 ba1.6k sqft5005 State Road 60, Grafton, WI 53024Auction
 ServiceLink Auction
