WELCOME TO THIS SPECTACULAR TUDOR STYLE HOME. FROM THE MOMENT YOU WALK THROUGH THE ARCHED WOODEN ENTRY DOOR AND SEE OAK STAIRCASE YOU WILL ALSO APPRECIATE THE SOLID OAK FLOORS AND NATURAL OAK TRIM THROUGHOUT THE WHOLE HOME. LIVING ROOM HAS EXTRA LARGE BAY WINDOW WITH CUSTOM BLINDS TO STAY. NEWER WITHIN LAST 6 YEARS. GARAGE, DOUBLE DRIVEWAY, VINYL FENCING, TREX 2 TIERED DECK, MARYGROVE AWNINGS, SPRINKLER SYSTEM, BRICK PAVER PATIO AND UPDATED ROOF. HEART OF THIS HOME IS THE HUGE FAMILY ROOM THAT RUNS THE LENGTH OF HOME PLUS CONVENIENT DOORWALL TO DECK AND YARD, DOUBLE STORAGE CLOSET. FULL UPDATED BATH WITH WALK IN- SHOWER ON MAIN FLOOR. SPACIOUS KITCHEN, NEWER LG SS APPLIANCES, LARGE COUNTER AREA WITH DESK FOR ORGANIZING. SPACIOUS MASTER BEDROOM WITH WALK-IN CLOSET AND ATTACHED SUN ROOM. UP STAIRS BATH UPDATED. LOVELY LANDSCAPING, 3 NEW ENTRY DOORS,
FURNACE, SIDEWALK, TANKLESS WATER HEATER. ALARM SYSTEM AND MUCH MORE. LOT SIZE 60X108 PER CITY. SELLER TO PROVIDE C of O.
For sale
Price cut: $15K (8/18)
$324,900
1503 12th St, Wyandotte, MI 48192
3beds
1,862sqft
Single Family Residence
Built in 1936
6,534 Square Feet Lot
$321,300 Zestimate®
$174/sqft
$-- HOA
What's special
- 21 days
- 1,993
- 28
Zillow last checked:
Listing updated:
Listed by:
Linda Ciarrocchi 313-590-3043,
Real Estate Unlimited, Inc 313-383-4400
Source: Realcomp II,MLS#: 20261060319
Facts & features
Interior
Bedrooms & bathrooms
- Bedrooms: 3
- Bathrooms: 2
- Full bathrooms: 2
Primary bedroom
- Level: Second
- Area: 221
- Dimensions: 17 X 13
Bedroom
- Level: Second
- Area: 144
- Dimensions: 12 X 12
Bedroom
- Level: Second
- Area: 144
- Dimensions: 12 X 12
Primary bathroom
- Level: Second
- Area: 63
- Dimensions: 9 X 7
Other
- Level: Entry
- Area: 40
- Dimensions: 8 X 5
Family room
- Level: Entry
- Area: 286
- Dimensions: 22 X 13
Kitchen
- Level: Entry
- Area: 286
- Dimensions: 22 X 13
Living room
- Level: Entry
- Area: 209
- Dimensions: 19 X 11
Heating
- Forced Air, Natural Gas
Cooling
- Ceiling Fans, Central Air
Appliances
- Included: Convection Oven, Dishwasher, Disposal, Dryer, Exhaust Fan, Free Standing Gas Oven, Free Standing Gas Range, Free Standing Refrigerator, Humidifier, Ice Maker, Microwave, Plumbed For Ice Maker, Range Hood, Self Cleaning Oven, Stainless Steel Appliances, Washer
- Laundry: Gas Dryer Hookup, Washer Hookup
Features
- High Speed Internet, Programmable Thermostat
- Basement: Full,Unfinished
- Has fireplace: No
Interior area
- Total interior livable area: 1,862 sqft
- Finished area above ground: 1,862
Property
Parking
- Total spaces: 2.5
- Parking features: Twoand Half Car Garage, Assigned 2 Spaces, Detached, Driveway, Electricityin Garage, Garage Faces Front, Oversized, Side Entrance
- Garage spaces: 2.5
Features
- Levels: Two
- Stories: 2
- Entry location: GroundLevelwSteps
- Patio & porch: Covered, Deck, Porch
- Exterior features: Awnings, Lighting
- Pool features: None
- Fencing: Fenced
Lot
- Size: 6,534 Square Feet
- Dimensions: 60 x 108
- Features: Sprinklers
Details
- Additional structures: Sheds
- Parcel number: 57006030340000
- Special conditions: Short Sale No,Standard
Construction
Type & style
- Home type: SingleFamily
- Architectural style: Tudor
- Property subtype: Single Family Residence
Materials
- Brick, Vinyl Siding
- Foundation: Basement, Block
- Roof: Asphalt
Condition
- New construction: No
- Year built: 1936
- Major remodel year: 2018
Utilities & green energy
- Electric: Circuit Breakers
- Sewer: Public Sewer
- Water: Public, Waterat Street
- Utilities for property: Above Ground Utilities, Cable Available
Community & HOA
Community
- Features: Golf, Sidewalks
- Security: Carbon Monoxide Detectors, Security System Leased, Security System Owned, Smoke Detectors
- Subdivision: G F BENNETTS BLVD PARK SUB 1
HOA
- Has HOA: No
Location
- Region: Wyandotte
Financial & listing details
- Price per square foot: $174/sqft
- Tax assessed value: $106,967
- Annual tax amount: $5,743
- Date on market: 8/13/2026
- Cumulative days on market: 21 days
- Listing agreement: Exclusive Right To Sell
- Listing terms: Cash,Conventional,FHA,Va Loan
Estimated market value
$321,300
$305,000 - $337,000
$2,220/mo
Price history
| Date | Event | Price |
|---|---|---|
| 8/18/2026 | Price change | $324,900-4.4%$174/sqft |
Source:  Realcomp II #20261060319 Report a problem Realcomp II #20261060319 Report a problem | ||
| 8/13/2026 | Listed for sale | $339,900+54.5%$183/sqft |
Source: Realcomp II #20261060319 Report a problem | ||
| 2/21/2020 | Sold | $220,000+26.4%$118/sqft |
Source: Public Record Report a problem | ||
| 9/7/1999 | Sold | $174,000$93/sqft |
Source:  MiRealSource #628311 Report a problem MiRealSource #628311 Report a problem | ||
Public tax history
| Year | Property taxes | Tax assessment |
|---|---|---|
| 2025 | -- | $125,600 +9.6% |
| 2024 | -- | $114,600 +12.5% |
| 2023 | -- | $101,900 +11.9% |
| 2022 | -- | $91,100 +11.1% |
| 2021 | -- | $82,000 |
| 2020 | $2,874 +6% | $82,000 +8.2% |
| 2019 | $2,711 | $75,800 +23.7% |
| 2018 | $2,711 -0.9% | $61,300 |
| 2017 | $2,736 | $61,300 +10.1% |
| 2016 | $2,736 +23.9% | $55,700 +7.7% |
| 2015 | $2,209 -52.8% | $51,700 +10.5% |
| 2013 | $4,680 +111.9% | $46,800 -4.5% |
| 2012 | $2,209 | $49,000 -19.8% |
| 2010 | -- | $61,100 -16.5% |
| 2009 | -- | $73,200 -15.5% |
| 2008 | -- | $86,600 -8% |
| 2007 | -- | $94,100 +1.5% |
| 2005 | $2,847 | $92,700 +10.8% |
| 2003 | -- | $83,700 +30.4% |
| 2001 | $2,793 | $64,190 +3.2% |
| 2000 | -- | $62,200 |
Find assessor info on the county website
Monthly payment
Est. payment
Payment breakdown
Explore the cost of this home by adjusting the details. Changes won't be saved.Climate risks
Neighborhood: 48192


Similar homes
- $259,9003 bd2 ba2.1k sqft545 Eureka Rd, Wyandotte, MI 48192For Sale

 MLS ID #20261069887, Cara Pimer, Source Realty LLC. Realcomp II
 - $280,0003 bd2 ba1.5k sqft14370 Helen St, Southgate, MI 48195For Sale
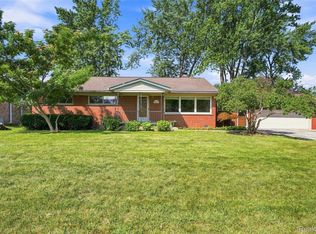 MLS ID #20261067373, Nick Habhab, Pro Realty Group. Realcomp II
 - $274,9003 bd2 ba2.6k sqft13219 Argyle St, Southgate, MI 48195For Sale
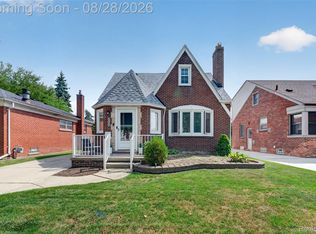 MLS ID #20261066685, Robert Sexton, Island Realty - KW Advantage. Realcomp II
 - $349,9005 bd3 ba2.3k sqft8847 Rosella St, Taylor, MI 48180For Sale
 MLS ID #20261067160, Mary G Skwiera, Berkshire Hathaway HomeServices Kee Realty Browns. Realcomp II
 - $275,0003 bd2 ba2k sqft4220 Wall Ave, Allen Park, MI 48101For SaleMLS ID #20261067037, Anthony Djon, Anthony Djon Luxury Real Estate. Realcomp II
- $229,0003 bd1 ba2.1k sqft13559 Brest St, Southgate, MI 48195For SaleMLS ID #20261068353, Kyle Koch, EXP Realty. Realcomp II
- $350,0004 bd3 ba1.8k sqft32120 Leona St, Garden City, MI 48135For SaleMLS ID #20261068238, Dean M Castelli, Century 21 Professionals Livonia. Realcomp II
- $319,9003 bd2 ba1.3k sqft27031 Arsenal Rd, Flat Rock, MI 48134For SaleMLS ID #20261055301, Aaron McLean, Havn Real Estate & Appr LLC. Realcomp II
- $299,9003 bd3 ba2.2k sqft7841 E Morrow Cir, Dearborn, MI 48126For SaleMLS ID #20261066960, Osama Kaid, XPI Realty. Realcomp II
- $379,0004 bd3 ba2.5k sqft21722 Canterbury Ave, Grosse Ile, MI 48138For SaleMLS ID #20261068342, Paul D Armstrong, NextHome Evolution. Realcomp II
- $249,9003 bd2 ba1.9k sqft9381 Fox Ave, Allen Park, MI 48101For SaleMLS ID #20261063556, David Goad, Real Estate One-Southgate. Realcomp II
- $275,0003 bd2 ba2k sqft2681 Emeline St, Trenton, MI 48183For SaleMLS ID #20261057283, Fadi Fawzi, EXP Z Real Estate. Realcomp II
- $309,9004 bd2 ba1.6k sqft4897 Jackson St, Trenton, MI 48183For SaleMLS ID #20261058040, James Anderson, Real Estate One-Trenton. Realcomp II
- $285,0003 bd2 ba1.8k sqft3100 Edgewood St, Dearborn, MI 48124For SaleMLS ID #20261054737, Michael Perna, EXP Realty The Perna Team. Realcomp II
- $249,9003 bd2 ba2.1k sqft22792 Armstrong Ave, Brownstown, MI 48193For SaleMLS ID #20261063241, Kimberly A Sobczak, RE/MAX Leading Edge. Realcomp II
- $279,9003 bd2 ba2.1k sqft8610 Winston Ln, Dearborn Heights, MI 48127For SaleMLS ID #20261068400, Carol Lowery, REMAX Masterpiece of Michigan. Realcomp II
- $359,9003 bd2 ba1.9k sqft23828 Hollander St, Dearborn, MI 48128For SaleMLS ID #20261065484, Ali T Charara, Century 21 Curran & Oberski. Realcomp II
- $305,0003 bd3 ba1.4k sqft23740 Carleton West Rd, Belleville, MI 48111For SaleMLS ID #20261058828, Jason Main, NextHome Evolution. Realcomp II
- $224,9003 bd2 ba2k sqft2090 Leblanc St, Lincoln Park, MI 48146For SaleMLS ID #20261063070, Rachel Reaves, RE/MAX Leading Edge. Realcomp II
