Welcome to a property brimming with possibilities! This charming two bedroom, two bath home includes two parcels offering a spacious yard. Big, two car garage w/ attic space & large overhang ideal for a camper or boat. You'll find a shed on the adjoining parcel for more storage. Inside, the light filled main level features an enclosed front porch, an eat-in kitchen, a formal dining room, two bedrooms & a full bathroom. Walk up attic w/ pull down stairs = more storage. The lower level offers fantastic additional living space w/ a partially finished Rec room (needs flooring) and a second bathroom which needs a bit of TLC. Due to peeling exterior paint, the property will not qualify for FHA or VA financing. Cash or conventional buyers will love the space, classic layout, and outstanding equity potential. Paint and flooring will take you far. Estate-Sold As Is. Staged pictures. Measurements rounded. Parcel information in Associated Docs. Please include both parcels in offer.
Active
$195,000
1503 & 1507 Lowell St, Janesville, WI 53545
2beds
1,262sqft
Single Family Residence
Built in 1925
4,791 Square Feet Lot
$-- Zestimate®
$155/sqft
$-- HOA
What's special
- --
- on Zillow |
- 216
- views |
- 16
- saves |
Zillow last checked:
Listing updated:
Listed by:
Heidi Krenz-Buchanan,
Century 21 Affiliated
Source: SCWMLS,MLS#: 2031084
Facts & features
Interior
Bedrooms & bathrooms
- Bedrooms: 2
- Bathrooms: 2
- Full bathrooms: 2
- Main level bathrooms: 1
Primary bedroom
- Level: Main
- Area: 117
- Dimensions: 13 x 9
Bedroom 2
- Level: Main
- Area: 99
- Dimensions: 11 x 9
Dining room
- Level: Main
- Area: 156
- Dimensions: 13 x 12
Kitchen
- Features: Range/Oven, Refrigerator
- Level: Main
- Area: 221
- Dimensions: 17 x 13
Living room
- Level: Main
- Area: 156
- Dimensions: 13 x 12
Heating
- Forced Air
Cooling
- Central Air
Appliances
- Included: Washer, Dryer
- Laundry: Lower Level
Features
- At Least 1 tub, Rec Room, Three-Season
- Basement: Full,Partially Finished
- Has fireplace: No
Interior area
- Total structure area: 1,262
- Total interior livable area: 1,262 sqft
- Finished area above ground: 962
Property
Parking
- Total spaces: 2
- Parking features: 2 car, Detached
- Garage spaces: 2
- Has uncovered spaces: Yes
Features
- Levels: One
- Stories: 1
- Patio & porch: Enclosed
- Exterior features: Lean-to
Lot
- Size: 4,791 Square Feet
- Dimensions: 50x100
- Features: Corner Lot
Details
- Additional structures: Storage
- Parcel number: 241 0219400435
- Zoning: Res
Construction
Type & style
- Home type: SingleFamily
- Architectural style: Ranch
- Property subtype: Single Family Residence
Materials
- Vinyl Siding
Condition
- Year built: 1925
Utilities & green energy
- Sewer: Public Sewer
- Water: Public
Community & HOA
Community
- Security: Smoke Detector(s)
Location
- Region: Janesville
Financial & listing details
- Price per square foot: $155/sqft
- Tax assessed value: $129,900
- Annual tax amount: $2,353
- Date on market: 8/22/2026
- Inclusions: Stove, refrigerator, washer, dryer, whole house vacuum, 2 safes, chest in walk up attic. Comes with parcel next door (1507 Lowell). Parcel number 0219400434.
Estimated market value
Not available
Estimated sales range
Not available
Not available
Price history
| Date | Event | Price |
|---|---|---|
| 8/22/2026 | Listed for sale | $195,000$155/sqft |
Source: SCWMLS #2031084 Report a problem | ||
Public tax history
Tax history is unavailable.
Monthly payment
Est. payment
Payment breakdown
Explore the cost of this home by adjusting the details. Changes won't be saved.Climate risks
Neighborhood: 53545
Nearby schools
GreatSchools rating
- 6/10Jefferson Elementary SchoolGrades: PK-5Distance: 0.5 mi
- 4/10Marshall Middle SchoolGrades: 6-8Distance: 1.4 mi
- 5/10Craig High SchoolGrades: 9-12Distance: 1.5 mi
Schools provided by the listing agent
- Elementary: Jefferson
- Middle: Marshall
- High: Craig
- District: Janesville
Source: SCWMLS. This data may not be complete. We recommend contacting the local school district to confirm school assignments for this home.
- $17,200-- bd-- ba-- sqft1507 Lowell St, Janesville, WI 53545Off Market
- $182,8002 bd2 ba962 sqft1503 Lowell St, Janesville, WI 53545Off Market
- $110,0002 bd1 ba1k sqft1511 Lowell St, Janesville, WI 53545Sold
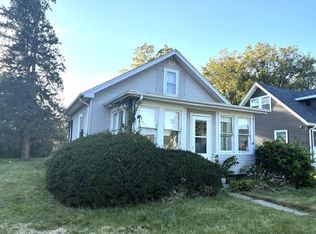
- $147,6001 bd1 ba566 sqft1506 Alden Rd, Janesville, WI 53545Off Market
- $242,0003 bd1 ba936 sqft1517 Lowell St, Janesville, WI 53545Off Market
- $180,8002 bd1 ba1k sqft1131 Newman St, Janesville, WI 53545Off Market
- $185,4002 bd1 ba786 sqft1510 Alden Rd, Janesville, WI 53545Off Market
- $159,1002 bd1 ba704 sqft1507 Woodman Rd, Janesville, WI 53545Off Market
A local agent can set up tours, give advice and negotiate with sellers.
Similar homes
- $189,9002 bd1 ba648 sqft971 Industrial Ct, Janesville, WI 53546For Sale
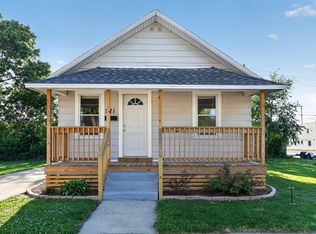 MLS ID #2027174, Robin S St. Clair. SCWMLS
 - $269,9003 bd1 ba1.3k sqft314 S Atwood Ave, Janesville, WI 53545For Sale
 MLS ID #2030590, Robert Brajkovich. SCWMLS
 - $179,9003 bd2 ba1.7k sqft811 McKinley St, Janesville, WI 53548For Sale
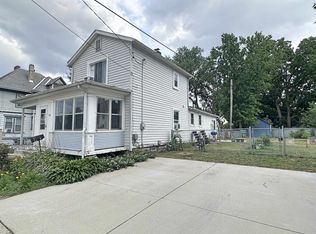 MLS ID #2028990, Erika King. SCWMLS
 - $140,0003 bd1 ba1.7k sqft109 W Holmes St, Janesville, WI 53546For Sale
 MLS ID #2031052, Julie Press-Raese. SCWMLS
 - $199,9003 bd2 ba1.5k sqft515 N Pearl St, Janesville, WI 53548For SaleMLS ID #2023631, Mike Heiman. SCWMLS
- $274,9003 bd3 ba1.3k sqft315 N Chatham St, Janesville, WI 53548For SaleMLS ID #2030616, Marisol Soto. SCWMLS
- $199,0003 bd1 ba1.1k sqft1125 S Hackett St, Beloit, WI 53511For SaleMLS ID #2031091, Sammi Weiser. SCWMLS
- $289,5003 bd1 ba1.1k sqft2415 Hyacinth Ave, Janesville, WI 53545For SaleMLS ID #2025867, John Schneider. SCWMLS
- $265,0003 bd2 ba1.5k sqft1524 Greenview Ave, Janesville, WI 53548For SaleMLS ID #2030650, Kierra Wilson. SCWMLS
- $178,4253 bd1 ba974 sqft2811 Bemis St, Janesville, WI 53548AuctionXome
- $279,9003 bd2 ba1.8k sqft1125 N Pontiac Dr, Janesville, WI 53545For SaleMLS ID #2025507, Scott Kjendlie. SCWMLS
- $169,9993 bd1 ba1.1k sqft1021 8th St, Beloit, WI 53511For SaleMLS ID #2031041, Donya Bundy. SCWMLS
- $250,0003 bd2 ba1.5k sqft5939 Vesper Dr, South Beloit, IL 61080For SaleMLS ID #202605282, Nicholas Suchoski. NorthWest Illinois Alliance of REALTORS®
- $120,0004 bd1 ba1.6k sqft403 Center Ave, Janesville, WI 53548For SaleMLS ID #2030604, Neil Kerwin. SCWMLS
- $215,0002 bd1 ba931 sqft2910 W Bass Creek Rd, Beloit, WI 53511For SaleMLS ID #2011003, Casey Bellard. SCWMLS
- $244,9002 bd2 ba1.1k sqft1010 Parkview Dr APT 2, Milton, WI 53563For SaleMLS ID #2031075, Seth Pfaehler. SCWMLS
- $192,0003 bd1 ba856 sqft325 School St, Rockton, IL 61072For SaleMLS ID #202604205, Molly Leonard. NorthWest Illinois Alliance of REALTORS®
- $194,9003 bd1 ba977 sqft511 8th St, Beloit, WI 53511For SaleMLS ID #2029515, Marisol Soto. SCWMLS
- $174,0002 bd1 ba896 sqft1767 Wisconsin Ave, Beloit, WI 53511For SaleMLS ID #2030011, Lukus McCormick. SCWMLS
- $249,9993 bd1 ba1.2k sqft400 Woodcrest Ln, Milton, WI 53563For SaleMLS ID #2026208, Mike Coleman. SCWMLS
