Welcome Home to an affordable opportunity with plenty of potential! Whether you're an investor looking to grow your portfolio or a first-time buyer ready to trade rising rents for a mortgage of your own, this 3-bedroom, 2-bath home is worth a look. The main floor features a spacious living area, kitchen, bedroom, full bath and a versatile front foyer that makes a great home office or playroom. Upstairs you'll find the primary bedroom with its own full bath along with an additional bedroom. Outside, there's plenty of opportunity to add a garage and create even more value. With a functional layout, room to make it your own and an approachable path to homeownership or investment, this could be the opportunity you've been waiting for!
Active
Price cut: $20K (10/9)
$199,900
1503 68th STREET, Kenosha, WI 53143
3beds
1,452sqft
Single Family Residence
Built in 1899
8,712 Square Feet Lot
$217,500 Zestimate®
$138/sqft
$-- HOA
What's special
- 48 days
- 757
- 70
Zillow last checked:
Listing updated:
Listed by:
Mike Fisher 262-705-2530,
Welcome Home Real Estate Group, LLC
Source: WIREX MLS,MLS#: 1977360 Originating MLS: Metro MLS
Originating MLS: Metro MLSFacts & features
Interior
Bedrooms & bathrooms
- Bedrooms: 3
- Bathrooms: 2
- Full bathrooms: 2
- Main level bedrooms: 1
Primary bedroom
- Level: Upper
- Area: 176
- Dimensions: 16 x 11
Bedroom 2
- Level: Main
- Area: 117
- Dimensions: 13 x 9
Bedroom 3
- Level: Upper
- Area: 120
- Dimensions: 12 x 10
Bathroom
- Features: Tub Only, Master Bedroom Bath: Tub/Shower Combo, Master Bedroom Bath, Shower Over Tub
Dining room
- Level: Main
- Area: 143
- Dimensions: 13 x 11
Kitchen
- Level: Main
- Area: 132
- Dimensions: 12 x 11
Living room
- Level: Main
- Area: 165
- Dimensions: 15 x 11
Heating
- Natural Gas, Forced Air
Appliances
- Included: Dishwasher, Dryer, Oven, Range, Refrigerator, Washer
Features
- High Speed Internet
- Flooring: Wood
- Basement: Block,Full,Concrete
Interior area
- Total structure area: 1,452
- Total interior livable area: 1,452 sqft
- Finished area above ground: 1,452
Property
Parking
- Parking features: No Garage, 1 Space
Features
- Levels: Two
- Stories: 2
Lot
- Size: 8,712 Square Feet
- Features: Sidewalks
Details
- Parcel number: 0512306307004
- Zoning: Residential
Construction
Type & style
- Home type: SingleFamily
- Architectural style: Victorian/Federal
- Property subtype: Single Family Residence
Materials
- Vinyl Siding
Condition
- 21+ Years
- New construction: No
- Year built: 1899
Utilities & green energy
- Sewer: Public Sewer
- Water: Public
- Utilities for property: Cable Available
Community & HOA
Location
- Region: Kenosha
- Municipality: Kenosha
Financial & listing details
- Price per square foot: $138/sqft
- Tax assessed value: $147,300
- Annual tax amount: $3,003
- Date on market: 8/21/2026
- Inclusions: Oven/Range; Refrigerator; Dishwasher; Washer; Dryer
- Exclusions: Seller's Personal Property
Estimated market value
$217,500
$207,000 - $228,000
$1,894/mo
Price history
| Date | Event | Price |
|---|---|---|
| 10/9/2026 | Listed for sale | $199,900-9.1%$138/sqft |
Source:  WIREX MLS #1977360 Report a problem WIREX MLS #1977360 Report a problem | ||
| 9/29/2026 | Contingent | $219,900$151/sqft |
Source: WIREX MLS #1977360 Report a problem | ||
| 8/21/2026 | Listed for sale | $219,900+62.8%$151/sqft |
Source: WIREX MLS #1977360 Report a problem | ||
| 6/5/2019 | Listing removed | $1,395$1/sqft |
Source: Leasing Only Properties Report a problem | ||
| 5/23/2019 | Listed for rent | $1,395$1/sqft |
Source: Leasing Only Properties Report a problem | ||
| 5/16/2019 | Sold | $135,100+0.8%$93/sqft |
Source: Public Record Report a problem | ||
| 4/9/2019 | Listed for sale | $134,000+380.3%$92/sqft |
Source: Coldwell Banker Real Estate One #1630482 Report a problem | ||
| 9/25/2012 | Listing removed | $27,900$19/sqft |
Source: Homepath #1276731 Report a problem | ||
| 9/18/2012 | Listed for sale | $27,900$19/sqft |
Source: Hinsman Realty, Inc. #1276731 Report a problem | ||
Public tax history
| Year | Property taxes | Tax assessment |
|---|---|---|
| 2025 | $2,598 +5.6% | $147,300 +48.2% |
| 2024 | $2,459 -0.5% | $99,400 |
| 2023 | $2,471 | $99,400 |
| 2022 | -- | $99,400 |
| 2021 | -- | $99,400 |
| 2020 | -- | $99,400 +10.1% |
| 2019 | -- | $90,300 +14.4% |
| 2018 | -- | $78,900 |
| 2017 | -- | $78,900 |
| 2016 | $2,785 +43.9% | $78,900 +9.9% |
| 2015 | $1,934 +1.7% | $71,800 |
| 2014 | $1,902 +0.8% | $71,800 +6.5% |
| 2013 | $1,887 | $67,400 |
| 2012 | $1,887 -32.3% | $67,400 -23.9% |
| 2011 | $2,785 +15.5% | $88,600 |
| 2010 | $2,410 +3.7% | $88,600 -19.2% |
| 2009 | $2,325 +0.6% | $109,600 |
| 2008 | $2,311 +2.5% | $109,600 -0.2% |
| 2007 | $2,255 -0.1% | $109,800 |
| 2006 | $2,258 -2% | $109,800 +10.4% |
| 2005 | $2,303 +1.8% | $99,500 |
| 2004 | $2,262 +2.7% | $99,500 +11.4% |
| 2003 | $2,203 +9.1% | $89,300 |
| 2002 | $2,019 +6.9% | $89,300 +18.1% |
| 2001 | $1,889 +25.7% | $75,600 |
| 2000 | $1,503 | $75,600 |
Find assessor info on the county website
Monthly payment
Est. payment
Payment breakdown
Explore the cost of this home by adjusting the details. Changes won't be saved.Climate risks
Neighborhood: Lincoln Park
Nearby schools
Schools provided by the listing agent
- Elementary: Brass Community
- Middle: Lincoln
- High: Tremper
- District: Kenosha
Source: WIREX MLS. This data may not be complete. We recommend contacting the local school district to confirm school assignments for this home.
Similar homes
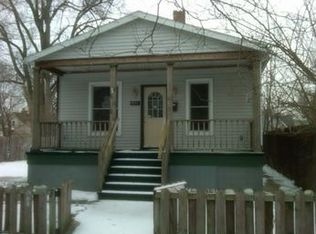
- $199,0004 bd2 ba1.4k sqft1604 54th STREET, Kenosha, WI 53140Active
 MLS ID #1979744, Danielle Nielsen-Regnier. WIREX MLS
 - $199,9004 bd2 ba1.4k sqft6920 13th AVENUE, Kenosha, WI 53143Active
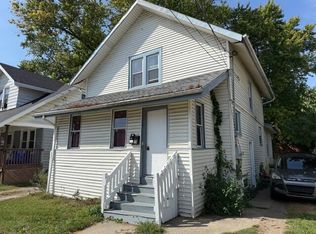 MLS ID #1959069, Aaron Kohlmeier. WIREX MLS
 - $215,0004 bd2 ba1.5k sqft1506 68th STREET, Kenosha, WI 53143Active
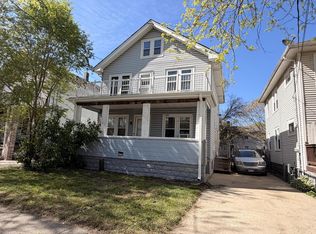 MLS ID #1976250, Marcia Abramowski. WIREX MLS
 - $189,9004 bd2 ba1.6k sqft6106 24th AVENUE, Kenosha, WI 53143Active
 MLS ID #1982334, Aaron Kohlmeier. WIREX MLS
