

Spacious top floor apartment - Located just four blocks North of the Dinkytown Target, 1503 8th St is across the street from the Gibson/Nagurski Football Practice Facility. This 21-unit building contains a mix of recently renovated studio, one-, two-, and three-bedroom apartments. Popular transit and bike lanes are located within a block of the property on 15th Avenue.
Rent includes heat, water, and normal household trash.
Resident responsibilities: electricity (avg. $45/month) and internet.
There is a $10 per person monthly fee to offset high utility pricing and the rising costs of City compliance.
Occupancy Maximums: Studio - 1 person; 1BR - 2 people; 2BR - 3 people (+$75/month for the 3rd person); 3BR - 4 people (+$75/month for the 4th person).
Pets: Cats are allowed with a $300 refundable deposit. There is a $25 monthly fee if the apartment has carpeting. Dogs must be ESA or service animals. Small caged pets (fish, rabbits, etc.) are allowed with no deposit or fee. Pets are not permitted in Studio apartments, with the exception of ESA/Service animals.
Application fee is $45.00 per adult (this covers the cost of a standard credit/criminal background check); lease term is 1 year.
Coin-operated laundry is available in the building; off-street parking is available for a monthly fee (pricing will vary by location). See our website for more locations and photos: LiveCloseMinneapolis. com
Apartment for rent
$1,160/mo
1503 8th St SE, APT 305, Minneapolis, MN 55414
1beds
612sqft
This listing now includes required monthly fees in the total monthly price. Price shown reflects the lease term provided. Learn more|
Apartment
Available now
Cats OK
Wall unit
Shared laundry
Off street parking
Baseboard
What's special
- 224 days |
- -- |
- -- |
Zillow last checked:
Listing updated:
Travel times

Let’s turn your rent into credit progress
Build credit history with every on-time payment and get credit for the payment you’re already making.
Facts & features
Interior
Bedrooms & bathrooms
- Bedrooms: 1
- Bathrooms: 1
- Full bathrooms: 1
Heating
- Baseboard
Cooling
- Wall Unit
Appliances
- Included: Dishwasher, Freezer, Microwave, Oven, Refrigerator
- Laundry: Shared
Features
- Flooring: Carpet, Tile
Interior area
- Total interior livable area: 612 sqft
Property
Parking
- Parking features: Off Street
- Details: Contact manager
Features
- Exterior features: Garbage included in rent, Heating included in rent, Heating system: Baseboard, Utilities fee required, Water included in rent
Construction
Type & style
- Home type: Apartment
- Property subtype: Apartment
Utilities & green energy
- Utilities for property: Garbage, Water
Building
Management
- Pets allowed: Yes
Community & HOA
Location
- Region: Minneapolis
Financial & listing details
- Lease term: 1 Year


Price history
| Date | Event | Price |
|---|---|---|
| 12/11/2025 | Price change | $1,160+0.9%$2/sqft |
Source: Zillow Rentals Report a problem | ||
| 12/1/2025 | Listed for rent | $1,150+5%$2/sqft |
Source: Zillow Rentals Report a problem | ||
| 7/23/2024 | Listing removed | -- |
Source: Zillow Rentals Report a problem | ||
| 5/31/2024 | Listed for rent | $1,095$2/sqft |
Source: Zillow Rentals Report a problem | ||
Neighborhood: University District
Nearby schools
GreatSchools rating
- 2/10Pratt Elementary SchoolGrades: PK-5Distance: 1.3 mi
- 2/10Northeast Middle SchoolGrades: 6-8Distance: 2.6 mi
- 4/10Edison Senior High SchoolGrades: 9-12Distance: 2 mi


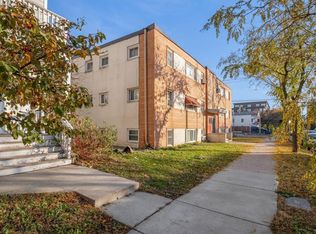

There are 9 available units in this apartment building