Skip main navigation
Sold for $545,000
  • $545,000

    1503 Aerie Way #1503, East Quogue, NY 11942

    2beds
    1,300sqft
    Condominium, Residential
    Built in 2003
    -- sqft lot
    $581,700 Zestimate®
    $419/sqft
    $4,625 Estimated rent

    Home value

    $581,700

    $518,000 - $652,000

    $4,625/mo

    Zestimate® history
    Loading
    Loading...

    Owner options

    List your home for rent

    $4,625/mo

    Rent Zestimate®

    Find your next renter with Zillow Rental Manager. Plus, with online applications, you can quickly screen prospective tenants – for free.

    Learn more

    $4,625/mo

    Rent Zestimate®

    Refinance and save

    $4,356/mo

    Est. payment

    Refinancing to a lower rate could help reduce your monthly payments and save thousands over the life of the loan.

    See today's rates

    $4,356/mo

    Est. payment

    Explore your selling options

    Work with a Zillow partner agent

    Leverage their expertise and Zillow's premium Showcase listings to get your home seen by more buyers.

    Get started

    List with your own agent

    Get your home in front of millions of buyers by listing it on Zillow.

    Learn how to do it

    Sell it yourself

    Take full control of how buyers see your home on Zillow by listing For Sale by Owner (FSBO).

    List your home

    What's special

    Corner unitWooded viewsBeautiful patioWalk-in closetNewer gas stove
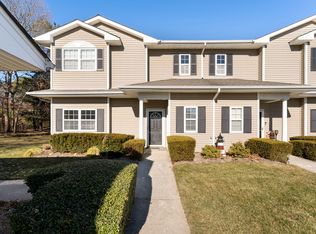
    Welcome To Eagles Walk - a unique 55 and over condo community located in The Heart of The Hamptons. This well-maintained, first floor, corner unit features a primary bedroom w/ ensuite bath & walk-in closet; guest bedroom w/ access to patio; second full bath; spacious living room w/fireplace; kitchen w/ granite countertops & newer gas stove, refrigerator & dishwasher; laundry room w/washer & dryer; and a detached 1-car garage w/ attic. Central air conditioning and natural gas heat round out the amenities. The beautiful patio boasts wooded views, providing greater privacy. Conveniently , the Clubhouse w/ heated pool, lounge area & kitchen is steps away ... across the road. Come - enjoy our iconic ocean and bay beaches, world class golf, fishing, boating, gourmet dining, boutiques, malls, theatres and cultural venues. Perfect for week-end and summer get-aways or exciting ... and relaxing ... year-round living.

    Zillow last checked:

    Listing updated:

    Listed by:

    Rosalie J. Tutino 516-443-0228,

    South Fork Realty 631-728-6565

    Bought with:

    Dolores Costa-Pina, 10301200823

    Douglas Elliman Real Estate

    Source: OneKey® MLS as distributed by MLS GRID,MLS#: 812414MLS Logo

    Facts & features

    Interior

    Bedrooms & bathrooms
    • Bedrooms: 2
    • Bathrooms: 2
    • Full bathrooms: 2
    Bedroom 1
    • Description: Primary Suite w/walk-in closet and double closet, ensuite bathroom
    • Level: First
    Bedroom 2
    • Description: Guest room w/double closet, slider to patio
    • Level: First
    Bathroom 1
    • Description: Hallway full bathroom
    • Level: First
    Bathroom 2
    • Description: Ensuite primary bath
    • Level: First
    Kitchen
    • Description: Kitchen w/ newer stove, dishwasher, refrigerator
    • Level: First
    Laundry
    • Description: Newer Washer and Dryer
    • Level: First
    Living room
    • Description: Open Concept Living Rm, Dining Area,
    • Level: First
    Heating
    • Has Heating (Unspecified Type)
    Cooling
    • Central Air
    Appliances
    • Included: Dishwasher, Dryer, Gas Oven, Gas Range, Refrigerator, Tankless Water Heater, Washer
    • Laundry: In Unit
    Features
    • First Floor Bedroom, First Floor Full Bath, Ceiling Fan(s), Eat-in Kitchen, Granite Counters, Primary Bathroom, Master Downstairs, Open Floorplan, Open Kitchen, Storage
    • Flooring: Carpet, Laminate
    • Attic: Crawl
    • Number of fireplaces: 1
    • Fireplace features: Gas, Living Room
    • Common walls with other units/homes: 1 Common Wall
    Interior area
    • Total structure area: 1,300
    • Total interior livable area: 1,300 sqft

    Property

    Parking
    • Total spaces: 2
    • Parking features: Garage
    • Garage spaces: 1
    Features
    • Levels: One
    • Patio & porch: Patio
    • Pool features: Community, In Ground
    Lot
    • Features: Corner Lot
    Details
    • Additional structures: Garage(s)
    • Parcel number: 900289159
    • Special conditions: None

    Construction

    Type & style
    • Home type: Condo
    • Property subtype: Condominium, Residential
    • Attached to another structure: Yes
    Condition
    • Year built: 2003
    • Major remodel year: 2014

    Utilities & green energy

    • Sewer: Cesspool
    • Water: Public
    • Utilities for property: Cable Available, Electricity Connected, Natural Gas Connected, Water Connected

    Community & HOA

    Community
    • Features: Clubhouse, Pool
    • Senior community: Yes
    • Subdivision: Eagles Walk
    HOA
    • Has HOA: Yes
    • Amenities included: Clubhouse, Gated, Lounge, Maintenance Grounds, Parking, Pool, Snow Removal
    • Services included: Common Area Maintenance, Maintenance Grounds, Pool Service, Snow Removal, Trash
    • HOA fee: $530 monthly
    Location
    • Region: East Quogue

    Financial & listing details

    • Price per square foot: $419/sqft
    • Annual tax amount: $2,711
    • Date on market: 1/12/2025
    • Cumulative days on market: 82 days
    • Listing agreement: Exclusive Right To Sell
    • Electric utility on property: Yes

    Price history

    DateEventPrice
    6/10/2025Sold$545,000-4.2%$419/sqft
    Source: OneKey® MLS as distributed by MLS GRID #812414 Report a problem
    4/5/2025Pending sale$569,000$438/sqft
    Source: OneKey® MLS as distributed by MLS GRID #812414 Report a problem
    2/24/2025Price change$569,000-1.7%$438/sqft
    Source: OneKey® MLS as distributed by MLS GRID #812414 Report a problem
    1/12/2025Listed for sale$579,000$445/sqft
    Source: OneKey® MLS as distributed by MLS GRID #812414 Report a problem

    Public tax history

    Tax history is unavailable.

    Neighborhood: 11942

    Nearby schools

    GreatSchools rating
    Schools provided by the listing agent
    • Elementary: Contact Agent
    • Middle: Westhampton Middle School
    • High: Westhampton Beach Senior High Sch

    Source: OneKey® MLS as distributed by MLS GRID. This data may not be complete. We recommend contacting the local school district to confirm school assignments for this home.

    Get a cash offer in 3 minutes
    Find out how much your home could sell for in as little as 3 minutes with a no-obligation cash offer.
    Estimated market value
    $581,700
    Get a cash offer in 3 minutes
    Find out how much your home could sell for in as little as 3 minutes with a no-obligation cash offer.
    Estimated market value
    $581,700