Skip main navigation
Sold for $640,000
  • $640,000

    1503 Alligator St, Saint Cloud, FL 34771

    5beds
    3,480sqft
    Single Family Residence
    Built in 2014
    8,756 Square Feet Lot
    $634,900 Zestimate®
    $184/sqft
    $4,262 Estimated rent

    Home value

    $634,900

    $603,000 - $667,000

    $4,262/mo

    Zestimate® history
    Loading
    Loading...

    Owner options

    List your home for rent

    $4,262/mo

    Rent Zestimate®

    Find your next renter with Zillow Rental Manager. Plus, with online applications, you can quickly screen prospective tenants – for free.

    Learn more

    $4,262/mo

    Rent Zestimate®

    Refinance and save

    $4,293/mo

    Est. payment

    Refinancing to a lower rate could help reduce your monthly payments and save thousands over the life of the loan.

    See today's rates

    $4,293/mo

    Est. payment

    Explore your selling options

    Work with a Zillow partner agent

    Leverage their expertise and Zillow's premium Showcase listings to get your home seen by more buyers.

    Get started

    List with your own agent

    Get your home in front of millions of buyers by listing it on Zillow.

    Learn how to do it

    Sell it yourself

    Take full control of how buyers see your home on Zillow by listing For Sale by Owner (FSBO).

    List your home

    What's special

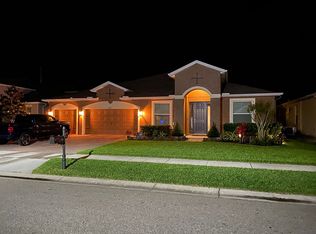
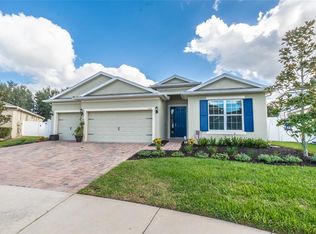
    Welcome to this five-bedroom, four-bathroom residence nestled in the tranquil Turtle Creek community of Saint Cloud, Florida. Unveiling a stunning two-story layout within a generous 3480-square-foot space, this home is an unmatched fusion of modern design and amenities, allowing for an unmatched living experience. A RARE FIND with a split floor plan on the main level that perfectly accommodates family living presents two bedrooms off the open kitchen area sharing a thoughtfully designed bathroom. A tastefully updated kitchen catches your attention with beautiful espresso cabinets complemented by granite countertops, an attractive backsplash, newer stainless steel appliances, and an AMAZING oversized architectural island with open space for living and an extra dining area. Ceramic tile is throughout the main living area, and newer carpeting is updated in the bedrooms and upstairs living area. The main level also hosts another bedroom off the extra dining area affording it its own bath. A MUST SEE Private Master Suite, ideally situated on the other side of the main level, offers a generously sized bathroom and master closet area, providing a private retreat within the home. Upstairs, there's a fifth bedroom providing privacy and convenience with its own living/loft area and exclusive bath, creating a perfect set up for guests or working from home. Rendering a perfect blend of comfort and entertainment is a 16x22 covered pool area with a ceiling fan and lights. Beyond this area a screened-in, heated salt-water pool, promises year-round indulgence with added privacy, having no rear neighbors. The energy-efficient home enjoys the advantages of solar panels(free & clear), a newer fenced-in backyard and new HVAC systems on the main floor and upper floor installed in 2022, a new state-of-the-art hot water heater in 2022, all new toilets throughout in 2022, two new garage door openers with separate keypads added in 2023. The home also hosts a dedicated laundry in the main floor area, equipped with additional storage/cabinets just off the garage area. The formal dining room shines with wood floors, offering the potential for conversion into a flex space or an office. The three-car garage provides ample space for parking and storage. This eco-smart home is also rigged with a water softener and filtration system installed in 2023, assuring you of a quality water supply throughout. The Turtle Creek community welcomes you with neighborly warmth and offers amenities including walking trails, fishing ponds, a doggie park, a playground, and a community pool and park area, contributing to a harmonious living experience. Immerse yourself in the vibrant lifestyle of Saint Cloud, located in the heart of Florida’s renowned 34771 area. Just a short drive away are the quaint restaurants & shops in Downtown Saint Cloud. For outdoor enthusiasts, Lakefront Park provides myriad recreational activities, witnessing awe-striking Osceola County’s sunsets and breathtaking views. Accessibility is taken a notch higher, thanks to our close proximity to Orlando International Airport. The pulsating hub of Medical City in the not-so-distant backdrop, ensuring world-class care healthcare is always around the corner. Cocoa Beach and Melbourne Beach are within an hour's drive. This is more than a home; it's a lifestyle. Nestle your home search right here, highlighting the intrinsic allure of Saint Cloud’s Turtle Creek community to prospective buyers across the world.

    Zillow last checked:

    Listing updated:

    Listing Provided by:

    Yordanka Sanchez Quillen 754-422-9397,

    CENTURY 21 EDGE 321-250-5222

    Bought with:

    Jasmine Vazquez, 3341612

    GOLDEN CLASS REALTY

    Source: Stellar MLS,MLS#: O6214216MLS LogoOriginating MLS: Orlando Regional

    Facts & features

    Interior

    Bedrooms & bathrooms
    • Bedrooms: 5
    • Bathrooms: 4
    • Full bathrooms: 4
    Primary bedroom
    • Features: Built-in Closet
    • Level: First
    • Dimensions: 19x13
    Bedroom 2
    • Features: Built-in Closet
    • Level: First
    • Dimensions: 13x11
    Bedroom 3
    • Features: Built-in Closet
    • Level: First
    • Dimensions: 12x11
    Bedroom 4
    • Features: Built-in Closet
    • Level: First
    • Dimensions: 11x12
    Dining room
    • Level: First
    • Dimensions: 10x15
    Great room
    • Features: Ceiling Fan(s)
    • Level: First
    • Dimensions: 18x16
    Kitchen
    • Features: Kitchen Island, Pantry
    • Level: First
    • Dimensions: 14x16
    Heating
    • Central, Electric, Solar
    Cooling
    • Central Air, Humidity Control
    Appliances
    • Included: Convection Oven, Dishwasher, Disposal, Electric Water Heater, Ice Maker, Kitchen Reverse Osmosis System, Microwave, Range, Refrigerator, Water Filtration System, Water Purifier, Water Softener
    • Laundry: Electric Dryer Hookup, Inside, Laundry Room, Washer Hookup
    Features
    • Ceiling Fan(s), Eating Space In Kitchen, Living Room/Dining Room Combo, Primary Bedroom Main Floor, Split Bedroom, Thermostat
    • Flooring: Carpet, Ceramic Tile, Hardwood
    • Doors: Sliding Doors
    • Windows: Double Pane Windows, Low Emissivity Windows, Window Treatments
    • Has fireplace: No
    Interior area
    • Total structure area: 4,398
    • Total interior livable area: 3,480 sqft

    Property

    Parking
    • Total spaces: 3
    • Parking features: Driveway, Garage Door Opener
    • Attached garage spaces: 3
    • Has uncovered spaces: Yes
    • Details: Garage Dimensions: 36x24
    Features
    • Levels: Two
    • Stories: 2
    • Patio & porch: Covered, Front Porch, Patio, Rear Porch, Screened
    • Exterior features: Irrigation System, Lighting, Private Mailbox, Rain Gutters, Sidewalk
    • Has private pool: Yes
    • Pool features: Chlorine Free, Heated, In Ground, Lighting, Outside Bath Access, Salt Water, Screen Enclosure
    • Fencing: Fenced,Vinyl
    Lot
    • Size: 8,756 sqft
    • Dimensions: 70 x 125
    • Features: City Lot, Landscaped, Sidewalk
    • Residential vegetation: Mature Landscaping
    Details
    • Parcel number: 312531084200012510
    • Zoning: SPUD
    • Special conditions: None

    Construction

    Type & style
    • Home type: SingleFamily
    • Architectural style: Patio
    • Property subtype: Single Family Residence
    Materials
    • Block, Concrete, Stucco
    • Foundation: Slab
    • Roof: Shingle
    Condition
    • New construction: No
    • Year built: 2014

    Utilities & green energy

    • Electric: Photovoltaics Seller Owned
    • Sewer: Public Sewer
    • Water: Public
    • Utilities for property: Cable Connected, Electricity Connected, Sewer Connected, Solar, Sprinkler Recycled, Street Lights, Water Connected
    Green energy
    • Energy efficient items: HVAC, Thermostat, Water Heater
    • Energy generation: Solar
    • Water conservation: Irrigation-Reclaimed Water

    Community & neighborhood

    Security
    • Security features: Fire Alarm, Security Lights, Security System, Security System Owned, Smoke Detector(s)
    Community
    • Community features: Deed Restrictions, Irrigation-Reclaimed Water, Park, Playground, Pool, Sidewalks
    Location
    • Region: Saint Cloud
    • Subdivision: TURTLE CREEK PH 1B

    HOA & financial

    HOA
    • Has HOA: Yes
    • HOA fee: $98 monthly
    • Amenities included: Park, Pool, Trail(s)
    • Association name: Artemis Lifestyles Services
    • Association phone: 407-705-2190
    Other fees
    • Pet fee: $0 monthly
    Other financial information
    • Total actual rent: 0

    Other

    Other facts
    • Listing terms: Cash,Conventional,VA Loan
    • Ownership: Fee Simple
    • Road surface type: Paved, Asphalt

    Price history

    DateEventPrice
    9/17/2024Sold$640,000$184/sqft
    Source: Stellar MLS #O6214216 Report a problem
    8/29/2024Pending sale$640,000$184/sqft
    Source: Stellar MLS #O6214216 Report a problem
    7/26/2024Price change$640,000-2.3%$184/sqft
    Source: Stellar MLS #O6214216 Report a problem
    7/5/2024Price change$655,000-3.7%$188/sqft
    Source: Stellar MLS #O6214216 Report a problem
    6/13/2024Listed for sale$680,000+11.5%$195/sqft
    Source: Stellar MLS #O6214216 Report a problem
    7/1/2022Sold$610,000-0.8%$175/sqft
    Source: Public Record Report a problem
    6/2/2022Pending sale$615,000$177/sqft
    Source: Stellar MLS #S5068032 Report a problem
    5/23/2022Listed for sale$615,000+40.6%$177/sqft
    Source: Stellar MLS #S5068032 Report a problem
    10/14/2020Sold$437,500-2.2%$126/sqft
    Source: Public Record Report a problem
    9/23/2020Pending sale$447,500$129/sqft
    Source: COLDWELL BANKER REALTY #O5889347 Report a problem
    9/5/2020Listed for sale$447,500+176.2%$129/sqft
    Source: COLDWELL BANKER REALTY #O5889347 Report a problem
    1/24/2018Sold$162,000-51.5%$47/sqft
    Source: Public Record Report a problem
    4/27/2015Sold$333,990$96/sqft
    Source: Public Record Report a problem

    Public tax history

    YearProperty taxesTax assessment
    2025$4 -100%$483,400 -3.2%
    2024$8,160 -3.2%$499,500 -2.1%
    2023$8,428 +210594.5%$510,100 +13.8%
    2022$4 $448,300 +29.9%
    2021$4 -99.9%$345,200 +5.7%
    2020$5,227 +1.7%$326,700 +3.2%
    2019$5,139 $316,700 +2.6%
    2018$5,139 +1.1%$308,703 +2.8%
    2017$5,080 +1.2%$300,300 +0.2%
    2016$5,021 -14.3%$299,700 +13.1%
    2015$5,861 +1068.8%$265,000 +960%
    2014$501 $25,000 +42.9%
    2013-- $17,500
    2012-- $17,500 -15%
    2011-- $20,600
    2010-- $20,600
    2009-- $20,600 -28.5%
    2008-- $28,800

    Find assessor info on the county website

    Neighborhood: 34771

    Nearby schools

    GreatSchools rating
    Get a cash offer in 3 minutes
    Find out how much your home could sell for in as little as 3 minutes with a no-obligation cash offer.
    Estimated market value
    $634,900
    Get a cash offer in 3 minutes
    Find out how much your home could sell for in as little as 3 minutes with a no-obligation cash offer.
    Estimated market value
    $634,900