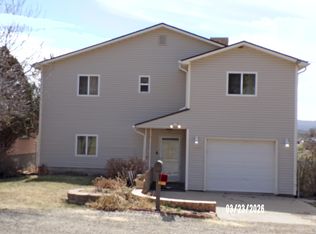
Perched on a hill at the edge of town, this impeccably maintained, one-owner beautiful home on a corner-lot offers space, views, and comfort. Featuring 5 bedrooms—with the versatile 5th bedroom ideal as a rec room or flex space—and 3.5 baths. This home is designed for both everyday living and entertaining. The inviting family room showcases a striking moss rock fireplace, while the formal living room's bay window perfectly frames stunning Fisher's Peak views. The updated kitchen boasts stainless steel appliances, granite countertops, and solid wood cabinetry, flowing seamlessly into the main living areas. Additional highlights include a large laundry room, 2-car attached garage, and generous indoor and outdoor space. Enjoy peaceful living, Colorado wildlife, with elevated views, all while being conveniently close to town amenities.
For sale
$455,000
1503 Alta St, Trinidad, CO 81082
5beds
2,320sqft
Single Family Residence
Built in 1970
-- sqft lot
$435,900 Zestimate®
$196/sqft
$-- HOA
What's special
Elevated viewsInviting family roomStainless steel appliancesGranite countertopsLarge laundry roomSolid wood cabinetryUpdated kitchen
- 180 days |
- 287 |
- 12 |
Zillow last checked:
Listing updated:
Listed by:
Danielle Rollo 830-624-6753,
Southern Colorado Realty,
Monica Violante 719-859-0114,
Southern Colorado Realty
Source: Spanish Peaks MLS,MLS#: 25-1335
Facts & features
Interior
Bedrooms & bathrooms
- Bedrooms: 5
- Bathrooms: 4
- Full bathrooms: 1
- 3/4 bathrooms: 2
- 1/2 bathrooms: 1
Heating
- Natural Gas, Hot Water, Baseboard, Radiant
Cooling
- Central Air
Appliances
- Included: Gas, Disposal, Dishwasher, Electric Range, Refrigerator, Microwave
Features
- Ceiling Fan(s), Walk-In Closet(s), Eating Area
- Flooring: Carpet, Wood
- Windows: Blinds, Double Pane Windows
- Basement: Crawl Space,Partial,Unfinished
- Has fireplace: Yes
- Fireplace features: Family Room
Interior area
- Total structure area: 2,320
- Total interior livable area: 2,320 sqft
- Finished area above ground: 2,320
- Finished area below ground: 0
Property
Parking
- Total spaces: 2
- Parking features: Off Street, Garage Door Opener
- Attached garage spaces: 2
Features
- Levels: Two,Multi/Split
- Patio & porch: Patio, Porch
- Has view: Yes
- View description: Mountain(s)
Lot
- Features: Corner Lot
Details
- Parcel number: 10921000
- Zoning: Low Density Residential
Construction
Type & style
- Home type: SingleFamily
- Property subtype: Single Family Residence
Materials
- Frame, Stucco
- Foundation: Concrete Perimeter
- Roof: Composition
Condition
- Year built: 1970
Utilities & green energy
- Electric: Circuit Breakers, 200+ Amp Service
- Water: Public
- Utilities for property: Cable Available, Phone Available
Community & HOA
Community
- Security: Smoke Detector(s)
- Subdivision: Swallow's Resub-Div
HOA
- Has HOA: No
Location
- Region: Trinidad
Financial & listing details
- Price per square foot: $196/sqft
- Tax assessed value: $396,813
- Annual tax amount: $1,392
- Date on market: 1/21/2026
- Listing terms: Cash,Conventional,FHA,VA Loan
- Road surface type: Paved
Estimated market value
$435,900
$414,000 - $458,000
$2,389/mo
Price history
| Date | Event | Price |
|---|---|---|
| 1/21/2026 | Listed for sale | $455,000$196/sqft |
Source: Spanish Peaks MLS #25-1335 Report a problem | ||
Public tax history
| Year | Property taxes | Tax assessment |
|---|---|---|
| 2025 | $799 +2.6% | $24,800 -2% |
| 2024 | $779 +115.9% | $25,300 -3.6% |
| 2023 | $361 -1.4% | $26,250 +83.2% |
| 2022 | $366 | $14,330 |
| 2021 | -- | $14,330 |
| 2020 | $361 +5.9% | $14,330 +7.6% |
| 2018 | $341 +3.1% | $13,320 |
| 2017 | $331 -7.4% | $13,320 -9.6% |
| 2015 | $358 -3.3% | $14,727 |
| 2013 | $370 | $14,727 |
Find assessor info on the county website
Monthly payment
Est. payment
Payment breakdown
Explore the cost of this home by adjusting the details. Changes won't be saved.Climate risks
Neighborhood: 81082
Nearby schools
GreatSchools rating
- 2/10Fisher's Peak Elementary SchoolGrades: K-5Distance: 2.4 mi
- 6/10Trinidad Middle SchoolGrades: 6-8Distance: 0.5 mi
- 2/10Trinidad High SchoolGrades: 9-12Distance: 0.5 mi
- $282,6003 bd2 ba2.7k sqft1513 Alta St, Trinidad, CO 81082Off Market
- $234,6002 bd2 ba1.1k sqft836 W Baca St, Trinidad, CO 81082Off Market
- $405,9003 bd2 ba4.8k sqft1329 Alta St, Trinidad, CO 81082Off Market
- $300,0005 bd2 ba2.1k sqft1503 Trinity St, Trinidad, CO 81082Sold

- $213,0002 bd1 ba1.3k sqft1507 Trinity St, Trinidad, CO 81082Off Market
- $182,7002 bd1 ba1.9k sqft832 W Baca St, Trinidad, CO 81082Off Market
- $231,2003 bd2 ba1.8k sqft837 W Baca St, Trinidad, CO 81082Off Market
- $300,2003 bd2 ba3.6k sqft1517 Alta St, Trinidad, CO 81082Off Market
A local agent can set up tours, give advice and negotiate with sellers.
Similar homes
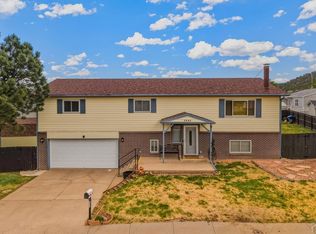
- $415,0005 bd3 ba2.4k sqft1118 Atchison Ave, Trinidad, CO 81082For Sale
 MLS ID #26-265, Cindy J. Wold, TLC Real Estate Services. Spanish Peaks MLS
 - $368,9004 bd2 ba2.5k sqft603 Willow St, Trinidad, CO 81082For Sale
 MLS ID #239976, Rebecca Graves, CB Realty. PAR
 - $450,0003 bd3 ba1.9k sqft2640 Delagua St, Trinidad, CO 81082For Sale
 MLS ID #240057, Kathie Scott, Code of the West Real Estate LLC. PAR
 - $399,9004 bd4 ba2.1k sqft1506 San Pedro Ave, Trinidad, CO 81082For Sale
 MLS ID #26-546, Sharon D Sciacca, TLC Real Estate Services. Spanish Peaks MLS
 - $379,0003 bd3 ba2.6k sqft718 E Second Street, Trinidad, CO 81082For Sale
 MLS ID #2053562, Valrie Eisemann, Bachman & Associates. REcolorado as distributed by MLS GRID
 - $533,0004 bd3 ba2.8k sqft330 Garrett Dr, Trinidad, CO 81082For SaleMLS ID #26-8, Gina Raye, Authentic Colorado Properties, LLC dba Colorado Land Properties. Spanish Peaks MLS
- $509,0004 bd3 ba2.5k sqft235 Nona Ave, Trinidad, CO 81082For SaleMLS ID #237206, Mary Doering, Code of the West Real Estate LLC. PAR
- $414,9005 bd2 ba3.1k sqft303 S Animas St, Trinidad, CO 81082For SaleMLS ID #240801, Leslie Nazario, EXIT Realty DTC, Cherry Ck, P.P. PAR
- $499,0005 bd2 ba2.4k sqft8250 La Belle Trl, Trinidad, CO 81082For SaleMLS ID #26-579, Sharon D Sciacca, TLC Real Estate Services. Spanish Peaks MLS
- $339,0003 bd3 ba2.3k sqft628 Tillotson St, Trinidad, CO 81082For SaleMLS ID #239936, Rudy Stupar, Rocky Mountain Realty. PAR
- $429,0002 bd1 ba1.7k sqft17001 Peacock Rd, Trinidad, CO 81082For Sale
 MLS ID #1063756, Norman Wyatt, Mile High Land & Homes, Inc. IRES as distributed by MLS GRID
 - $269,9004 bd1 ba2.3k sqft2003 Pinon Street, Trinidad, CO 81082For SaleMLS ID #3403923, Ashley Hall, eXp Realty - ROCC. REcolorado as distributed by MLS GRID
- $319,0004 bd3 ba3.4k sqft11510 County Road 222, Trinidad, CO 81082For SaleMLS ID #25-925, Sharon D Sciacca, TLC Real Estate Services. Spanish Peaks MLS
- $449,0003 bd3 ba2.5k sqft31300 Timber Canyon Rd, Trinidad, CO 81082For SaleMLS ID #234099, Amanda Salas, Code of the West Real Estate LLC. PAR
- $240,0004 bd2 ba2.3k sqft318 E Baca St, Trinidad, CO 81082For SaleMLS ID #239612, Arica Andreatta, Code of the West Real Estate LLC. PAR
- $399,8003 bd2 ba1.7k sqft33171 Elk Park Rd, Trinidad, CO 81082For SaleMLS ID #26-218, Gina Raye, Authentic Colorado Properties, LLC dba Colorado Land Properties. Spanish Peaks MLS
- $350,0003 bd3 ba2.5k sqft2380 E Main St, Trinidad, CO 81082For SaleMLS ID #26-591, Cindy J. Wold, TLC Real Estate Services. Spanish Peaks MLS
- $337,0003 bd2 ba1.9k sqft1502 Stonewall Ave, Trinidad, CO 81082For SaleMLS ID #239661, Bucky McCullar, Code of the West Real Estate LLC. PAR
- $350,0003 bd2 ba2k sqft232 Saddle Rd, Trinidad, CO 81082For SaleMLS ID #26-103, Catherine Hilly Redgate, Code of the West Real Estate LLC. Spanish Peaks MLS
- $269,0003 bd2 ba2.1k sqft309 W Colorado Avenue, Trinidad, CO 81082For SaleMLS ID #8683076, Gina Raye, Colorado Land Properties LLC. REcolorado as distributed by MLS GRID
