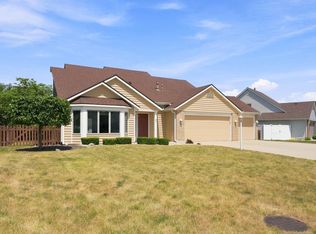
Situated at the end of a cul-de-sac in Auburn's Valley Park neighborhood. This 3 bedroom, 2.5 bath home offers extensive living space with an attached 2-car garage. Built in 1994, the home features a great room with a fireplace as well as an open loft, perfect for an office or extra living space. The main floor master suite with a walk in closet, double vanity and tub/shower combo is the perfect set up! 2 more large bedrooms are upstairs with another full bath. The main floor offers an open kitchen, a formal dining room, another half bath and huge laundry room. Take a look at this one today and make it yours!
Active
Price cut: $15K (8/5)
$320,000
1503 Baron Ct, Auburn, IN 46706
3beds
2,458sqft
Single Family Residence
Built in 1994
0.29 Acres Lot
$315,500 Zestimate®
$--/sqft
$-- HOA
What's special
Main floor master suiteDouble vanityFormal dining roomEnd of a cul-de-sacOpen kitchenHuge laundry roomWalk in closet
- 98 days
- 827
- 18
Likely to sell faster than
Zillow last checked:
Listing updated:
Listed by:
Morgan Sissel ccollins@collinshomes.com,
COLLINS and CO REALTORS - PLYMOUTH
Source: IRMLS,MLS#: 202620379
Facts & features
Interior
Bedrooms & bathrooms
- Bedrooms: 3
- Bathrooms: 3
- Full bathrooms: 2
- 1/2 bathrooms: 1
- Main level bedrooms: 1
Bedroom 1
- Level: Main
Bedroom 2
- Level: Upper
Heating
- Conventional
Cooling
- Central Air
Appliances
- Included: Dishwasher, Microwave, Refrigerator, Washer, Dryer-Gas, Electric Oven, Gas Water Heater
- Laundry: Main Level
Features
- 1st Bdrm En Suite, Walk-In Closet(s), Double Vanity, Main Level Bedroom Suite
- Basement: Crawl Space
- Number of fireplaces: 1
- Fireplace features: Family Room, Gas Log
Interior area
- Total structure area: 2,458
- Total interior livable area: 2,458 sqft
- Finished area above ground: 2,458
- Finished area below ground: 0
Video & virtual tour
Property
Parking
- Total spaces: 2
- Parking features: Attached
- Attached garage spaces: 2
Features
- Levels: One and One Half
- Stories: 1.5
Lot
- Size: 0.29 Acres
- Dimensions: 98X130
- Features: Cul-De-Sac, City/Town/Suburb
Details
- Parcel number: 170633176073.000025
Construction
Type & style
- Home type: SingleFamily
- Architectural style: Traditional
- Property subtype: Single Family Residence
Materials
- Brick, Vinyl Siding
- Roof: Asphalt
Condition
- New construction: No
- Year built: 1994
Utilities & green energy
- Sewer: City
- Water: City
Community & HOA
Community
- Subdivision: Valley Park
Location
- Region: Auburn
Financial & listing details
- Tax assessed value: $336,700
- Annual tax amount: $2,715
- Date on market: 5/28/2026
- Listing terms: Cash,Conventional,FHA,USDA Loan,VA Loan
Estimated market value
$315,500
$300,000 - $331,000
$2,413/mo
Price history
| Date | Event | Price |
|---|---|---|
| 8/5/2026 | Price change | $320,000-4.5% |
Source:  IRMLS #202620379 Report a problem IRMLS #202620379 Report a problem | ||
| 5/28/2026 | Listed for sale | $335,000+135.9% |
Source: IRMLS #202620379 Report a problem | ||
| 12/21/1998 | Sold | $142,000$58/sqft |
Source: Public Record Report a problem | ||
Public tax history
| Year | Property taxes | Tax assessment |
|---|---|---|
| 2025 | $2,623 +16.2% | $336,700 +9.2% |
| 2024 | $2,258 -10.8% | $308,200 +8.6% |
| 2023 | $2,530 +11.7% | $283,700 +4.3% |
| 2022 | $2,266 +15.8% | $272,100 +13.6% |
| 2021 | $1,956 +2.6% | $239,600 +10.6% |
| 2020 | $1,908 +9.8% | $216,700 +3.8% |
| 2019 | $1,737 +4.4% | $208,800 +12.4% |
| 2018 | $1,664 +3.2% | $185,800 +4.7% |
| 2017 | $1,612 +21.3% | $177,500 +3.2% |
| 2016 | $1,329 -16.6% | $172,000 +8% |
| 2014 | $1,593 +2.5% | $159,300 -1.8% |
| 2013 | $1,554 -6.1% | $162,300 -3.6% |
| 2012 | $1,655 +14.6% | $168,300 +10.7% |
| 2011 | $1,444 +1.1% | $152,000 -6.3% |
| 2010 | $1,428 +1.4% | $162,300 -7.7% |
| 2009 | $1,408 +32.5% | $175,800 +4.7% |
| 2007 | $1,063 -39.2% | $167,900 +0.5% |
| 2006 | $1,748 | $167,100 +7.9% |
| 2005 | -- | $154,900 |
Find assessor info on the county website
Monthly payment
Est. payment
Payment breakdown
Explore the cost of this home by adjusting the details. Changes won't be saved.Climate risks
Neighborhood: 46706
Nearby schools
Schools provided by the listing agent
- Elementary: J.R. Watson
- Middle: Dekalb
- High: Dekalb
- District: Dekalb Central United
Source: IRMLS. This data may not be complete. We recommend contacting the local school district to confirm school assignments for this home.
Similar homes
- $299,9004 bd2 ba2.1k sqft1409 Willow Dr, Auburn, IN 46706For Sale
 MLS ID #202634523, Rebecca Maldeney, Indiana Real Estate. IRMLS
 - $434,9004 bd3 ba2.7k sqft203 Steeplechase Dr, Auburn, IN 46706For Sale
 MLS ID #202631816, Char Suntken, Mike Thomas Associates, Inc.. IRMLS
 - $285,0003 bd3 ba1.6k sqft220 Yukon Pass, Auburn, IN 46706For Sale
 MLS ID #202631143, Taylor Ruoff, North Eastern Group Realty. IRMLS
 - $280,0003 bd3 ba1.5k sqft306 Rathert Ct, Auburn, IN 46706For Sale
 MLS ID #202628033, Shelby VonDerau, Open Door Rentals and Real Est. IRMLS
