Welcome home to the one you have been waiting for! Nestled in the perfect Tall Trees location you will find 1503 Basswood- certain to have everything you are looking for in the PERFECT location. Nationally recognized district 34/225 schools! Upon entering you have your foyer with oversized living room space. Your kitchen includes an eat in table area and island, which is next to your dining room with backyard views. First floor also includes a den area/flex space with sliders to the backyard and a wood burning fireplace, extra space perfectly suited for your lifestyle and needs in a home. Off your kitchen you have a generous sized family room, absolutely flooded with natural light from walls of windows on three sides. This is guaranteed to be a favorite gathering space in your home! Family room includes patio doors to your paver back patio, grilling area, and very private, mature fully landscaped backyard. This is the perfect space for entertaining! Upstairs, you have your primary bedroom with full bath, as well as 3 generous sized bedrooms which share a hall bath with tub and shower. Newly finished hardwood floors throughout second floor and majority of the home. The lower level includes a recreation space as well as laundry area and plentiful storage. 2 car heated attached garage with epoxy floor. Home has a newer roof, boiler, A/C, and water heater (2020). Sprinkler and security system. Tall Trees has a multitude of neighborhood events including a 4th of July and Octoberfest party. * Currently refinishing hardwood floors, painting and lighting. Don't pass this one by!
Closed
$905,000
1503 Basswood Cir, Glenview, IL 60025
4beds
3,050sqft
Single Family Residence
Built in 1966
10,400 Square Feet Lot
$1,181,700 Zestimate®
$297/sqft
$4,219 Estimated rent
Home value
$1,181,700
$1.08M - $1.32M
$4,219/mo
Zestimate® history
Owner options
List your home for rent
$4,219/mo
Rent Zestimate®
Find your next renter with Zillow Rental Manager. Plus, with online applications, you can quickly screen prospective tenants – for free.
$4,219/mo
Rent Zestimate®
Refinance and save
$6,441/mo
Est. payment
Refinancing to a lower rate could help reduce your monthly payments and save thousands over the life of the loan.
$6,441/mo
Est. payment
Explore your selling options
Work with a Zillow partner agent
Leverage their expertise and Zillow's premium Showcase listings to get your home seen by more buyers.
Get startedList with your own agent
Get your home in front of millions of buyers by listing it on Zillow.
Learn how to do itSell it yourself
Take full control of how buyers see your home on Zillow by listing For Sale by Owner (FSBO).
List your homeWhat's special
Zillow last checked:
Listing updated:
Listed by:
Andrea Miller 847-881-0200,
@properties Christie's International Real Estate
Bought with:
Non Member
NON MEMBER
Source: MRED as distributed by MLS GRID,MLS#: 12200580
Facts & features
Interior
Bedrooms & bathrooms
- Bedrooms: 4
- Bathrooms: 3
- Full bathrooms: 2
- 1/2 bathrooms: 1
Rooms
- Room types: Den, Foyer, Breakfast Room
Primary bedroom
- Features: Flooring (Hardwood), Bathroom (Full)
- Level: Second
- Area: 280 Square Feet
- Dimensions: 20X14
Bedroom 2
- Features: Flooring (Hardwood)
- Level: Second
- Area: 180 Square Feet
- Dimensions: 18X10
Bedroom 3
- Features: Flooring (Hardwood)
- Level: Second
- Area: 196 Square Feet
- Dimensions: 14X14
Bedroom 4
- Features: Flooring (Hardwood)
- Level: Second
- Area: 168 Square Feet
- Dimensions: 14X12
Breakfast room
- Level: Main
- Area: 196 Square Feet
- Dimensions: 14X14
Den
- Features: Flooring (Hardwood)
- Level: Main
- Area: 221 Square Feet
- Dimensions: 17X13
Dining room
- Features: Flooring (Hardwood)
- Level: Main
- Area: 154 Square Feet
- Dimensions: 14X11
Family room
- Features: Flooring (Hardwood)
- Level: Main
- Area: 340 Square Feet
- Dimensions: 20X17
Foyer
- Level: Main
- Area: 112 Square Feet
- Dimensions: 14X8
Kitchen
- Features: Kitchen (Eating Area-Table Space, Island, Pantry-Closet)
- Level: Main
- Area: 126 Square Feet
- Dimensions: 14X9
Laundry
- Level: Basement
- Area: 225 Square Feet
- Dimensions: 15X15
Living room
- Features: Flooring (Hardwood)
- Level: Main
- Area: 414 Square Feet
- Dimensions: 23X18
Heating
- Steam
Cooling
- Small Duct High Velocity
Features
- Basement: Partially Finished,Full
- Number of fireplaces: 1
- Fireplace features: Wood Burning, Den/Library
Interior area
- Total structure area: 0
- Total interior livable area: 3,050 sqft
Property
Parking
- Total spaces: 2
- Parking features: On Site, Garage Owned, Attached, Garage
- Attached garage spaces: 2
Accessibility
- Accessibility features: No Disability Access
Features
- Stories: 2
- Patio & porch: Patio
Lot
- Size: 10,400 Square Feet
- Dimensions: 130X80
Details
- Parcel number: 04263040180000
- Special conditions: List Broker Must Accompany
Construction
Type & style
- Home type: SingleFamily
- Property subtype: Single Family Residence
Materials
- Vinyl Siding, Brick
- Roof: Asphalt
Condition
- New construction: No
- Year built: 1966
Utilities & green energy
- Sewer: Public Sewer
- Water: Lake Michigan, Public
Community & HOA
Community
- Features: Park, Curbs, Sidewalks
HOA
- Services included: None
Location
- Region: Glenview
Financial & listing details
- Price per square foot: $297/sqft
- Tax assessed value: $623,330
- Annual tax amount: $12,969
- Date on market: 11/25/2024
- Listing terms: Cash
- Ownership: Fee Simple
Price history
| Date | Event | Price |
|---|---|---|
| 11/21/2024 | Sold | $905,000$297/sqft |
Source:  MRED as distributed by MLS GRID #12200580 Report a problem MRED as distributed by MLS GRID #12200580 Report a problem | ||
Public tax history
| Year | Property taxes | Tax assessment |
|---|---|---|
| 2024 | $12,954 +3.8% | $62,333 |
| 2023 | $12,476 -3.8% | $62,333 -6.2% |
| 2022 | $12,969 +1.8% | $66,451 +16.2% |
| 2021 | $12,738 +0.4% | $57,173 |
| 2020 | $12,688 +1.7% | $57,173 -13.4% |
| 2019 | $12,481 +7.7% | $66,009 +16.7% |
| 2018 | $11,585 -3% | $56,554 -4.8% |
| 2017 | $11,941 -8.2% | $59,417 -9.7% |
| 2016 | $13,014 +16% | $65,805 +27.6% |
| 2015 | $11,215 +1.7% | $51,591 |
| 2014 | $11,031 +3.4% | $51,591 |
| 2013 | $10,671 +8.9% | $51,591 +0.4% |
| 2012 | $9,803 +2.8% | $51,405 |
| 2011 | $9,540 +1.5% | $51,405 |
| 2010 | $9,403 -9.2% | $51,405 -22.5% |
| 2009 | $10,361 +9.6% | $66,369 -7% |
| 2008 | $9,457 +7.7% | $71,365 |
| 2007 | $8,779 +2.7% | $71,365 +21% |
| 2006 | $8,548 +2.5% | $58,959 |
| 2005 | $8,338 +3.4% | $58,959 |
| 2004 | $8,064 +3% | $58,959 +21% |
| 2003 | $7,826 +1.1% | $48,715 |
| 2002 | $7,740 +13.2% | $48,715 |
| 2001 | $6,838 +3% | $48,715 +22.9% |
| 2000 | $6,636 | $39,637 |
| 1999 | $6,636 | $39,637 |
Find assessor info on the county website
Neighborhood: 60025
Nearby homes
- $1,260,0005 bd3 ba3k sqft1505 Basswood Cir, Glenview, IL 60025Off Market
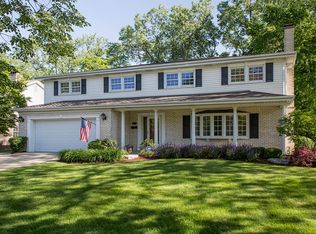
- $935,3004 bd2 ba1.8k sqft1501 Basswood Cir, Glenview, IL 60025Off Market
- $922,8004 bd2 ba2.1k sqft1536 Tulip Tree Ct, Glenview, IL 60025Off Market
- $962,2006 bd3 ba2.4k sqft1507 Basswood Cir, Glenview, IL 60025Off Market
- $1,236,6004 bd4 ba3.5k sqft1540 Tulip Tree Ct, Glenview, IL 60025Off Market
- $972,7004 bd3 ba1.5k sqft1532 Tulip Tree Ct, Glenview, IL 60025Off Market
- $1,077,2004 bd3 ba2.5k sqft1504 Basswood Cir, Glenview, IL 60025Off Market
- $1,069,9004 bd2 ba2.3k sqft1444 Sequoia Trl, Glenview, IL 60025Off Market
Nearby schools
GreatSchools rating
- NALyon Elementary SchoolGrades: PK-2Distance: 0.4 mi
- 7/10Attea Middle SchoolGrades: 6-8Distance: 1 mi
- 9/10Glenbrook South High SchoolGrades: 9-12Distance: 2.5 mi
Schools provided by the listing agent
- Elementary: Lyon Elementary School
- Middle: Attea Middle School
- High: Glenbrook South High School
- District: 34
Source: MRED as distributed by MLS GRID. This data may not be complete. We recommend contacting the local school district to confirm school assignments for this home.
Get a cash offer in 3 minutes
Find out how much your home could sell for in as little as 3 minutes with a no-obligation cash offer.
Estimated market value
$1,181,700
Get a cash offer in 3 minutes
Find out how much your home could sell for in as little as 3 minutes with a no-obligation cash offer.
Estimated market value
$1,181,700
- Illinois
- Cook County
- Glenview
- 60025
- 1503 Basswood Cir
Nearby cities
Nearby zip codes
Other Glenview Topics
