Skip main navigation
Off market
  • $736,500

    1503 Bellingham Ct, Louisville, KY 40245

    4beds
    5,484sqft
    SingleFamily
    Built in 1996
    0.46 Acres Lot
    $736,500 Zestimate®
    $134/sqft
    $4,690 Estimated rent

    Home value

    $736,500

    $700,000 - $781,000

    $4,690/mo

    Zestimate® history
    Loading
    Loading...

    Owner options

    List your home for rent

    $4,690/mo

    Rent Zestimate®

    Find your next renter with Zillow Rental Manager. Plus, with online applications, you can quickly screen prospective tenants – for free.

    Learn more

    $4,690/mo

    Rent Zestimate®

    Refinance and save

    $4,595/mo

    Est. payment

    Refinancing to a lower rate could help reduce your monthly payments and save thousands over the life of the loan.

    See today's rates

    $4,595/mo

    Est. payment

    Explore your selling options

    Work with a Zillow partner agent

    Leverage their expertise and Zillow's premium Showcase listings to get your home seen by more buyers.

    Get started

    List with your own agent

    Get your home in front of millions of buyers by listing it on Zillow.

    Learn how to do it

    Sell it yourself

    Take full control of how buyers see your home on Zillow by listing For Sale by Owner (FSBO).

    List your home

    What's special

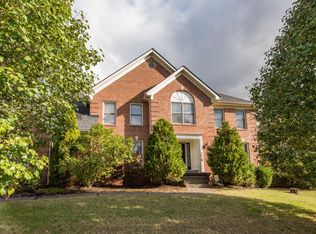
    Welcome to one of the most spectacular golf course homes in the Polo Fields! Beautifully designed and meticulously maintained, this home is a unique combination of traditional features in an impressive open floor plan. Enter the foyer and you immediately see a stunning panoramic view of rolling hills and mature landscaping through the extensive bank of windows that extend across the rear of the home. The large, inviting foyer welcomes you and it is here that the impressive architectural detailing and extensive trim work and detailed crown moldings begin. Graceful archways feature transom windows and beautiful wainscoting defines the walls of the first floor office. To the left is a formal dining room that leads into the newly redesigned and renovated gourmet kitchen that offers an exceptionally well-designed center island that easily seats four and offers extensive prep space as well as a new GE Profile gas cooktop. Additional new stainless steel appliances include a GE Profile refrigerator and double oven. New granite countertops complete the sophisticated design. The open floor plan defines the eat-in kitchen and great room and allows for wonderful conversation and entertaining. There is a pass-through fireplace that divides the great room and living room. Both open out to an over-sized and muli-leveled series of decks that receive morning sun perfect for enjoying your coffee and are later shaded for afternoon/evening enjoyment. An enclosed three season sunroom offers a relaxing alternative as well. The second floor has a fantastic master suite that showcases beautiful windows across the back and a conversation area that allows for ample seating. The large master bath flows into an Setting/office area with an extensive closet suite that offers three individual closets, one of which is cedar. Three additional bedrooms and two full baths complete the second floor. The lower level continues to offer exceptional entertaining and relaxation opportunities. There is a third fireplace as well as a family room, Full bath and additional finished space that could easily convert to a fifth bedroom, just add a closet. A Large Exercise has just been finished by the owners for those early morning workouts There is ample outdoor patio space for additional enjoyment of the beautifully landscaped grounds with in-ground irrigation system. A added Security System. You are invited to experience this truly exceptional home and to enjoy the resort living of the Polo Fields.

    This property is off market, which means it's not currently listed for sale or rent on Zillow. This may be different from what's available on other websites or public sources.

    Facts & features

    Interior

    Bedrooms & bathrooms
    • Bedrooms: 4
    • Bathrooms: 5
    • Full bathrooms: 4
    • 1/2 bathrooms: 1
    Heating
    • Forced air, Gas
    Cooling
    • Central
    Features
    • Flooring: Other
    • Basement: Finished
    • Has fireplace: Yes
    • Fireplace features: Basement
    Interior area
    • Total interior livable area: 5,484 sqft
    • Finished area below ground: 1200.00

    Property

    Parking
    • Parking features: Garage - Attached, Off-street
    Features
    • Patio & porch: Deck, Patio, Porch
    • Exterior features: Brick
    • Pool features: Association
    Lot
    • Size: 0.46 Acres
    • Features: Cul-de-Sac, Near Golf Course
    Details
    • Additional structures: Garage(s)
    • Parcel number: 21279002040000
    • Wooded area: 0

    Construction

    Type & style
    • Home type: SingleFamily
    • Architectural style: Conventional
    Materials
    • Wood
    • Roof: Asphalt
    Condition
    • Year built: 1996

    Utilities & green energy

    • Gas: Fuel:Natural
    • Water: Public
    • Utilities for property: Natural Gas Connected, Water Connected

    Community & HOA

    HOA
    • Has HOA: Yes
    • Amenities included: Clubhouse, Pool, Tennis Court(s), Playground
    • HOA fee: $38 monthly
    Location
    • Region: Louisville

    Financial & listing details

    • Price per square foot: $134/sqft
    • Tax assessed value: $635,000
    • Annual tax amount: $7,226

    Price history

    DateEventPrice
    7/29/2022Sold$635,000-1.6%$116/sqft
    Source: Metro Search Inc. LLC DBA Apex MLS #1615695 Report a problem
    7/15/2022Pending sale$645,000$118/sqft
    Source: Metro Search Inc. LLC DBA Apex MLS #1615695 Report a problem
    7/12/2022Listed for sale$645,000$118/sqft
    Source: Metro Search Inc. LLC DBA Apex MLS #1615695 Report a problem
    6/24/2022Pending sale$645,000$118/sqft
    Source: Metro Search Inc. LLC DBA Apex MLS #1615695 Report a problem
    6/23/2022Listed for sale$645,000+31%$118/sqft
    Source: Metro Search Inc. LLC DBA Apex MLS #1615695 Report a problem
    12/18/2019Sold$492,500-6.2%$90/sqft
    Source: Metro Search Inc. LLC DBA Apex MLS #1536772 Report a problem
    11/18/2019Pending sale$525,000$96/sqft
    Source: Semonin REALTORS #1536772 Report a problem
    7/5/2019Listed for sale$525,000+5%$96/sqft
    Source: Semonin REALTORS #1536772 Report a problem
    11/6/2018Listing removed$499,900$91/sqft
    Source: Coldwell Banker McMahan Co. #1492303 Report a problem
    10/5/2018Price change$499,900-2.7%$91/sqft
    Source: Coldwell Banker McMahan Co. #1492303 Report a problem
    6/26/2018Price change$514,000-1%$94/sqft
    Source: Coldwell Banker McMahan Co. #1492303 Report a problem
    6/1/2018Price change$519,000-1.1%$95/sqft
    Source: Coldwell Banker McMahan Co. #1492303 Report a problem
    4/9/2018Price change$525,000-2.8%$96/sqft
    Source: Coldwell Banker McMahan Co. #1492303 Report a problem
    2/3/2018Listed for sale$540,000$98/sqft
    Source: Coldwell Banker McMahan Co. #1492303 Report a problem

    Public tax history

    YearProperty taxesTax assessment
    2024$7,226 -1.7%$635,000
    2023$7,353 +24.6%$635,000 +25%
    2022$5,903 -4.5%$507,980 +3.1%
    2021$6,180 +8.9%$492,500
    2020$5,674 $492,500 +23%
    2019$5,674 +32.4%$400,450
    2018$4,287 $400,450
    2017$4,287 -2%$400,450 -8.5%
    2013$4,376 $437,590
    2011$4,376 -4%$437,590 -4%
    2010$4,559 $455,880
    2009$4,559 $455,880
    2007-- $455,880
    2006-- $455,880 +4.4%
    2005-- $436,790
    2004-- $436,790
    Find assessor info on the county website

    Neighborhood: Eastwood

    Nearby schools

    GreatSchools rating
    Get pre-qualified for a loan
    At Zillow Home Loans, we can pre-qualify you in as little as 5 minutes with no impact to your credit score.

    An equal housing lender. NMLS #10287.

    Sell for more on Zillow
    Get a Zillow Showcase℠ listing at no additional cost and you could sell for .
    $736,500
    2% more
    +$14,730
    With Zillow Showcase(estimated)
    $751,230
