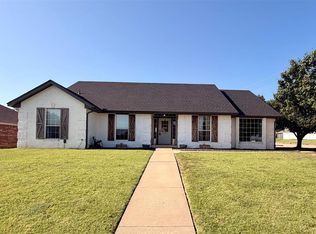
Beautifully maintained 3 bedroom, 2 bathroom home in the highly desirable Grove School District, tucked away at the end of a quiet street in Shawnee. This inviting home offers a functional layout with spacious living areas, abundant natural light, and timeless curb appeal. The dedicated study features crown molding and a stunning arched window, while the living room showcases a cozy fireplace with custom wood surround.
The spacious primary suite features a tray ceiling and a completely remodeled spa-like bathroom with a freestanding soaking tub, breathtaking walk-in shower with frameless glass, modern designer finishes, and a unique wraparound walk-in closet layout offering abundant space and functionality for two.
The kitchen offers abundant cabinetry, generous counter space, and a breakfast dining area perfect for everyday living and entertaining. Neutral paint colors, updated finishes, and pride of ownership are evident throughout the home. Enjoy peaceful mornings and relaxing evenings on the back patio surrounded by mature trees and a serene backyard setting. Convenient in-ground storm cellar located in the garage for easy access and added peace of mind. Move-in ready and beautifully cared for, this home combines comfort, style, and an ideal location.
Pending
Price cut: $10K (6/15)
$279,900
1503 Berkshire Pl, Shawnee, OK 74804
3beds
1,960sqft
Single Family Residence
Built in 2000
10,763 Square Feet Lot
$281,300 Zestimate®
$143/sqft
$-- HOA
What's special
Modern designer finishesNeutral paint colorsTimeless curb appealUpdated finishesCompletely remodeled spa-like bathroomSerene backyard settingFreestanding soaking tub
- 62 days |
- 157 |
- 3 |
Zillow last checked:
Listing updated:
Listed by:
Katie Landes 405-535-3617,
Berkshire Hathaway HomeService
Source: MLSOK/OKCMAR as distributed by MLS GRID,MLS#: 1230125
Facts & features
Interior
Bedrooms & bathrooms
- Bedrooms: 3
- Bathrooms: 2
- Full bathrooms: 2
Primary bedroom
- Description: Ceiling Fan,Double Vanities,Garden Tub,Shower,Vaulted Ceiling,Walk In Closet
Bedroom
- Description: Walk In Closet
Bedroom
- Description: Walk In Closet
Bathroom
- Description: Tub & Shower
Kitchen
- Description: Bay Window,Eating Space
Living room
- Description: Ceiling Fan,Fireplace
Study
- Description: Ceiling Fan
Heating
- Has Heating (Unspecified Type)
Cooling
- Has cooling: Yes
Appliances
- Included: Dishwasher, Disposal, Microwave, Water Heater, Free-Standing Electric Oven, Free-Standing Electric Range
- Laundry: Laundry Room
Features
- Flooring: Carpet, Tile
- Number of fireplaces: 1
- Fireplace features: Gas Log
Interior area
- Total structure area: 1,960
- Total interior livable area: 1,960 sqft
Property
Parking
- Total spaces: 2
- Parking features: Concrete
- Garage spaces: 2
Features
- Levels: One
- Stories: 1
- Patio & porch: Patio
- Exterior features: Rain Gutters
Lot
- Size: 10,763 Square Feet
- Features: Interior Lot
Details
- Parcel number: 1503NONEBerkshire74804
- Special conditions: None
Construction
Type & style
- Home type: SingleFamily
- Architectural style: Traditional
- Property subtype: Single Family Residence
Materials
- Brick
- Foundation: Slab
Condition
- Year built: 2000
Utilities & green energy
- Utilities for property: Public
Community & HOA
Location
- Region: Shawnee
Financial & listing details
- Price per square foot: $143/sqft
- Tax assessed value: $183,356
- Annual tax amount: $2,023
- Date on market: 5/21/2026
- Listing terms: Cash,Conventional,Sell FHA or VA
Estimated market value
$281,300
$267,000 - $295,000
$1,870/mo
Price history
| Date | Event | Price |
|---|---|---|
| 6/26/2026 | Pending sale | $279,900$143/sqft |
Source:  MLSOK/OKCMAR as distributed by MLS GRID #1230125 Report a problem MLSOK/OKCMAR as distributed by MLS GRID #1230125 Report a problem | ||
| 6/15/2026 | Price change | $279,900-3.4%$143/sqft |
Source: MLSOK/OKCMAR as distributed by MLS GRID #1230125 Report a problem | ||
| 5/21/2026 | Listed for sale | $289,900+63.8%$148/sqft |
Source: MLSOK/OKCMAR as distributed by MLS GRID #1230125 Report a problem | ||
| 6/11/2019 | Sold | $177,000-1.6%$90/sqft |
Source: Public Record Report a problem | ||
| 12/24/2010 | Listing removed | $179,900$92/sqft |
Source: Prudential Real Estate #438957 Report a problem | ||
| 10/3/2010 | Listed for sale | $179,900$92/sqft |
Source: Prudential Carolyn Harris Realty, Inc. #53556 Report a problem | ||
Public tax history
| Year | Property taxes | Tax assessment |
|---|---|---|
| 2025 | $1,962 +2.7% | $22,003 +3% |
| 2024 | $1,910 +1.8% | $21,362 +3% |
| 2023 | $1,876 +1.9% | $20,740 |
| 2022 | $1,841 -0.9% | $20,740 |
| 2021 | $1,857 -2.3% | $20,740 -2.4% |
| 2020 | $1,901 -2.8% | $21,240 -1.7% |
| 2019 | $1,957 | $21,604 +3% |
| 2018 | $1,957 +6.7% | $20,974 +3% |
| 2017 | $1,835 +2% | $20,363 +3% |
| 2016 | $1,798 +16.8% | $19,771 +3% |
| 2015 | $1,539 +3.2% | $19,195 +3% |
| 2014 | $1,491 +2.4% | $18,636 +3% |
| 2013 | $1,456 +0.1% | $18,093 |
| 2012 | $1,455 -4.7% | $18,093 |
| 2011 | $1,526 | $18,093 |
| 2010 | -- | $18,093 |
| 2009 | -- | $18,093 |
| 2008 | -- | $18,093 |
| 2007 | -- | $18,093 |
| 2006 | -- | $18,093 |
| 2005 | $1,644 | $18,093 |
| 2004 | $1,644 -2.4% | $18,093 |
| 2003 | $1,684 +14.4% | $18,093 |
| 2002 | $1,472 -2.7% | $18,093 |
| 2001 | $1,513 +8321.8% | $18,093 +8946.5% |
| 2000 | $18 | $200 |
Find assessor info on the county website
Monthly payment
Est. payment
Payment breakdown
Explore the cost of this home by adjusting the details. Changes won't be saved.Climate risks
Neighborhood: 74804
Nearby schools
GreatSchools rating
- 9/10Grove Public SchoolGrades: PK-8Distance: 0.6 mi
Schools provided by the listing agent
- Elementary: Grove Lower ES
- Middle: Grove MS
- High: Shawnee HS
Source: MLSOK/OKCMAR as distributed by MLS GRID. This data may not be complete. We recommend contacting the local school district to confirm school assignments for this home.
- $309,9003 bd2 ba2.1k sqft1501 Berkshire Pl, Shawnee, OK 74804Off Market

- $299,1003 bd3 ba2.1k sqft1505 Berkshire Pl, Shawnee, OK 74804Off Market
- $360,8003 bd2 ba2.5k sqft3007 Kensington Pl, Shawnee, OK 74804Off Market

- $281,1004 bd2 ba1.8k sqft1502 Berkshire Pl, Shawnee, OK 74804Off Market
- $274,3004 bd2 ba1.8k sqft1500 Berkshire Pl, Shawnee, OK 74804Off Market
- $552,4005 bd5 ba4k sqft1507 Berkshire Pl, Shawnee, OK 74804Off Market
- $313,3004 bd2 ba2.1k sqft1504 Berkshire Pl, Shawnee, OK 74804Off Market
- $313,0003 bd2 ba2.2k sqft1407 Berkshire Pl, Shawnee, OK 74804Off Market
A local agent can set up tours, give advice and negotiate with sellers.
A local lender can help you make sure your offer is ready when you are.
Similar homes
- $299,0005 bd2 ba2.2k sqft1301 Manchester Dr, Shawnee, OK 74804For Sale
 MLS ID #1239666, Diana Black, Berkshire Hathaway HomeService. MLSOK/OKCMAR as distributed by MLS GRID
 - $249,9003 bd2 ba1.9k sqft3 Brentwood Pl, Shawnee, OK 74804For Sale
 MLS ID #1214349, Patty Wagstaff, Berkshire Hathaway HomeService. MLSOK/OKCMAR as distributed by MLS GRID
 - $315,0003 bd2 ba2.2k sqft1603 Windmill Ridge Dr, Shawnee, OK 74804For Sale
 MLS ID #1230760, Ashley Pelter, Berkshire Hathaway HomeService. MLSOK/OKCMAR as distributed by MLS GRID
 - $300,0003 bd2 ba1.7k sqft23 Lake Ln, Shawnee, OK 74804For Sale
 MLS ID #1216120, Rita Moreno, Verity Real Estate LLC. MLSOK/OKCMAR as distributed by MLS GRID
 - $259,9004 bd2 ba2.2k sqft1618 N Oklahoma Ave, Shawnee, OK 74804For SaleMLS ID #1227190, Pam Vallandingham, Berkshire Hathaway HomeService. MLSOK/OKCMAR as distributed by MLS GRID
- $325,0003 bd2 ba2.1k sqft1712 Pecan Crossing Dr, Shawnee, OK 74804For SaleMLS ID #1234454, Hannah Parris-Smith, Berkshire Hathaway HomeService. MLSOK/OKCMAR as distributed by MLS GRID
- $279,9003 bd2 ba1.6k sqft3930 Maple Grove Ave, Shawnee, OK 74804For SaleMLS ID #1233218, Jenifer Stevenson, Berkshire Hathaway HomeService. MLSOK/OKCMAR as distributed by MLS GRID
- $259,9003 bd2 ba1.4k sqft19 Sequoyah Blvd, Shawnee, OK 74801For SaleMLS ID #1230646, Carri Ray, Trinity Properties. MLSOK/OKCMAR as distributed by MLS GRID
- $249,9003 bd2 ba1.6k sqft2232 Whispering Pine Blvd, Shawnee, OK 74804For SaleMLS ID #1236341, Patty Wagstaff, Berkshire Hathaway HomeService. MLSOK/OKCMAR as distributed by MLS GRID
- $253,9993 bd2 ba2k sqft17 Beckley St, Shawnee, OK 74804For Sale By Owner
- $249,9994 bd2 ba2.1k sqft537 W Dill St, Shawnee, OK 74801For SaleMLS ID #1238693, Diana Black, Berkshire Hathaway HomeService. MLSOK/OKCMAR as distributed by MLS GRID
- $249,9004 bd2 ba1.6k sqft1425 Madison Ave, Shawnee, OK 74804For SaleMLS ID #1232279, Jenifer Stevenson, Berkshire Hathaway HomeService. MLSOK/OKCMAR as distributed by MLS GRID
- $208,0003 bd2 ba1.9k sqft2103 N Tucker Ave, Shawnee, OK 74804For SaleMLS ID #1231115, Alexandria Brunette, Epique Realty. MLSOK/OKCMAR as distributed by MLS GRID
- $269,9003 bd3 ba2.1k sqft1128 N Broadway Ave, Shawnee, OK 74801For SaleMLS ID #1229970, Jason Phillips, NextHome Central Real Estate. MLSOK/OKCMAR as distributed by MLS GRID
- $199,9004 bd3 ba2.3k sqft9 N Gilpin Ave, Shawnee, OK 74804For SaleMLS ID #1227419, Patty Wagstaff, Berkshire Hathaway HomeService. MLSOK/OKCMAR as distributed by MLS GRID
- $245,0003 bd2 ba1.6k sqft45101 Benson Park Rd, Shawnee, OK 74801For SaleMLS ID #1240095, Kate Hunt, Heather & Company Realty Group. MLSOK/OKCMAR as distributed by MLS GRID
- $339,9004 bd2 ba2k sqft2688 Somerset Dr, Shawnee, OK 74804For SaleMLS ID #1228616, Homer Adams, Adams Family Real Estate LLC. MLSOK/OKCMAR as distributed by MLS GRID
- $214,9003 bd2 ba1.8k sqft2021 N Broadway Ave, Shawnee, OK 74804For SaleMLS ID #1219796, Jenifer Stevenson, Berkshire Hathaway HomeService. MLSOK/OKCMAR as distributed by MLS GRID
- $270,0003 bd2 ba1.4k sqft19307 Malone Rd, Tecumseh, OK 74873For SaleMLS ID #1238327, Kellie Steele, Berkshire Hathaway HomeService. MLSOK/OKCMAR as distributed by MLS GRID
- $239,0003 bd2 ba2.8k sqft1201 N Beard Ave, Shawnee, OK 74801For SaleMLS ID #1238069, Cheryl Lister, eXp Realty BO. MLSOK/OKCMAR as distributed by MLS GRID
