This luxurious, super-sized residence, built in 2006 & over 5,400 sq ft of living space, sits on the corner of a small cul-de-sac of custom-built homes. The owner-architect meticulously designed and built this masterpiece with the highest standards. All the upgrades and amenities you expect from a custom luxury home are here. The stunning formal entry with a soaring 20-foot ceiling showcases a sparkling crystal chandelier with a remote for cleaning, artistic tiled floors, display niches, a spiral staircase, and a Juliet balcony. The formal living room & dining rooms are attached, grand, & generous, with 10 ft ceilings, crown moldings, and chair rails. Just around the corner sits the bespoke kitchen & family room. Beneath the vaulted ceiling, with many built-ins, entertain, watch the game, and access the kitchen for group conversations. The kitchen has an eating island, casual dining space, stainless steel appliances, double ovens, granite countertops, a warming drawer, ample cabinetry, and a charming garden window. The expansive main-level suite, with a separate entry and ensuite, offers convenience for guests or options for renting. Don't miss the dedicated office with built-ins, & the massive laundry room with sink & laundry chute. Carpeting throughout is newer; all baths have designer custom tile showers & backsplashes. The upper-level primary bedroom suite occupies one side of the house with a separate retreat, an opulent 5-piece ensuite bath, and massive double walk-in closets. A massive game/gym/playroom or bedroom, two spacious additional bedrooms with walk-in closets, and two full baths complete the upper level. Bonus amenities include zoned Heat & AC, a substantial 400-amp electrical panel, a 200-amp subpanel, a leak detection system, an oversized 3-4 car garage (depending on the size of your vehicle), gated RV parking, & a low-maintenance rear yard. The home's construction is superlative, with 2 X 6 studs, insulated walls, and reinforced second-level subflooring (no squeaks here). The attic was built with studs - no trusses. Come view this unparalleled home for yourself. Conveniently located near Redlands Community Hospital, Loma Linda University, and Health. Redland offers top-level schools, boutique downtown shops and eateries, Redlands Bowl, and all of the wonderful things Redlands life offers.
Sold for $1,450,000
Listed by: Berkshire Hathaway Homeservices California Realty • Kathleen Kenney • Contact: 909-583-9600
Bought with: Kase Real Estate
$1,450,000
1503 Blossom Ct, Redlands, CA 92373
5beds
5,461sqft
Single Family Residence
Built in 2006
0.34 Acres Lot
$1,427,600 Zestimate®
$266/sqft
$5,739 Estimated rent
Home value
$1,427,600
$1.28M - $1.58M
$5,739/mo
Zestimate® history
Owner options
List your home for rent
$5,739/mo
Rent Zestimate®
Find your next renter with Zillow Rental Manager. Plus, with online applications, you can quickly screen prospective tenants – for free.
$5,739/mo
Rent Zestimate®
Refinance and save
$9,258/mo
Est. payment
Refinancing to a lower rate could help reduce your monthly payments and save thousands over the life of the loan.
$9,258/mo
Est. payment
Explore your selling options
Work with a Zillow partner agent
Leverage their expertise and Zillow's premium Showcase listings to get your home seen by more buyers.
Get startedList with your own agent
Get your home in front of millions of buyers by listing it on Zillow.
Learn how to do itSell it yourself
Take full control of how buyers see your home on Zillow by listing For Sale by Owner (FSBO).
List your homeWhat's special
Gated rv parkingSpiral staircaseJuliet balconySparkling crystal chandelierLow-maintenance rear yardBespoke kitchenExpansive main-level suite
Zillow last checked:
Listing updated:
Listed by:
Kathleen Kenney DRE #00853095 909-333-5283,
Berkshire Hathaway Homeservices California Realty
Bought with:
Katin Reinhardt, DRE #02135077
Kase Real Estate
Source: CRMLS,MLS#: IG25004900 Originating MLS: California Regional MLS
Originating MLS: California Regional MLSFacts & features
Interior
Bedrooms & bathrooms
- Bedrooms: 5
- Bathrooms: 5
- Full bathrooms: 4
- 1/2 bathrooms: 1
- Main level bathrooms: 2
- Main level bedrooms: 1
Rooms
- Room types: Bathroom, Bonus Room, Bedroom, Entry/Foyer, Game Room, Kitchen, Laundry, Living Room, Primary Bathroom, Primary Bedroom, Other, Pantry
Primary bedroom
- Features: Main Level Primary
Bedroom
- Features: Bedroom on Main Level
Bathroom
- Features: Bathtub, Dual Sinks, Granite Counters, Jetted Tub, Soaking Tub, Separate Shower, Walk-In Shower
Bathroom
- Features: Jack and Jill Bath
Kitchen
- Features: Granite Counters, Kitchen Island
Heating
- Central, Forced Air, Zoned
Cooling
- Central Air, Zoned
Appliances
- Included: Double Oven, Dishwasher, Gas Cooktop, Disposal, Microwave, Water Heater, Warming Drawer
- Laundry: Laundry Chute, Washer Hookup, Electric Dryer Hookup, Laundry Room, See Remarks
Features
- Built-in Features, Balcony, Chair Rail, Ceiling Fan(s), Crown Molding, Eat-in Kitchen, Granite Counters, High Ceilings, In-Law Floorplan, See Remarks, Bedroom on Main Level, Jack and Jill Bath, Main Level Primary, Multiple Primary Suites, Walk-In Pantry, Walk-In Closet(s)
- Flooring: Carpet, Tile
- Doors: Double Door Entry
- Windows: Blinds, Double Pane Windows
- Has fireplace: Yes
- Fireplace features: Family Room
- Common walls with other units/homes: No Common Walls
Interior area
- Total interior livable area: 5,461 sqft
Property
Parking
- Total spaces: 4
- Parking features: Door-Multi, Driveway, Garage, Garage Door Opener, RV Gated, Workshop in Garage
- Attached garage spaces: 4
Features
- Levels: Two
- Stories: 2
- Entry location: 1
- Patio & porch: Concrete, Covered
- Pool features: None
- Fencing: Block,Good Condition
- Has view: Yes
- View description: Mountain(s), Neighborhood
Lot
- Size: 0.34 Acres
- Features: Cul-De-Sac
Details
- Parcel number: 0172431420000
- Special conditions: Standard,Trust
Construction
Type & style
- Home type: SingleFamily
- Architectural style: Custom
- Property subtype: Single Family Residence
Materials
- Stucco
- Foundation: Slab
- Roof: Tile
Condition
- Turnkey
- New construction: No
- Year built: 2006
Utilities & green energy
- Sewer: Public Sewer
- Water: Public
- Utilities for property: Natural Gas Connected, Sewer Connected
Community & HOA
Community
- Features: Suburban
- Security: Prewired
Location
- Region: Redlands
Financial & listing details
- Price per square foot: $266/sqft
- Tax assessed value: $1,444,092
- Annual tax amount: $17,784
- Date on market: 1/11/2025
- Cumulative days on market: 141 days
- Listing terms: Submit
- Inclusions: Kitchen refrigerator without warranty, smart small garage remote, smart irrigation, new $5000 leak detection system
- Exclusions: Washer, dryer, garage freezer, exterior sterling statues in front yard, attached TV's
- Road surface type: Paved
Price history
| Date | Event | Price |
|---|---|---|
| 2/28/2025 | Sold | $1,450,000-3.3%$266/sqft |
Source:  CRMLS #IG25004900 Report a problem CRMLS #IG25004900 Report a problem | ||
| 2/20/2025 | Pending sale | $1,499,000$274/sqft |
Source: CRMLS #IG25004900 Report a problem | ||
| 1/31/2025 | Contingent | $1,499,000$274/sqft |
Source: CRMLS #IG25004900 Report a problem | ||
| 1/8/2025 | Listed for sale | $1,499,000$274/sqft |
Source: BHHS broker feed #EV24142118 Report a problem | ||
| 12/16/2024 | Listing removed | $1,499,000$274/sqft |
Source: BHHS broker feed #EV24142118 Report a problem | ||
| 12/3/2024 | Listed for sale | $1,499,000$274/sqft |
Source: BHHS broker feed #EV24142118 Report a problem | ||
| 11/24/2024 | Listing removed | $1,499,000$274/sqft |
Source: BHHS broker feed #EV24142118 Report a problem | ||
| 11/21/2024 | Price change | $1,499,000-6.3%$274/sqft |
Source: BHHS broker feed #EV24142118 Report a problem | ||
| 8/8/2024 | Listed for sale | $1,599,000+630.1%$293/sqft |
Source: BHHS broker feed #EV24142118 Report a problem | ||
| 10/7/2004 | Sold | $219,000$40/sqft |
Source: Public Record Report a problem | ||
Public tax history
| Year | Property taxes | Tax assessment |
|---|---|---|
| 2025 | $17,784 +7.2% | $1,444,092 +2% |
| 2024 | $16,595 +0.1% | $1,415,776 +2% |
| 2023 | $16,574 +1.5% | $1,388,016 +2% |
| 2022 | $16,330 +10.1% | $1,360,800 +14.4% |
| 2021 | $14,828 +4.9% | $1,190,000 +4.4% |
| 2020 | $14,136 +4.6% | $1,140,000 +3.6% |
| 2019 | $13,518 +1.2% | $1,100,000 +0.6% |
| 2018 | $13,358 +2.4% | $1,093,200 +3.5% |
| 2017 | $13,050 | $1,056,200 +7% |
| 2016 | $13,050 +6.1% | $987,100 +8% |
| 2015 | $12,296 +7.2% | $914,000 |
| 2014 | $11,469 | $914,000 +2.7% |
| 2013 | -- | $890,000 +9.9% |
| 2012 | -- | $810,000 |
| 2011 | -- | $810,000 |
| 2010 | -- | $810,000 -10% |
| 2009 | -- | $900,000 |
| 2008 | -- | $900,000 -16.5% |
| 2007 | -- | $1,077,848 |
Find assessor info on the county website
Neighborhood: 92373
Nearby homes
- $1,205,2004 bd4 ba3.1k sqft1509 Blossom Ct, Redlands, CA 92373Off Market

- $380,0000.49 Acres1522 Blossom Ct, Redlands, CA 92373Sold

- $1,090,0005 bd4 ba3k sqft160 Bellevue Ave, Redlands, CA 92373Sold
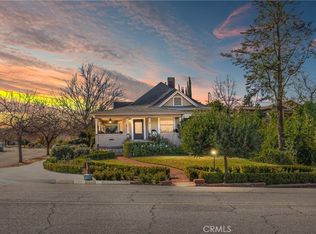
- $898,1005 bd3 ba2.8k sqft1427 Blossom Ave, Redlands, CA 92373Off Market
- $1,235,2004 bd4 ba4k sqft1512 Blossom Ct, Redlands, CA 92373Off Market
- $1,309,3004 bd4 ba3.9k sqft1508 Blossom Ct, Redlands, CA 92373Off Market
- $749,4004 bd3 ba2.3k sqft1428 Blossom Ave, Redlands, CA 92373Off Market
- $969,0003 bd3 ba2.4k sqft171 Bellevue Ave, Redlands, CA 92373Sold
Nearby schools
GreatSchools rating
- 6/10Smiley Elementary SchoolGrades: K-5Distance: 0.7 mi
- 4/10Cope Middle SchoolGrades: 6-8Distance: 0.9 mi
- 9/10Redlands Senior High SchoolGrades: 9-12Distance: 2.1 mi
Get a cash offer in 3 minutes
Find out how much your home could sell for in as little as 3 minutes with a no-obligation cash offer.
Estimated market value
$1,427,600
Get a cash offer in 3 minutes
Find out how much your home could sell for in as little as 3 minutes with a no-obligation cash offer.
Estimated market value
$1,427,600
- California
- San Bernardino County
- Redlands
- 92373
- 1503 Blossom Ct
Nearby cities
Nearby zip codes
Other Redlands Topics
