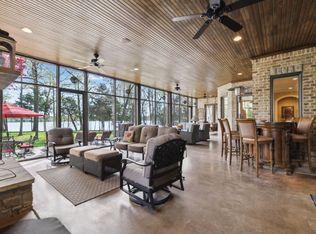
Welcome to 1503 Boardwalk Place! The 2 story entryway has a color-drenched office on the far left, beautifully lit (color changing under stair lighting) winding staircase to the 2nd floor landing. The Dining Room on the right side of the entryway seats 8 comfortably. The Great Room really makes a statement with the 24 ft coffered ceiling! This home is fully Alexa programmable. Home has beautiful Cambria quartz in the Kitchen/Bathrooms/Hobby Room. Cafe appliances with a Samsung Smart Refrigerator. Laundry Room & Outdoor Kitchen are granite. Home has a whole house water filtration system & instant hot water. Encapsulated crawl space by AFS. This stunning lake front home is fun for all ages! Beautiful inground heated pool with large tanning ledge for sunbathing parents & the littles, with a built-in slide, automatic pool cover. The pool UV light system acts as an additional water sanitizer. Deeded Boat dock with boat lift & 2 3-person jet ski lifts just a few steps from the home, but not blocking that amazing lake view. Covered patio has stamped concrete for non-slip safety & has an outside Outdoor FP for chilly evenings & outdoor TV so you will not miss any of the big game or the outside fun. The Primary Bedroom ceiling is vaulted with exposed beams and has the pool & lake view, with outside access to the covered porch & hot tub. 11x16 Primary Closet plenty of storage! Upstairs has large walk-in attic storage inside a walk-in closet for all your seasonal items.
This home is a must see to appreciate all it has to offer!
Closed
$2,700,000
1503 Boardwalk Pl, Gallatin, TN 37066
4beds
4,593sqft
Single Family Residence, Residential
Built in 2020
0.53 Acres Lot
$2,702,800 Zestimate®
$588/sqft
$6,832 Estimated rent
Home value
$2,702,800
$2.54M - $2.86M
$6,832/mo
Zestimate® history
Owner options
List your home for rent
$6,832/mo
Rent Zestimate®
Find your next renter with Zillow Rental Manager. Plus, with online applications, you can quickly screen prospective tenants – for free.
$6,832/mo
Rent Zestimate®
Refinance and save
$17,319/mo
Est. payment
Refinancing to a lower rate could help reduce your monthly payments and save thousands over the life of the loan.
$17,319/mo
Est. payment
Explore your selling options
Work with a Zillow partner agent
Leverage their expertise and Zillow's premium Showcase listings to get your home seen by more buyers.
Get startedList with your own agent
Get your home in front of millions of buyers by listing it on Zillow.
Learn how to do itSell it yourself
Take full control of how buyers see your home on Zillow by listing For Sale by Owner (FSBO).
List your homeWhat's special
Zillow last checked:
Listing updated:
Listed by:
T Michelle Yohe 615-268-6604,
Exit Real Estate Solutions
Bought with:
Amanda McFadden, 327780
simpliHOM
Source: RealTracs MLS as distributed by MLS GRID,MLS#: 3220858
Facts & features
Interior
Bedrooms & bathrooms
- Bedrooms: 4
- Bathrooms: 6
- Full bathrooms: 4
- 1/2 bathrooms: 2
- Main level bedrooms: 1
Bedroom 1
- Features: Suite
- Level: Suite
- Area: 256 Square Feet
- Dimensions: 16x16
Bedroom 2
- Features: Bath
- Level: Bath
- Area: 208 Square Feet
- Dimensions: 16x13
Bedroom 3
- Features: Bath
- Level: Bath
- Area: 192 Square Feet
- Dimensions: 16x12
Bedroom 4
- Features: Bath
- Level: Bath
- Area: 168 Square Feet
- Dimensions: 14x12
Primary bathroom
- Features: Suite
- Level: Suite
Dining room
- Features: Separate
- Level: Separate
- Area: 168 Square Feet
- Dimensions: 14x12
Other
- Features: Other
- Level: Other
- Area: 126 Square Feet
- Dimensions: 14x9
Kitchen
- Area: 448 Square Feet
- Dimensions: 28x16
Living room
- Features: Great Room
- Level: Great Room
- Area: 486 Square Feet
- Dimensions: 27x18
Recreation room
- Features: Second Floor
- Level: Second Floor
- Area: 400 Square Feet
- Dimensions: 25x16
Heating
- Central, Dual, Natural Gas
Cooling
- Ceiling Fan(s), Central Air, Electric
Appliances
- Included: Double Oven, Electric Oven, Gas Range, Dishwasher, Disposal, Ice Maker, Microwave, Refrigerator, Stainless Steel Appliance(s), Smart Appliance(s), Water Purifier
- Laundry: Gas Dryer Hookup, Washer Hookup
Features
- Built-in Features, Ceiling Fan(s), Entrance Foyer, Extra Closets, High Ceilings, Open Floorplan, Pantry, Smart Light(s), Smart Thermostat, Walk-In Closet(s), High Speed Internet, Kitchen Island
- Flooring: Wood, Tile
- Basement: Crawl Space
- Number of fireplaces: 2
- Fireplace features: Gas, Great Room
Interior area
- Total structure area: 4,593
- Total interior livable area: 4,593 sqft
- Finished area above ground: 4,593
Property
Parking
- Total spaces: 9
- Parking features: Garage Door Opener, Garage Faces Side, Aggregate, Circular Driveway, Driveway, Parking Pad
- Garage spaces: 3
- Uncovered spaces: 6
Features
- Levels: Two
- Stories: 2
- Patio & porch: Patio, Covered, Porch
- Exterior features: Boat Slip, Gas Grill, Smart Irrigation, Smart Light(s)
- Has private pool: Yes
- Pool features: In Ground
- Has spa: Yes
- Spa features: Private
- Fencing: Back Yard
- Has view: Yes
- View description: Lake, Water
- Has water view: Yes
- Water view: Lake,Water
- Waterfront features: Lake Front, Year Round Access
Lot
- Size: 0.53 Acres
- Dimensions: 100 x 150
- Features: Views
- Topography: Views
Details
- Parcel number: 147B C 00600 000
- Special conditions: Standard
- Other equipment: Irrigation System, Dehumidifier
Construction
Type & style
- Home type: SingleFamily
- Architectural style: Contemporary
- Property subtype: Single Family Residence, Residential
Materials
- Brick, Stone
- Roof: Shingle
Condition
- New construction: No
- Year built: 2020
Utilities & green energy
- Sewer: Public Sewer
- Water: Public
- Utilities for property: Electricity Available, Natural Gas Available, Water Available, Cable Connected, Underground Utilities
Green energy
- Energy efficient items: Thermostat, Water Heater
Community & HOA
Community
- Security: Smoke Detector(s), Smart Camera(s)/Recording
- Subdivision: Foxland Ph 3 Sec 2
HOA
- Has HOA: Yes
- Amenities included: Clubhouse, Fitness Center, Golf Course, Sidewalks, Tennis Court(s), Underground Utilities
- HOA fee: $350 annually
- Second HOA fee: $350 one time
Location
- Region: Gallatin
Financial & listing details
- Price per square foot: $588/sqft
- Tax assessed value: $1,812,700
- Annual tax amount: $8,839
- Date on market: 5/25/2026
- Date available: 06/22/2020
- Electric utility on property: Yes
Price history
| Date | Event | Price |
|---|---|---|
| 6/22/2026 | Sold | $2,700,000-10%$588/sqft |
Source:  RealTracs MLS as distributed by MLS GRID #3220858 Report a problem RealTracs MLS as distributed by MLS GRID #3220858 Report a problem | ||
| 6/5/2026 | Contingent | $2,999,000$653/sqft |
Source: RealTracs MLS as distributed by MLS GRID #3220858 Report a problem | ||
| 5/31/2026 | Listed for sale | $2,999,000+518.4%$653/sqft |
Source: RealTracs MLS as distributed by MLS GRID #3220858 Report a problem | ||
| 8/26/2019 | Sold | $485,000$106/sqft |
Source: Public Record Report a problem | ||
Public tax history
| Year | Property taxes | Tax assessment |
|---|---|---|
| 2025 | $8,839 | $453,175 |
| 2024 | $8,839 -2.7% | $453,175 +52.3% |
| 2023 | $9,083 -0.3% | $297,600 -75% |
| 2022 | $9,113 +35.4% | $1,190,400 |
| 2021 | $6,732 | $1,190,400 +47% |
| 2020 | $6,732 +78.8% | $809,900 +64.7% |
| 2019 | $3,764 +453% | $491,700 +78.8% |
| 2018 | $681 | $275,000 |
| 2017 | -- | -- |
| 2016 | -- | -- |
| 2015 | -- | -- |
| 2014 | -- | -- |
| 2011 | $1,263 -72% | $62,500 -58.3% |
| 2010 | $4,516 | $150,000 |
| 2009 | $4,516 | $150,000 |
| 2008 | -- | $150,000 +11.1% |
| 2007 | $4,590 | $135,000 |
Find assessor info on the county website
Neighborhood: 37066
Nearby homes
- $--0.34 acres1509 Boardwalk Pl LOT 1138, Gallatin, TN 37066Off Market

- $1,918,5000.34 acres1509 Boardwalk Pl, Gallatin, TN 37066Off Market

- $3,100,0005 bd6 ba6.3k sqft1499 Boardwalk Pl, Gallatin, TN 37066Sold
- $--0.35 acres1513 Boardwalk Pl LOT 1139, Gallatin, TN 37066Off Market

- $1,053,9003 bd3 ba3.1k sqft1502 Boardwalk Place Site #1357-LOT 1357, Gallatin, TN 37066Off Market
- $1,866,2000.35 acres1513 Boardwalk Pl, Gallatin, TN 37066Off Market
- $1,748,7000.36 acres1493 Boardwalk Pl, Gallatin, TN 37066Off Market
- $1,598,8000.45 acres1620 Boardwalk Pl LOT 1379, Gallatin, TN 37066Off Market
Nearby schools
GreatSchools rating
- 9/10Jack Anderson Elementary STEM SchoolGrades: PK-5Distance: 2.8 mi
- 8/10Station Camp Middle SchoolGrades: 6-8Distance: 2.9 mi
- 8/10Station Camp High SchoolGrades: 9-12Distance: 2.9 mi
Schools provided by the listing agent
- Elementary: Jack Anderson Elementary
- Middle: Station Camp Middle School
- High: Station Camp High School
Source: RealTracs MLS as distributed by MLS GRID. This data may not be complete. We recommend contacting the local school district to confirm school assignments for this home.
Get a cash offer in 3 minutes
Find out how much your home could sell for in as little as 3 minutes with a no-obligation cash offer.
Estimated market value
$2,702,800
Get a cash offer in 3 minutes
Find out how much your home could sell for in as little as 3 minutes with a no-obligation cash offer.
Estimated market value
$2,702,800
- Tennessee
- Sumner County
- Gallatin
- 37066
- 1503 Boardwalk Pl
