Set at the end of a cul-de-sac in Towamencin Township, 1503 Breckenridge Place in Harleysville is offered by its original owners and reflects years of attentive care and thoughtful updates. The home features 3 bedrooms, 1.5 baths, and 1,686 square feet of living space on a landscaped 0.24-acre lot. A welcoming foyer with hardwood floors opens to the eat-in kitchen featuring granite countertops, stainless steel appliances, abundant cabinetry, and a bright bay window overlooking the backyard patio. The kitchen was updated in 2012 and flows into the family room, creating a comfortable connection between the main living spaces. The family room includes a ceiling fan, access to the attached two-car garage, and the back patio. The main level also includes a formal living and dining room, with crown molding and chair rail detailing, and a convenient powder room. Upstairs, the primary bedroom features a ceiling fan and two closets, including a small walk-in closet. Two additional bedrooms and an attic whole house fan can also be found on this floor. The full bathroom was updated in 2021 with custom cabinetry, a tub/shower combination with sliding glass door, and dual access from both the hallway and primary bedroom. A separate vanity and sink area outside the bathroom adds extra functionality to the layout. The unfinished basement features epoxy flooring, a laundry area, two sump pumps, a French drain system, and a dehumidifier. Outdoor features include a backyard patio with automatic awning, storage shed, gutter guards, and extensive landscaping that enhances the home's curb appeal. Additional improvements include a hot water heater replaced in January 2026, complementing the home’s well-maintained systems and long-term ownership. The cul-de-sac setting and landscaped yard provide a peaceful backdrop for everyday living and outdoor enjoyment.
Sold for $575,000
$575,000
1503 Breckenridge Pl, Harleysville, PA 19438
3beds
1,686sqft
Single Family Residence
Built in 1981
10,454 Square Feet Lot
$576,400 Zestimate®
$341/sqft
$2,945 Estimated rent
Home value
$576,400
$536,000 - $617,000
$2,945/mo
Zestimate® history
Owner options
List your home for rent
$2,945/mo
Rent Zestimate®
Find your next renter with Zillow Rental Manager. Plus, with online applications, you can quickly screen prospective tenants – for free.
$2,945/mo
Rent Zestimate®
Refinance and save
$3,735/mo
Est. payment
Refinancing to a lower rate could help reduce your monthly payments and save thousands over the life of the loan.
$3,735/mo
Est. payment
Explore your selling options
Work with a Zillow partner agent
Leverage their expertise and Zillow's premium Showcase listings to get your home seen by more buyers.
Get startedList with your own agent
Get your home in front of millions of buyers by listing it on Zillow.
Learn how to do itSell it yourself
Take full control of how buyers see your home on Zillow by listing For Sale by Owner (FSBO).
List your homeWhat's special
Storage shedEat-in kitchenCul-de-sac settingAbundant cabinetryGutter guardsGranite countertopsBack patio
Zillow last checked:
Listing updated:
Listed by:
Jaime Lipson 610-742-2449,
BHHS Fox & Roach-Blue Bell,
Co-Listing Agent: Sandra Massey 215-284-9261,
BHHS Fox & Roach-Blue Bell
Bought with:
Kendall Bryers
Realty One Group Restore - Conshohocken
Source: Bright MLS,MLS#: PAMC2169478
Facts & features
Interior
Bedrooms & bathrooms
- Bedrooms: 3
- Bathrooms: 2
- Full bathrooms: 1
- 1/2 bathrooms: 1
- Main level bathrooms: 1
Rooms
- Room types: Living Room, Dining Room, Bedroom 2, Bedroom 3, Kitchen, Family Room, Basement, Bedroom 1, Bathroom 1, Attic, Half Bath
Bedroom 1
- Features: Attached Bathroom, Walk-In Closet(s), Window Treatments, Ceiling Fan(s)
- Level: Upper
Bedroom 2
- Level: Upper
Bedroom 3
- Level: Upper
Bathroom 1
- Features: Bathroom - Tub Shower, Built-in Features
- Level: Upper
Other
- Level: Upper
Basement
- Level: Lower
Dining room
- Features: Chair Rail, Crown Molding, Flooring - Bamboo
- Level: Main
Family room
- Features: Flooring - Luxury Vinyl Plank
- Level: Main
Half bath
- Level: Main
Kitchen
- Features: Granite Counters, Flooring - HardWood, Eat-in Kitchen, Kitchen - Gas Cooking
- Level: Main
Living room
- Features: Chair Rail, Crown Molding, Flooring - Bamboo
- Level: Main
Heating
- Central, Natural Gas
Cooling
- Central Air, Natural Gas
Appliances
- Included: Microwave, Dishwasher, Disposal, Oven/Range - Gas, Stainless Steel Appliance(s), Gas Water Heater
- Laundry: In Basement
Features
- Attic/House Fan, Bathroom - Tub Shower, Ceiling Fan(s), Chair Railings, Crown Molding, Family Room Off Kitchen, Formal/Separate Dining Room, Eat-in Kitchen, Recessed Lighting, Upgraded Countertops
- Flooring: Bamboo, Carpet, Hardwood, Luxury Vinyl, Wood
- Windows: Bay/Bow, Window Treatments
- Basement: Unfinished,Sump Pump,Drainage System
- Has fireplace: No
Interior area
- Total structure area: 1,686
- Total interior livable area: 1,686 sqft
- Finished area above ground: 1,686
- Finished area below ground: 0
Property
Parking
- Total spaces: 2
- Parking features: Storage, Garage Faces Side, Inside Entrance, Attached, Driveway, On Street
- Attached garage spaces: 2
- Has uncovered spaces: Yes
Accessibility
- Accessibility features: None
Features
- Levels: Two and One Half
- Stories: 2.5
- Patio & porch: Patio
- Exterior features: Awning(s), Rain Gutters
- Pool features: None
Lot
- Size: 10,454 Square Feet
- Features: Cul-De-Sac, Landscaped
Details
- Additional structures: Above Grade, Below Grade
- Parcel number: 530000940267
- Zoning: RES
- Special conditions: Standard
Construction
Type & style
- Home type: SingleFamily
- Architectural style: Colonial
- Property subtype: Single Family Residence
Materials
- Brick Front
- Foundation: Permanent
Condition
- Excellent
- New construction: No
- Year built: 1981
Utilities & green energy
- Sewer: Public Sewer
- Water: Public
Community & HOA
Community
- Subdivision: Towamencin Vil
HOA
- Has HOA: No
Location
- Region: Harleysville
- Municipality: TOWAMENCIN TWP
Financial & listing details
- Price per square foot: $341/sqft
- Tax assessed value: $141,810
- Annual tax amount: $6,118
- Date on market: 3/12/2026
- Listing agreement: Exclusive Agency
- Inclusions: Refrigerator In Kitchen And Garage, Washer, Dryer And Window Treatments All In "as Is" Condition With No Monetary Value
- Ownership: Fee Simple
Price history
| Date | Event | Price |
|---|---|---|
| 4/20/2026 | Sold | $575,000+8.5%$341/sqft |
Source:  Bright MLS #PAMC2169478 Report a problem Bright MLS #PAMC2169478 Report a problem | ||
| 3/17/2026 | Pending sale | $530,000$314/sqft |
Source: Bright MLS #PAMC2169478 Report a problem | ||
| 3/12/2026 | Listed for sale | $530,000$314/sqft |
Source: Bright MLS #PAMC2169478 Report a problem | ||
Public tax history
| Year | Property taxes | Tax assessment |
|---|---|---|
| 2025 | $5,933 +4.7% | $141,810 |
| 2024 | $5,666 | $141,810 |
| 2023 | $5,666 +9.7% | $141,810 |
| 2022 | $5,163 +5.2% | $141,810 |
| 2021 | $4,907 +2.5% | $141,810 |
| 2020 | $4,787 +1.8% | $141,810 |
| 2019 | $4,703 +2.6% | $141,810 |
| 2018 | $4,585 +2.8% | $141,810 |
| 2017 | $4,461 +1.8% | $141,810 |
| 2016 | $4,381 +2.5% | $141,810 |
| 2015 | $4,274 +1.6% | $141,810 |
| 2014 | $4,207 +1.3% | $141,810 |
| 2013 | $4,153 +1.3% | $141,810 |
| 2012 | $4,101 +1.6% | $141,810 |
| 2011 | $4,036 +8.1% | $141,810 |
| 2010 | $3,735 +3.1% | $141,810 |
| 2009 | $3,622 +3.5% | $141,810 |
| 2008 | $3,499 +2.1% | -- |
| 2007 | $3,428 +2.9% | -- |
| 2006 | $3,333 +2.4% | -- |
| 2005 | $3,255 +3.5% | -- |
| 2004 | $3,144 | -- |
| 2003 | $3,144 +6.9% | -- |
| 2002 | $2,940 +9% | -- |
| 2000 | $2,697 -0.8% | -- |
| 1999 | $2,719 | -- |
Find assessor info on the county website
Neighborhood: 19438
Nearby homes
- $663,9004 bd2 ba3.1k sqft1505 Breckenridge Pl, Harleysville, PA 19438Off Market
- $604,2004 bd2 ba2.3k sqft1660 Bishop Wood Blvd E, Harleysville, PA 19438Off Market
- $555,7004 bd3 ba1.9k sqft1504 Staley Cir, Harleysville, PA 19438Off Market
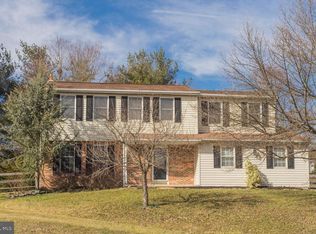
- $511,6003 bd1 ba1.8k sqft1501 Breckenridge Pl, Harleysville, PA 19438Off Market
- $615,5004 bd3 ba2.1k sqft1502 Staley Cir, Harleysville, PA 19438Off Market
- $608,4004 bd2 ba1.8k sqft1506 Staley Cir, Harleysville, PA 19438Off Market
- $561,9003 bd1 ba1.9k sqft1507 Breckenridge Pl, Harleysville, PA 19438Off Market
- $555,6003 bd3 ba1.6k sqft1500 Staley Cir, Harleysville, PA 19438Off Market
Nearby schools
GreatSchools rating
- 8/10General Nash El SchoolGrades: K-6Distance: 0.1 mi
- 8/10Pennfield Middle SchoolGrades: 7-9Distance: 3.2 mi
- 9/10North Penn Senior High SchoolGrades: 10-12Distance: 1.4 mi
Schools provided by the listing agent
- District: North Penn
Source: Bright MLS. This data may not be complete. We recommend contacting the local school district to confirm school assignments for this home.
Get a cash offer in 3 minutes
Find out how much your home could sell for in as little as 3 minutes with a no-obligation cash offer.
Estimated market value
$576,400
Get a cash offer in 3 minutes
Find out how much your home could sell for in as little as 3 minutes with a no-obligation cash offer.
Estimated market value
$576,400
- Pennsylvania
- Montgomery County
- Harleysville
- 19438
- 1503 Breckenridge Pl
Nearby cities
Nearby zip codes
Other Harleysville Topics
