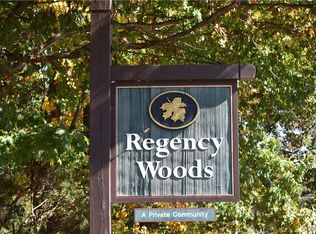
REGENCY WOODS - Convenient West End location, affordable price point, and maintenance-free living! This spacious 3-bedroom, 2-Bath unit is located on the 2nd floor, but all one level once you enter... Welcoming foyer with built-in cabinets, huge living room with sliding doors to your covered patio/balcony, galley-style kitchen with breakfast nook + dining area. Two full baths - one with utility area with a full-size stack washer/dryer unit, ceramic tile flooring and tub/shower surround. Primary Bedroom has two walk-in closets, vanity area and private bath with tub/shower. So much to enjoy onsite, including: clubhouse, pool with lifeguard(s), saunas, tennis courts, playground, and mature landscaping that is immaculately manicured. HOA includes all of this, plus: water, trash, sewer, snow removal, common area maintenance, and 2 locked personal storage units (in the basement of building).
Sold for $233,000
$233,000
1503 Bronwyn Rd APT 204, Henrico, VA 23238
3beds
1,364sqft
Condominium
Built in 1977
-- sqft lot
$244,000 Zestimate®
$171/sqft
$1,983 Estimated rent
Home value
$244,000
$232,000 - $259,000
$1,983/mo
Zestimate® history
Owner options
List your home for rent
$1,983/mo
Rent Zestimate®
Find your next renter with Zillow Rental Manager. Plus, with online applications, you can quickly screen prospective tenants – for free.
$1,983/mo
Rent Zestimate®
Refinance and save
$1,881/mo
Est. payment
Refinancing to a lower rate could help reduce your monthly payments and save thousands over the life of the loan.
$1,881/mo
Est. payment
Explore your selling options
Work with a Zillow partner agent
Leverage their expertise and Zillow's premium Showcase listings to get your home seen by more buyers.
Get startedList with your own agent
Get your home in front of millions of buyers by listing it on Zillow.
Learn how to do itSell it yourself
Take full control of how buyers see your home on Zillow by listing For Sale by Owner (FSBO).
List your homeWhat's special
Zillow last checked:
Listing updated:
Listed by:
Tiffany Hazelwood 804-874-2237,
Hazelwood Realty LLC
Bought with:
Koah O'Neill, 0225236361
Providence Hill Real Estate
Source: CVRMLS,MLS#: 2413718 Originating MLS: Central Virginia Regional MLS
Originating MLS: Central Virginia Regional MLSFacts & features
Interior
Bedrooms & bathrooms
- Bedrooms: 3
- Bathrooms: 2
- Full bathrooms: 2
Primary bedroom
- Description: En suite bath, 2 walk-in closets, carpet
- Level: First
- Dimensions: 0 x 0
Bedroom 2
- Description: carpet
- Level: First
- Dimensions: 0 x 0
Bedroom 3
- Description: carpet
- Level: First
- Dimensions: 0 x 0
Dining room
- Description: carpet, mirrored wall, built-ins
- Level: First
- Dimensions: 0 x 0
Foyer
- Description: carpet
- Level: First
- Dimensions: 0 x 0
Other
- Description: Tub & Shower
- Level: First
Kitchen
- Description: vinyl flooring, galley style
- Level: First
- Dimensions: 0 x 0
Living room
- Description: carpet
- Level: First
- Dimensions: 0 x 0
Sitting room
- Description: carpet, off of kitchen
- Level: First
- Dimensions: 0 x 0
Heating
- Electric, Heat Pump
Cooling
- Central Air, Heat Pump
Appliances
- Included: Washer/Dryer Stacked, Dishwasher, Electric Cooking, Electric Water Heater, Range, Refrigerator
- Laundry: Washer Hookup, Dryer Hookup, Stacked
Features
- Breakfast Area, Dining Area, Bath in Primary Bedroom, Pantry, Walk-In Closet(s)
- Flooring: Carpet, Ceramic Tile, Vinyl
- Basement: Interior Entry,Storage Space
- Attic: None
Interior area
- Total interior livable area: 1,364 sqft
- Finished area above ground: 1,364
Property
Parking
- Parking features: Off Street, Parking Lot
- Has uncovered spaces: Yes
Features
- Levels: One
- Stories: 1
- Patio & porch: Balcony, Porch
- Exterior features: Awning(s), Porch
- Pool features: Fenced, In Ground, Pool, Community
Lot
- Size: 1,363 Square Feet
Details
- Parcel number: 7477463559.164
- Zoning description: R5
Construction
Type & style
- Home type: Condo
- Architectural style: Mid Rise
- Property subtype: Condominium
Materials
- Brick, Metal Siding, Concrete, Stone
- Roof: Flat,Rubber
Condition
- Resale
- New construction: No
- Year built: 1977
Utilities & green energy
- Sewer: Public Sewer
- Water: Public
Community & HOA
Community
- Features: Common Grounds/Area, Clubhouse, Community Pool, Home Owners Association, Playground, Park, Pool, Public Transportation, Storage Facilities, Tennis Court(s)
- Security: Complex Fenced, Smoke Detector(s)
- Subdivision: Regency Woods Condominiums
HOA
- Has HOA: Yes
- Amenities included: Landscaping, Management
- Services included: Clubhouse, Common Areas, Maintenance Structure, Pool(s), Snow Removal, Trash
- HOA fee: $420 monthly
Location
- Region: Henrico
Financial & listing details
- Price per square foot: $171/sqft
- Tax assessed value: $190,200
- Annual tax amount: $1,616
- Date on market: 7/29/2025
- Ownership: Individuals
- Ownership type: Sole Proprietor
Price history
| Date | Event | Price |
|---|---|---|
| 7/31/2024 | Sold | $233,000+3.6%$171/sqft |
Source:  CVRMLS #2413718 Report a problem CVRMLS #2413718 Report a problem | ||
| 7/11/2024 | Pending sale | $225,000$165/sqft |
Source: CVRMLS #2413718 Report a problem | ||
| 5/29/2024 | Listed for sale | $225,000$165/sqft |
Source: CVRMLS #2413718 Report a problem | ||
Public tax history
| Year | Property taxes | Tax assessment |
|---|---|---|
| 2025 | $1,957 +8.9% | $235,800 +11.5% |
| 2024 | $1,798 +11.2% | $211,500 +11.2% |
| 2023 | $1,617 +12.5% | $190,200 +12.5% |
| 2022 | $1,437 +6.4% | $169,100 +8.9% |
| 2021 | $1,351 +14.3% | $155,300 +0.9% |
| 2020 | $1,182 +2% | $153,900 +13.2% |
| 2019 | $1,159 | $135,900 +2% |
| 2018 | $1,159 +120.9% | $133,200 +10.4% |
| 2017 | $525 -47.6% | $120,600 +4.8% |
| 2016 | $1,001 | $115,100 |
| 2015 | $1,001 | $115,100 |
| 2014 | $1,001 | $115,100 +6.4% |
| 2013 | -- | $108,200 -4.9% |
| 2012 | -- | $113,800 -14.2% |
| 2011 | -- | $132,700 -9.4% |
| 2010 | -- | $146,500 -4.6% |
| 2009 | -- | $153,500 |
Find assessor info on the county website
Neighborhood: 23238
Nearby homes
- $165,5001 bd1 ba846 sqft1503 Bronwyn Rd #T-2, Henrico, VA 23238Off Market
- $251,6003 bd2 ba1.3k sqft1503 Bronwyn Rd #T-3, Henrico, VA 23238Off Market
- $161,2001 bd1 ba878 sqft1503 Bronwyn Rd APT 101, Henrico, VA 23238Off Market
- $166,5001 bd1 ba990 sqft1503 Bronwyn Rd APT 102, Henrico, VA 23238Sold
- $232,2003 bd2 ba1.3k sqft1503 Bronwyn Rd APT 103, Henrico, VA 23238Off Market
- $247,5003 bd2 ba1.3k sqft1503 Bronwyn Rd APT 104, Henrico, VA 23238Off Market
- $154,2001 bd1 ba878 sqft1503 Bronwyn Rd APT 201, Henrico, VA 23238Off Market
- $164,3001 bd1 ba990 sqft1503 Bronwyn Rd APT 202, Henrico, VA 23238Off Market
- $225,0003 bd2 ba1.3k sqft1503 Bronwyn Rd APT 203, Henrico, VA 23238Sold
Nearby schools
GreatSchools rating
- 9/10Pemberton Elementary SchoolGrades: PK-5Distance: 0.4 mi
- 2/10Quioccasin Middle SchoolGrades: 6-8Distance: 0.3 mi
- 3/10Freeman High SchoolGrades: 9-12Distance: 1.6 mi
Schools provided by the listing agent
- Elementary: Pemberton
- Middle: Quioccasin
- High: Freeman
Source: CVRMLS. This data may not be complete. We recommend contacting the local school district to confirm school assignments for this home.
Get a cash offer in 3 minutes
Find out how much your home could sell for in as little as 3 minutes with a no-obligation cash offer.
Estimated market value
$244,000
Get a cash offer in 3 minutes
Find out how much your home could sell for in as little as 3 minutes with a no-obligation cash offer.
Estimated market value
$244,000
- Virginia
- Henrico County
- Henrico
- 23238
- 1503 Bronwyn Rd Apartment 204
