Welcome home to this custom-built dream home that has never been lived in. Built in Brunswick Forest's premier Cape Fear National neighborhood, this home pairs timeless design with lake and golf course views you'll want to wake up to every day. Step through double doors into a bright, open plan where a wall of picture windows in the family room frames the water and the 11th fairway of Cape Fear National Golf Course. The kitchen impresses with floor-to-ceiling maple cabinetry, granite countertops, high-end KitchenAid appliances, and a large eat-at island.
The primary suite offers a peaceful retreat with dual sinks, a vanity, and private water closet, while the opposite wing includes three bedrooms, two baths, a mudroom, pantry, and laundry. Upstairs, a bonus room with bath and walk-in closet opens to a covered porch overlooking the lake. As an extra bonus, there is a large additional space, accessible from 2nd floor that can be finished into an above garage apartment or additional living space.
Living here means access to championship golf, saltwater pools, fitness and wellness centers, tennis, pickleball, and a kayak/canoe launch—plus The Villages town center for dining, shopping, and medical care. Historic downtown Wilmington and multiple beaches are just minutes away.
Come see why Cape Fear National is one of coastal Carolina's most desirable addresses.
Sold for $1,100,000
Street View
$1,100,000
1503 Cape Fear National Drive, Leland, NC 28451
4beds
4,204sqft
Single Family Residence
Built in 2024
0.28 Acres Lot
$1,096,700 Zestimate®
$262/sqft
$3,753 Estimated rent
Home value
$1,096,700
$1.02M - $1.18M
$3,753/mo
Zestimate® history
Owner options
List your home for rent
$3,753/mo
Rent Zestimate®
Find your next renter with Zillow Rental Manager. Plus, with online applications, you can quickly screen prospective tenants – for free.
$3,753/mo
Rent Zestimate®
Refinance and save
$8,049/mo
Est. payment
Refinancing to a lower rate could help reduce your monthly payments and save thousands over the life of the loan.
$8,049/mo
Est. payment
Explore your selling options
Work with a Zillow partner agent
Leverage their expertise and Zillow's premium Showcase listings to get your home seen by more buyers.
Get startedList with your own agent
Get your home in front of millions of buyers by listing it on Zillow.
Learn how to do itSell it yourself
Take full control of how buyers see your home on Zillow by listing For Sale by Owner (FSBO).
List your homeWhat's special
Large eat-at islandFloor-to-ceiling maple cabinetryHigh-end kitchenaid appliancesGranite countertopsTwo bathsThree bedroomsPrivate water closet
Zillow last checked:
Listing updated:
Listed by:
Brandon A Thomas 252-413-9927,
Coldwell Banker Sea Coast Advantage-Leland
Bought with:
Traci L. Williams-Jones, 341890
Weichert Realtors Southern-Coast
Source: Hive MLS,MLS#: 100524030 Originating MLS: Cape Fear Realtors MLS, Inc.
Originating MLS: Cape Fear Realtors MLS, Inc.Facts & features
Interior
Bedrooms & bathrooms
- Bedrooms: 4
- Bathrooms: 4
- Full bathrooms: 3
- 1/2 bathrooms: 1
Rooms
- Room types: Master Bedroom, Bedroom 2, Bedroom 3, Office, Bonus Room, Living Room, Sunroom, Dining Room, Breakfast Nook, Bathroom 1, Bathroom 2, Bathroom 3, Basement, Laundry
Primary bedroom
- Description: golf course/lake views
- Level: First
- Dimensions: 13.75 x 19.08
Bedroom 2
- Level: First
- Dimensions: 14 x 13.08
Bedroom 3
- Level: First
- Dimensions: 14 x 10.83
Bathroom 1
- Level: First
- Dimensions: 15.33 x 11.5
Bathroom 2
- Level: First
- Dimensions: 14 x 6
Bathroom 3
- Level: First
- Dimensions: 7.33 x 5.92
Bathroom 4
- Level: Second
- Dimensions: 6.42 x 11.17
Bonus room
- Description: Bonus/Bed 4-golf/lake view
- Level: Second
- Dimensions: 20.5 x 27.58
Breakfast nook
- Level: First
- Dimensions: 17.83 x 11.92
Dining room
- Level: First
- Dimensions: 11.67 x 16.17
Kitchen
- Level: First
- Dimensions: 13.83 x 17.08
Laundry
- Level: Second
- Dimensions: 11.17 x 7.92
Living room
- Dimensions: 17.67 x 17.67
Office
- Description: golf course/lake view
- Level: First
- Dimensions: 13.75 x 9.75
Sunroom
- Level: First
- Dimensions: 27.42 x 21.08
Heating
- Electric, Heat Pump, Zoned
Cooling
- Other, Central Air, Zoned
Appliances
- Included: Built-In Microwave, Double Oven, Dishwasher, Tankless Water Heater
- Laundry: Dryer Hookup, Washer Hookup, Laundry Room
Features
- Sound System, Master Downstairs, Walk-in Closet(s), High Ceilings, Entrance Foyer, Mud Room, Solid Surface, Bookcases, Kitchen Island, Ceiling Fan(s), Pantry, Walk-In Closet(s)
- Flooring: LVT/LVP, Carpet, Tile
- Attic: Attic Fan,Walk-In,See Remarks
Interior area
- Total structure area: 4,204
- Total interior livable area: 4,204 sqft
Property
Parking
- Total spaces: 5
- Parking features: Garage Faces Side, Attached, Concrete, Garage Door Opener
- Attached garage spaces: 3
- Uncovered spaces: 2
Features
- Levels: Two
- Stories: 2
- Patio & porch: Covered, Patio, Porch
- Exterior features: Irrigation System
- Fencing: None
- Has view: Yes
- View description: Golf Course, Lake, Pond
- Has water view: Yes
- Water view: Lake,Pond
- Waterfront features: Waterfront, Pond
- Frontage type: Golf Course,Pond Front
Lot
- Size: 0.28 Acres
- Dimensions: 84 x 156 x 54 x 27 x 147
- Features: On Golf Course, Deeded Waterfront
Details
- Parcel number: 071fa004
- Zoning: LE-PUD
- Special conditions: Standard
Construction
Type & style
- Home type: SingleFamily
- Property subtype: Single Family Residence
Materials
- Wood Siding, Fiber Cement, Wood Frame
- Foundation: Raised, Slab
- Roof: Architectural Shingle,Metal
Condition
- New construction: No
- Year built: 2024
Utilities & green energy
- Sewer: Public Sewer
- Water: Public
- Utilities for property: Cable Available, Natural Gas Connected, Sewer Connected, Water Connected
Community & HOA
Community
- Subdivision: Brunswick Forest
HOA
- Has HOA: Yes
- Amenities included: Basketball Court, Clubhouse, Comm Garden, Pool, Dog Park, Fitness Center, Golf Course, Indoor Pool, Jogging Path, Maintenance Roads, Management, Meeting Room, Park, Party Room, Pickleball, Picnic Area, Playground, Ramp, Security, Sidewalks, Spa/Hot Tub, Street Lights, Tennis Court(s), Trail(s)
- HOA fee: $1,650 annually
- HOA name: Brunswick Forest Master Association
- HOA phone: 910-202-9890
- Second HOA fee: $818 annually
- Second HOA name: Cape Fear National
- Second HOA phone: 910-202-9890
Location
- Region: Leland
Financial & listing details
- Price per square foot: $262/sqft
- Tax assessed value: $1,133,260
- Annual tax amount: $7,735
- Date on market: 8/15/2025
- Cumulative days on market: 180 days
- Listing agreement: Exclusive Right To Sell
- Listing terms: Cash,Conventional,FHA,VA Loan
- Road surface type: Paved
Price history
| Date | Event | Price |
|---|---|---|
| 3/17/2026 | Sold | $1,100,000-5.6%$262/sqft |
Source:  Hive MLS #100524030 Report a problem Hive MLS #100524030 Report a problem | ||
| 2/11/2026 | Contingent | $1,165,000$277/sqft |
Source: Hive MLS #100524030 Report a problem | ||
| 1/7/2026 | Price change | $1,165,000-0.9%$277/sqft |
Source: Hive MLS #100524030 Report a problem | ||
| 12/1/2025 | Price change | $1,175,000-4.1%$279/sqft |
Source: Hive MLS #100524030 Report a problem | ||
| 9/23/2025 | Price change | $1,225,000-2%$291/sqft |
Source: Hive MLS #100524030 Report a problem | ||
| 8/15/2025 | Listed for sale | $1,250,000+606.2%$297/sqft |
Source: Hive MLS #100524030 Report a problem | ||
| 2/2/2015 | Sold | $177,000$42/sqft |
Source: Public Record Report a problem | ||
Public tax history
| Year | Property taxes | Tax assessment |
|---|---|---|
| 2025 | $7,736 +75.9% | $1,133,260 +92.8% |
| 2024 | $4,398 +229.3% | $587,860 +155.6% |
| 2023 | $1,336 +36.8% | $230,000 +76.2% |
| 2022 | $976 +0% | $130,500 |
| 2021 | $976 +5.7% | $130,500 |
| 2020 | $923 | $130,500 |
| 2019 | -- | $130,500 -23.2% |
| 2018 | -- | $170,000 |
| 2017 | $1,146 | $170,000 |
| 2016 | $1,146 | $170,000 |
| 2015 | $1,146 | $170,000 |
Find assessor info on the county website
Neighborhood: 28451
Nearby homes
- $1,073,5003 bd4 ba4.2k sqft1499 Cape Fear National Dr, Leland, NC 28451Off Market
- $975,0003 bd4 ba3.3k sqft1507 Cape Fear National Dr, Leland, NC 28451For Sale
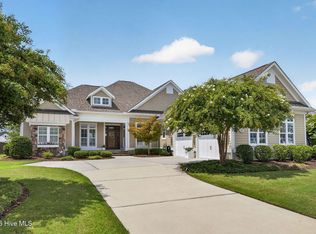
- $1,071,1005 bd4 ba3.5k sqft1495 Cape Fear National Dr, Leland, NC 28451Off Market
- $889,9003 bd2 ba2.7k sqft1511 Cape Fear National Dr, Leland, NC 28451Off Market
- $1,029,6004 bd4 ba3.2k sqft1491 Cape Fear National Dr, Leland, NC 28451Off Market
- $1,039,5004 bd4 ba3.1k sqft1515 Cape Fear National Dr, Leland, NC 28451Off Market
- $869,1003 bd2 ba2.9k sqft1487 Cape Fear National Dr, Leland, NC 28451Off Market
- $1,189,7003 bd3 ba3.8k sqft1516 Cape Fear National Dr, Leland, NC 28451Off Market
Nearby schools
GreatSchools rating
- 4/10Town Creek MiddleGrades: 5-8Distance: 3.8 mi
- 4/10North Brunswick HighGrades: 9-12Distance: 4.9 mi
- 8/10Town Creek ElementaryGrades: K-4Distance: 4 mi
Schools provided by the listing agent
- Elementary: Town Creek
- Middle: Town Creek
- High: North Brunswick
Source: Hive MLS. This data may not be complete. We recommend contacting the local school district to confirm school assignments for this home.
Get a cash offer in 3 minutes
Find out how much your home could sell for in as little as 3 minutes with a no-obligation cash offer.
Estimated market value
$1,096,700
Get a cash offer in 3 minutes
Find out how much your home could sell for in as little as 3 minutes with a no-obligation cash offer.
Estimated market value
$1,096,700
- North Carolina
- Brunswick County
- Leland
- 28451
- 1503 Cape Fear National Drive
Nearby cities
Nearby zip codes
Other Leland Topics
