Skip main navigation
Closed
  • $409,000

    1503 Cayla Way, Statesboro, GA 30458

    3beds
    2,653sqft
    Single Family Residence
    Built in 1998
    0.62 Acres Lot
    $410,600 Zestimate®
    $154/sqft
    $2,434 Estimated rent

    Home value

    $410,600

    $345,000 - $485,000

    $2,434/mo

    Zestimate® history
    Loading
    Loading...

    Owner options

    List your home for rent

    $2,434/mo

    Rent Zestimate®

    Find your next renter with Zillow Rental Manager. Plus, with online applications, you can quickly screen prospective tenants – for free.

    Learn more

    $2,434/mo

    Rent Zestimate®

    Refinance and save

    $2,637/mo

    Est. payment

    Refinancing to a lower rate could help reduce your monthly payments and save thousands over the life of the loan.

    See today's rates

    $2,637/mo

    Est. payment

    Explore your selling options

    Work with a Zillow partner agent

    Leverage their expertise and Zillow's premium Showcase listings to get your home seen by more buyers.

    Get started

    List with your own agent

    Get your home in front of millions of buyers by listing it on Zillow.

    Learn how to do it

    Sell it yourself

    Take full control of how buyers see your home on Zillow by listing For Sale by Owner (FSBO).

    List your home

    What's special

    Stunning solid cherry cabinetryNew stainless steel appliancesSunny breakfast nookBreakfast barQuiet cul-de-sac streetGenerous walk-in closetWelcoming foyer
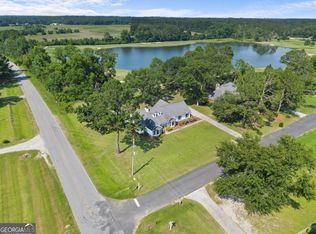
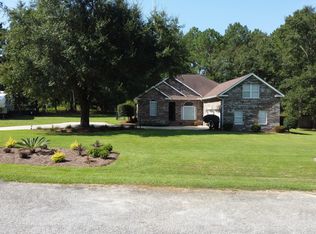
    RARE OPPORTUNITY - The Gem of the Georgia Southern Golf Course! Nestled on a quiet cul-de-sac street, this exceptional .62-acre retreat offers unmatched beauty and privacy. Framed by century-old oak trees and lush landscaping, the property unfolds with sweeping views of the 5th, 6th, and 7th fairways and pristine 8-acre lake. This beautiful all-brick custom home features 3 bedrooms, an additional bonus/flex room/possible 4th bedroom, and 3 full baths, all balancing timeless design with modern updates. Welcoming foyer opens to impressive vaulted great room w/ SOARING 18ft ceilings and exceptional lake & golf course views! The spacious chef's kitchen has stunning solid cherry cabinetry, new stainless steel appliances, a breakfast bar and sunny breakfast nook, and new tile flooring throughout. Separate formal dining room with lofty 18ft vaulted ceiling, perfect for large gatherings. Tranquil primary suite with graceful tray ceiling, generous walk-in closet, and PRIVATE ACCESS to back deck. The primary suite has a generous bath w/ separate vanities, garden tub, and a tile shower. Beautiful guest rooms located on the other side of the house, one with a fabulous 18 ft ceiling. Between bedrooms two and three, you will find a large guest bath w/ double vanity and separate toilet and shower. The home's layout ensures maximum privacy, while the large upstairs flex space can serve as an optional 4th bedroom with a full private bath! Step outside to your private deck overlooking the golf course and lake, perfect for enjoying morning coffee with a sunrise view or evenings by the chiminea under twinkling lights. Watch Canada geese and mallards glide across the water, and snowy egrets and great blue herons take flight. Every so often, catch a glimpse of a bald eagle soaring overhead. A true nature lover's paradise in your own backyard! Practical updates include two new HVAC systems and two water heaters, ensuring year-round comfort and efficiency. Fresh paint, all new lighting, and smooth ceilings throughout the lower level. Just minutes to Georgia Southern University and I-16! If you prefer a solid home with privacy, mature landscaping, and special touches that come with a custom build, this is your house. You'll feel worlds away, surrounded by nature, privacy, and million-dollar views you won't find anywhere else in Bulloch County!

    Zillow last checked:

    Listing updated:

    Listed by:

    Erin Burns 912-531-4288,

    Coldwell Banker Conner Realty,

    Jackie Anderson 912-531-4607,

    Coldwell Banker Conner Realty

    Bought with:

    Wade C Hodges IV, 430116

    Home Team Real Estate

    Source: GAMLS,MLS#: 10710973MLS Logo

    Facts & features

    Interior

    Bedrooms & bathrooms
    • Bedrooms: 3
    • Bathrooms: 3
    • Full bathrooms: 3
    • Main level bathrooms: 2
    • Main level bedrooms: 3
    Rooms
    • Room types: Foyer, Great Room, Laundry, Other
    Dining room
    • Features: Seats 12+, Separate Room
    Kitchen
    • Features: Breakfast Area, Breakfast Bar, Pantry
    Heating
    • Central
    Cooling
    • Central Air
    Appliances
    • Included: Dishwasher, Microwave, Oven/Range (Combo), Refrigerator
    • Laundry: Mud Room
    Features
    • Master On Main Level, Separate Shower, Soaking Tub, Split Bedroom Plan, Tile Bath, Tray Ceiling(s), Vaulted Ceiling(s), Walk-In Closet(s)
    • Flooring: Hardwood, Laminate, Tile
    • Windows: Double Pane Windows
    • Basement: None
    • Attic: Pull Down Stairs
    • Number of fireplaces: 1
    Interior area
    • Total structure area: 2,653
    • Total interior livable area: 2,653 sqft
    • Finished area above ground: 2,653
    • Finished area below ground: 0

    Property

    Parking
    • Total spaces: 2
    • Parking features: Attached, Garage, Side/Rear Entrance
    • Has attached garage: Yes
    Features
    • Levels: One and One Half
    • Stories: 1
    • Patio & porch: Deck, Porch
    • Exterior features: Other, Sprinkler System
    • Frontage type: Golf Course
    Lot
    • Size: 0.62 Acres
    • Features: Level
    • Residential vegetation: Grassed, Partially Wooded
    Details
    • Parcel number: 093C000002 000

    Construction

    Type & style
    • Home type: SingleFamily
    • Architectural style: Brick 4 Side,Ranch,Traditional
    • Property subtype: Single Family Residence
    Materials
    • Brick
    • Foundation: Slab
    • Roof: Composition
    Condition
    • Resale
    • New construction: No
    • Year built: 1998

    Utilities & green energy

    • Sewer: Septic Tank
    • Water: Public
    • Utilities for property: Electricity Available, High Speed Internet, Underground Utilities

    Community & HOA

    Community
    • Features: Street Lights
    • Security: Smoke Detector(s)
    • Subdivision: Meadow Lakes
    HOA
    • Has HOA: No
    • Services included: None
    Location
    • Region: Statesboro

    Financial & listing details

    • Price per square foot: $154/sqft
    • Tax assessed value: $419,500
    • Annual tax amount: $1,549
    • Date on market: 3/16/2026
    • Cumulative days on market: 85 days
    • Listing agreement: Exclusive Right To Sell
    • Electric utility on property: Yes

    Price history

    DateEventPrice
    6/9/2026Pending sale$409,000$154/sqft
    Source: GAMLS #10710973 Report a problem
    6/8/2026Sold$409,000$154/sqft
    Source: GAMLS #10710973 Report a problem
    4/17/2026Price change$409,000-2.6%$154/sqft
    Source: Hive MLS #SA351386 Report a problem
    3/26/2026Price change$419,900-1.2%$158/sqft
    Source: GAMLS #10710973 Report a problem
    3/16/2026Listed for sale$424,900-7.6%$160/sqft
    Source: GAMLS #10710973 Report a problem
    11/28/2025Listing removed$459,900$173/sqft
    Source: Hive MLS #SA340508 Report a problem
    11/4/2025Price change$459,900-2.1%$173/sqft
    Source: GAMLS #10614760 Report a problem
    10/2/2025Listed for sale$469,900+121.1%$177/sqft
    Source: Hive MLS #SA340508 Report a problem
    4/11/2017Sold$212,500-1.5%$80/sqft
    Source: Public Record Report a problem
    3/8/2017Pending sale$215,800$81/sqft
    Source: WISECHOICE REALTY #8133791 Report a problem
    2/10/2017Listed for sale$215,800+9.8%$81/sqft
    Source: WISECHOICE REALTY #8133791 Report a problem
    11/17/2010Sold$196,500-10.3%$74/sqft
    Source: Public Record Report a problem
    6/6/2010Listed for sale$219,000$83/sqft
    Source: ERA Landmark Realty #5934 Report a problem

    Public tax history

    YearProperty taxesTax assessment
    2025$4,153 +38.4%$167,800 +22.9%
    2024$3,001 -10.2%$136,520 -1.9%
    2023$3,343 +29.4%$139,120 +17.7%
    2022$2,583 +18%$118,156 +21%
    2021$2,189 +2.9%$97,626 +4.1%
    2020$2,126 +4.5%$93,790 +4.5%
    2019$2,034 +5.1%$89,726 +10.4%
    2018$1,936 +1.1%$81,251 +2.4%
    2017$1,915 +1.3%$79,344 +1.7%
    2016$1,890 -0.7%$78,030 +3.2%
    2015$1,903 +2.8%$75,598
    2014$1,851 $75,598
    2013-- --
    2012-- --
    2011-- --
    2010-- --
    2009-- $89,840
    2008-- $89,840
    2007-- $89,840 +17.1%
    2006-- $76,720
    2005-- $76,720
    2004-- $76,720 +10.2%
    2003-- $69,640
    2002-- $69,640 +18%
    2000-- $59,000
    Find assessor info on the county website

    Neighborhood: 30458

    Nearby schools

    GreatSchools rating
    Schools provided by the listing agent
    • Elementary: Langston Chapel
    • Middle: Langston Chapel
    • High: Statesboro

    Source: GAMLS. This data may not be complete. We recommend contacting the local school district to confirm school assignments for this home.

    Sell for more on Zillow
    Get a Zillow Showcase℠ listing at no additional cost and you could sell for .
    $410,600
    2% more
    +$8,212
    With Zillow Showcase(estimated)

    $418,812

    Sell for more on Zillow
    Get a Zillow Showcase℠ listing at no additional cost and you could sell for .
    $410,600
    2% more
    +$8,212
    With Zillow Showcase(estimated)

    $418,812