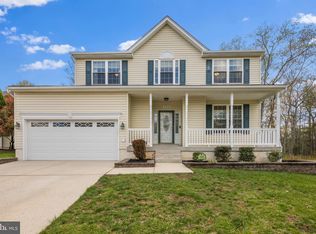
This stunning 4-bedroom, 3.5-bath home offers the perfect balance of privacy and convenience, set on a corner lot amidst Steeple Chase Association-owned woods. The fenced backyard is an ideal space for relaxation and entertaining, featuring a heated-saltwater pool, grilling area (BBQ), a 900sqft outbuilding with additional storage, and plenty of mature trees for privacy. Sidewalks connect the attached two-car garage to the tranquil backyard, as well as to a versatile outbuilding for added convenience. Inside the property, enjoy the warmth of hardwood floors and the durability of ceramic tile throughout, along with plenty of natural light and a layout designed for both everyday living and hosting guests. Recent updates include a new upstairs HVAC unit, remodeled stairs, and a new refrigerator—all completed in 2025. Conveniently located with easy access to BWI Airport, Fort Meade, Rt. 100, and Rt. 32.
Sold for $845,000
$845,000
1503 Chase Hill Dr, Severn, MD 21144
4beds
4,618sqft
Single Family Residence
Built in 2002
0.36 Acres Lot
$857,700 Zestimate®
$183/sqft
$4,399 Estimated rent
Home value
$857,700
$798,000 - $918,000
$4,399/mo
Zestimate® history
Owner options
List your home for rent
$4,399/mo
Rent Zestimate®
Find your next renter with Zillow Rental Manager. Plus, with online applications, you can quickly screen prospective tenants – for free.
$4,399/mo
Rent Zestimate®
Refinance and save
$5,429/mo
Est. payment
Refinancing to a lower rate could help reduce your monthly payments and save thousands over the life of the loan.
$5,429/mo
Est. payment
Explore your selling options
Work with a Zillow partner agent
Leverage their expertise and Zillow's premium Showcase listings to get your home seen by more buyers.
Get startedList with your own agent
Get your home in front of millions of buyers by listing it on Zillow.
Learn how to do itSell it yourself
Take full control of how buyers see your home on Zillow by listing For Sale by Owner (FSBO).
List your homeWhat's special
Mature trees for privacyGrilling areaPlenty of natural lightHardwood floorsCeramic tileFenced backyardHeated-saltwater pool
Zillow last checked:
Listing updated:
Listed by:
Chase D Matthews 443-203-9782,
Douglas Realty LLC
Bought with:
Sharron Owens, 0225271273
Berkshire Hathaway HomeServices PenFed Realty
Source: Bright MLS,MLS#: MDAA2110126
Facts & features
Interior
Bedrooms & bathrooms
- Bedrooms: 4
- Bathrooms: 4
- Full bathrooms: 3
- 1/2 bathrooms: 1
- Main level bathrooms: 1
Basement
- Area: 1200
Heating
- Forced Air, Natural Gas
Cooling
- Central Air, Multi Units, Electric
Appliances
- Included: Microwave, Built-In Range, Dishwasher, Dryer, Freezer, Ice Maker, Oven/Range - Gas, Refrigerator, Stainless Steel Appliance(s), Cooktop, Washer, Gas Water Heater
- Laundry: Upper Level
Features
- Attic, Bathroom - Walk-In Shower, Bathroom - Tub Shower, Breakfast Area, Ceiling Fan(s), Dining Area, Formal/Separate Dining Room, Pantry, Primary Bath(s), Recessed Lighting, Upgraded Countertops, Walk-In Closet(s)
- Flooring: Hardwood, Ceramic Tile, Wood
- Doors: French Doors, Sliding Glass
- Windows: Double Hung
- Basement: Finished,Interior Entry,Partial,Sump Pump
- Number of fireplaces: 1
- Fireplace features: Wood Burning, Brick, Glass Doors
Interior area
- Total structure area: 4,618
- Total interior livable area: 4,618 sqft
- Finished area above ground: 3,418
- Finished area below ground: 1,200
Property
Parking
- Total spaces: 6
- Parking features: Storage, Covered, Garage Faces Front, Garage Door Opener, Inside Entrance, Attached, Driveway
- Attached garage spaces: 2
- Uncovered spaces: 4
Accessibility
- Accessibility features: Accessible Entrance
Features
- Levels: Three
- Stories: 3
- Patio & porch: Brick, Patio
- Exterior features: Barbecue, Rain Gutters, Storage, Sidewalks, Stone Retaining Walls, Street Lights, Water Falls, Water Fountains
- Has private pool: Yes
- Pool features: Salt Water, Pool/Spa Combo, In Ground, Heated, Concrete, Private
- Has spa: Yes
- Spa features: Bath, Heated, Private
- Fencing: Partial
- Has view: Yes
- View description: Garden, Trees/Woods
Lot
- Size: 0.36 Acres
- Features: Backs to Trees, Front Yard, Poolside, Private, Rear Yard, SideYard(s), Corner Lot/Unit
Details
- Additional structures: Above Grade, Below Grade, Outbuilding
- Parcel number: 020475890081296
- Zoning: R1
- Special conditions: Standard
- Other equipment: Some
Construction
Type & style
- Home type: SingleFamily
- Architectural style: Colonial
- Property subtype: Single Family Residence
Materials
- Vinyl Siding
- Foundation: Other
- Roof: Architectural Shingle
Condition
- New construction: No
- Year built: 2002
Details
- Builder name: New Cut Construction
Utilities & green energy
- Sewer: Public Sewer
- Water: Public
Community & HOA
Community
- Security: Exterior Cameras, Main Entrance Lock, Security System
- Subdivision: Steeple Chase
HOA
- Has HOA: Yes
- HOA fee: $350 annually
- HOA name: STEEPLE CHASE HOA
Location
- Region: Severn
Financial & listing details
- Price per square foot: $183/sqft
- Tax assessed value: $744,200
- Annual tax amount: $8,005
- Date on market: 5/5/2025
- Listing agreement: Exclusive Right To Sell
- Listing terms: Cash,Conventional,FHA,VA Loan
- Inclusions: Refrigerator - Kitchen (checked), Backyard Grill, Security Cameras + Security Monitor, And Various Pool Maintenance Items.
- Exclusions: Attached Garage - Refrigerator, Curtains, Solar Lights In Backyard | Primary Bedroom Bathroom - Towel / Medicine Cabinet (above Toilet)
- Ownership: Fee Simple
Price history
| Date | Event | Price |
|---|---|---|
| 7/11/2025 | Sold | $845,000$183/sqft |
Source:  Bright MLS #MDAA2110126 Report a problem Bright MLS #MDAA2110126 Report a problem | ||
| 6/20/2025 | Pending sale | $845,000$183/sqft |
Source: Bright MLS #MDAA2110126 Report a problem | ||
| 5/30/2025 | Contingent | $845,000$183/sqft |
Source: Bright MLS #MDAA2110126 Report a problem | ||
| 5/15/2025 | Price change | $845,000-4.5%$183/sqft |
Source: Bright MLS #MDAA2110126 Report a problem | ||
| 5/5/2025 | Listed for sale | $885,000+47.5%$192/sqft |
Source: Bright MLS #MDAA2110126 Report a problem | ||
| 8/19/1994 | Sold | $600,000$130/sqft |
Source: Public Record Report a problem | ||
Public tax history
| Year | Property taxes | Tax assessment |
|---|---|---|
| 2025 | $6,006 -21.2% | $744,200 +6.9% |
| 2024 | $7,625 +7.7% | $696,333 +7.4% |
| 2023 | $7,081 +12.8% | $648,467 +8% |
| 2022 | $6,276 +1.2% | $600,600 +1.2% |
| 2021 | $6,199 +1.2% | $593,233 +1.3% |
| 2020 | $6,128 +1.2% | $585,867 +1.3% |
| 2019 | $6,057 +4.3% | $578,500 +1% |
| 2018 | $5,810 +0.5% | $572,933 +1% |
| 2017 | $5,783 | $567,367 +1% |
| 2016 | -- | $561,800 +2% |
| 2015 | -- | $550,933 +2% |
| 2014 | -- | $540,067 +2.1% |
| 2013 | -- | $529,200 |
| 2012 | -- | $529,200 |
| 2011 | -- | $529,200 -11.2% |
| 2010 | -- | $596,170 +11.1% |
| 2009 | -- | $536,372 +12.5% |
| 2008 | -- | $476,576 +14.3% |
| 2007 | -- | $416,780 +8.7% |
| 2006 | -- | $383,546 +9.5% |
| 2005 | -- | $350,313 +10.5% |
| 2004 | -- | $317,080 +3% |
| 2003 | -- | $307,760 +389.3% |
| 2002 | -- | $62,900 -70.6% |
| 2001 | -- | $214,270 |
Find assessor info on the county website
Neighborhood: 21144
Nearby homes
- $644,500-- bd2 ba2k sqft1505 Chase Hill Dr, Severn, MD 21144Off Market
- $778,7004 bd4 ba3.8k sqft301 Chase Hill Ct, Severn, MD 21144Off Market

- $676,3004 bd4 ba2.3k sqft300 Chase Hill Ct, Severn, MD 21144Off Market
- $670,0005 bd4 ba2k sqft302 Chase Hill Ct, Severn, MD 21144Sold
- $738,5004 bd3 ba2.5k sqft303 Chase Hill Ct, Severn, MD 21144Off Market
- $693,2003 bd3 ba2.3k sqft315 Burns Crossing Rd, Severn, MD 21144Off Market
- $704,9004 bd3 ba3.4k sqft304 Chase Hill Ct, Severn, MD 21144Off Market
- $743,600-- bd2 ba2.6k sqft305 Chase Hill Ct, Severn, MD 21144Off Market
Nearby schools
GreatSchools rating
- 8/10Ridgeway Elementary SchoolGrades: PK-5Distance: 1.7 mi
- 4/10Old Mill Middle NorthGrades: 6-8Distance: 3.6 mi
- 8/10Arundel High SchoolGrades: 9-12Distance: 1.5 mi
Schools provided by the listing agent
- District: Anne Arundel County Public Schools
Source: Bright MLS. This data may not be complete. We recommend contacting the local school district to confirm school assignments for this home.
Get a cash offer in 3 minutes
Find out how much your home could sell for in as little as 3 minutes with a no-obligation cash offer.
Estimated market value
$857,700
Get a cash offer in 3 minutes
Find out how much your home could sell for in as little as 3 minutes with a no-obligation cash offer.
Estimated market value
$857,700
- Maryland
- Anne Arundel County
- Severn
- 21144
- 1503 Chase Hill Dr
Nearby cities
Nearby zip codes
Other Severn Topics
