Skip main navigation
Closed
  • $240,000

    1503 Cheyenne Dr, Marion, IL 62959

    2beds
    1,628sqft
    Single Family Residence
    Built in 2006
    0.29 Acres Lot
    $255,200 Zestimate®
    $147/sqft
    $1,847 Estimated rent

    Home value

    $255,200

    $242,000 - $268,000

    $1,847/mo

    Zestimate® history
    Loading
    Loading...

    Owner options

    List your home for rent

    $1,847/mo

    Rent Zestimate®

    Find your next renter with Zillow Rental Manager. Plus, with online applications, you can quickly screen prospective tenants – for free.

    Learn more

    $1,847/mo

    Rent Zestimate®

    Refinance and save

    $1,763/mo

    Est. payment

    Refinancing to a lower rate could help reduce your monthly payments and save thousands over the life of the loan.

    See today's rates

    $1,763/mo

    Est. payment

    Explore your selling options

    Work with a Zillow partner agent

    Leverage their expertise and Zillow's premium Showcase listings to get your home seen by more buyers.

    Get started

    List with your own agent

    Get your home in front of millions of buyers by listing it on Zillow.

    Learn how to do it

    Sell it yourself

    Take full control of how buyers see your home on Zillow by listing For Sale by Owner (FSBO).

    List your home

    What's special

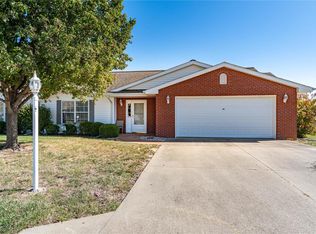
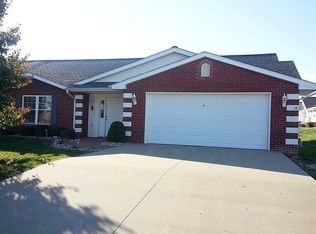
    Welcome to Parkway Villas-a vibrant 55+ community nestled in Marion. Conveniently located near shopping, restaurants, and a variety of activities, this community offers both accessibility and tranquility. Tucked away on a quiet street, this villa provides a peaceful retreat from the hustle and bustle of daily life. Step inside to find newer flooring and elegant custom draperies by Distinctive Interiors, adding a touch of sophistication to the space. The villa boasts a thoughtful layout with two spacious bedrooms and two full baths, offering comfort and convenience. Additionally, there's a versatile third room that can easily serve as an extra bedroom, a cozy den, or a functional home office-whatever suits your lifestyle. Evenings are best spent in the enclosed sunroom, where you can unwind and take in the serene views as the sun sets. Ample closet and storage space throughout the home ensures that everything has its place. Plus, the two-car garage provides additional storage and parking convenience. Discover the perfect blend of convenience and relaxation at Parkway Villas-your ideal home awaits.

    Zillow last checked:

    Listing updated:

    Listing courtesy of:

    Alysa Bunting 618-534-0303,

    Indigo Realty LLC

    Bought with:

    Colleen Hoffmann

    C21 HOUSE OF REALTY, INC. C

    Source: MRED as distributed by MLS GRID,MLS#: EB454791MLS Logo

    Facts & features

    Interior

    Bedrooms & bathrooms
    • Bedrooms: 2
    • Bathrooms: 2
    • Full bathrooms: 2
    Primary bedroom
    • Features: Flooring (Luxury Vinyl), Bathroom (Full)
    • Level: Main
    • Area: 306 Square Feet
    • Dimensions: 18x17
    Bedroom 2
    • Features: Flooring (Luxury Vinyl)
    • Level: Main
    • Area: 110 Square Feet
    • Dimensions: 11x10
    Other
    • Features: Flooring (Luxury Vinyl)
    • Level: Main
    • Area: 120 Square Feet
    • Dimensions: 12x10
    Dining room
    • Features: Flooring (Luxury Vinyl)
    • Level: Main
    • Area: 195 Square Feet
    • Dimensions: 13x15
    Kitchen
    • Features: Kitchen (Eating Area-Table Space, Pantry), Flooring (Luxury Vinyl)
    • Level: Main
    • Area: 170 Square Feet
    • Dimensions: 10x17
    Laundry
    • Features: Flooring (Vinyl)
    • Level: Main
    • Area: 48 Square Feet
    • Dimensions: 6x8
    Living room
    • Features: Flooring (Luxury Vinyl)
    • Level: Main
    • Area: 195 Square Feet
    • Dimensions: 13x15
    Office
    • Features: Flooring (Luxury Vinyl)
    • Level: Main
    • Area: 140 Square Feet
    • Dimensions: 10x14
    Heating
    • Natural Gas, Forced Air
    Cooling
    • Central Air
    Appliances
    • Included: Dishwasher, Disposal, Range Hood, Range, Refrigerator
    Features
    • Vaulted Ceiling(s)
    • Windows: Window Treatments, Blinds
    • Basement: None,Egress Window
    Interior area
    • Total interior livable area: 1,628 sqft

    Property

    Parking
    • Total spaces: 2
    • Parking features: Attached, Garage
    • Attached garage spaces: 2
    Features
    • Patio & porch: Patio, Porch
    Lot
    • Size: 0.29 Acres
    • Dimensions: 132 x 95
    • Features: Cul-De-Sac
    Details
    • Parcel number: 0610303018

    Construction

    Type & style
    • Home type: SingleFamily
    • Architectural style: Ranch
    • Property subtype: Single Family Residence
    Materials
    • Frame, Vinyl Siding
    Condition
    • New construction: No
    • Year built: 2006

    Utilities & green energy

    • Sewer: Public Sewer
    • Water: Public
    • Utilities for property: Cable Available

    Community & neighborhood

    Location
    • Region: Marion
    • Subdivision: Parkway Villas

    HOA & financial

    HOA
    • Has HOA: Yes
    • Amenities included: Maintenance Grounds
    • Services included: Lawn Care, Maintenance Grounds, Trash

    Other

    Other facts
    • Listing terms: Cash

    Price history

    DateEventPrice
    9/27/2024Sold$240,000+0.4%$147/sqft
    Source: MRED as distributed by MLS GRID #EB454791 Report a problem
    8/29/2024Contingent$239,000$147/sqft
    Source: RMLS Alliance as distributed by MLS GRID #EB454791 Report a problem
    8/22/2024Listed for sale$239,000+3.9%$147/sqft
    Source: RMLS Alliance as distributed by MLS GRID #EB454791 Report a problem
    8/21/2024Listing removed--
    Source: Owner Report a problem
    8/11/2024Listed for sale$230,000+66.7%$141/sqft
    Source: Owner Report a problem
    3/1/2018Sold$138,000-2.8%$85/sqft
    Source: Agent Provided Report a problem
    8/2/2017Price change$142,000-4.1%$87/sqft
    Source: Coldwell Banker Preferred Realty #412857 Report a problem
    4/24/2017Price change$148,000-3.9%$91/sqft
    Source: Coldwell Banker Preferred Realty #412857 Report a problem
    10/12/2016Listed for sale$154,000+14.5%$95/sqft
    Source: Coldwell Banker Preferred, Inc. #409399 Report a problem
    3/25/2013Sold$134,500-5.3%$83/sqft
    Source: Agent Provided Report a problem
    11/18/2012Listed for sale$142,000-6.9%$87/sqft
    Source: United Country Exodus Realty #314834 Report a problem
    6/15/2005Sold$152,500$94/sqft
    Source: Agent Provided Report a problem

    Public tax history

    YearProperty taxesTax assessment
    2024$3,548 +18.3%$55,980 +13.4%
    2023$3,000 -1.2%$49,380 -5%
    2022$3,035 +7%$51,980 +3.7%
    2021$2,836 +3.3%$50,110 +5.8%
    2020$2,746 +6%$47,350
    2019$2,591 -6.1%$47,350
    2018$2,759 +1.8%$47,350
    2017$2,710 $47,350 +5.6%
    2015$2,710 +3.7%$44,860 -18.4%
    2013$2,613 -26.6%$54,980
    2012$3,561 $54,980
    2011-- $54,980
    2010-- $54,980
    2009-- $54,980
    2007-- $54,980 +15.8%
    2006-- $47,470

    Find assessor info on the county website

    Neighborhood: 62959

    Nearby schools

    GreatSchools rating
    Schools provided by the listing agent
    • Elementary: Marion
    • Middle: Marion
    • High: Marion

    Source: MRED as distributed by MLS GRID. This data may not be complete. We recommend contacting the local school district to confirm school assignments for this home.

    Get pre-qualified for a loan
    At Zillow Home Loans, we can pre-qualify you in as little as 5 minutes with no impact to your credit score.

    An equal housing lender. NMLS #10287.

    Sell for more on Zillow
    Get a Zillow Showcase℠ listing at no additional cost and you could sell for .
    $255,200
    2% more
    +$5,104
    With Zillow Showcase(estimated)
    $260,304