You will love coming home to this stately residence with charming front porch gently nestled on over a quarter of an acre of land within the growing and rapidly appreciating Cleburne. The floorplan is opulently spacious and flows effortlessly boasting a flex space upon entrance that makes for a perfect office, dining or 2nd living. Gather your loved ones and prepare meals in the spacious kitchen, create memories in the family room graced with cozy stone fireplace or pamper yourself in the owner's suite downstairs featuring tray ceiling, soaking tub & large shower. Amazing craftmanship throughout – extensive millwork, arches, niches, high ceilings, wrought iron staircase & gorgeous architectural details. Private and secluded backyard oasis with refreshing pool and spa, cabana and multiple areas to entertain. Excellent location offers easy access to major thoroughfares, schools, and historic downtown with an abundance of restaurants, shopping and recreation.
Sold
Price Unknown
1503 Clear Creek Dr, Cleburne, TX 76033
4beds
2,446sqft
Single Family Residence
Built in 1999
0.26 Acres Lot
$413,300 Zestimate®
$--/sqft
$2,819 Estimated rent
Home value
$413,300
$389,000 - $438,000
$2,819/mo
Zestimate® history
Owner options
List your home for rent
$2,819/mo
Rent Zestimate®
Find your next renter with Zillow Rental Manager. Plus, with online applications, you can quickly screen prospective tenants – for free.
$2,819/mo
Rent Zestimate®
Refinance and save
Refinancing to a lower rate could help reduce your monthly payments and save thousands over the life of the loan.
Explore your selling options
Work with a Zillow partner agent
Leverage their expertise and Zillow's premium Showcase listings to get your home seen by more buyers.
Get startedList with your own agent
Get your home in front of millions of buyers by listing it on Zillow.
Learn how to do itSell it yourself
Take full control of how buyers see your home on Zillow by listing For Sale by Owner (FSBO).
List your homeWhat's special
Refreshing pool and spaCozy stone fireplaceHigh ceilingsFlex spaceTray ceilingSoaking tubSpacious kitchen
Zillow last checked:
Listing updated:
Listed by:
Anastasia Riley 0611902 972-712-8500,
Coldwell Banker Realty Frisco 972-712-8500
Bought with:
Jerry Allen
exp Realty, LLC
Source: NTREIS,MLS#: 20733893
Facts & features
Interior
Bedrooms & bathrooms
- Bedrooms: 4
- Bathrooms: 4
- Full bathrooms: 2
- 1/2 bathrooms: 2
Primary bedroom
- Features: Dual Sinks, En Suite Bathroom, Garden Tub/Roman Tub, Separate Shower, Walk-In Closet(s)
- Level: First
- Dimensions: 15 x 15
Bedroom
- Level: First
- Dimensions: 12 x 13
Bedroom
- Level: Second
- Dimensions: 12 x 13
Bedroom
- Level: Second
- Dimensions: 12 x 11
Breakfast room nook
- Features: Eat-in Kitchen
- Level: First
- Dimensions: 12 x 10
Dining room
- Level: First
- Dimensions: 13 x 13
Kitchen
- Features: Breakfast Bar, Built-in Features, Eat-in Kitchen, Kitchen Island, Stone Counters
- Level: First
- Dimensions: 12 x 13
Living room
- Features: Fireplace
- Level: First
- Dimensions: 16 x 20
Heating
- Central, Electric
Cooling
- Central Air, Electric
Appliances
- Included: Dishwasher, Electric Cooktop, Electric Oven, Microwave
Features
- Eat-in Kitchen, Granite Counters, High Speed Internet, Kitchen Island, Open Floorplan, Cable TV, Walk-In Closet(s)
- Flooring: Carpet, Ceramic Tile, Wood
- Has basement: No
- Number of fireplaces: 1
- Fireplace features: Living Room, Stone
Interior area
- Total interior livable area: 2,446 sqft
Property
Parking
- Total spaces: 2
- Parking features: Door-Single, Garage, Garage Faces Side
- Attached garage spaces: 2
Features
- Levels: Two
- Stories: 2
- Patio & porch: Front Porch, Patio, Covered
- Exterior features: Rain Gutters
- Pool features: In Ground, Pool, Pool/Spa Combo
- Fencing: Wood
Lot
- Size: 0.26 Acres
- Features: Interior Lot, Landscaped, Subdivision
Details
- Parcel number: 126280800270
Construction
Type & style
- Home type: SingleFamily
- Architectural style: Traditional,Detached
- Property subtype: Single Family Residence
Materials
- Brick
- Foundation: Slab
- Roof: Composition
Condition
- Year built: 1999
Utilities & green energy
- Sewer: Public Sewer
- Water: Public
- Utilities for property: Sewer Available, Water Available, Cable Available
Community & HOA
Community
- Security: Carbon Monoxide Detector(s), Smoke Detector(s)
- Subdivision: Bent Creek
HOA
- Has HOA: No
Location
- Region: Cleburne
Financial & listing details
- Tax assessed value: $407,582
- Annual tax amount: $7,839
- Date on market: 9/20/2024
- Cumulative days on market: 56 days
- Listing terms: Cash,Conventional,FHA,VA Loan
Price history
| Date | Event | Price |
|---|---|---|
| 12/20/2024 | Sold | -- |
Source: NTREIS #20733893 Report a problem | ||
| 11/22/2024 | Pending sale | $410,000$168/sqft |
Source: NTREIS #20733893 Report a problem | ||
| 11/15/2024 | Contingent | $410,000$168/sqft |
Source: NTREIS #20733893 Report a problem | ||
| 11/11/2024 | Price change | $410,000-2.4%$168/sqft |
Source: NTREIS #20733893 Report a problem | ||
| 11/9/2024 | Price change | $420,000-2.3%$172/sqft |
Source: NTREIS #20733893 Report a problem | ||
| 10/31/2024 | Price change | $430,000-2.3%$176/sqft |
Source: NTREIS #20733893 Report a problem | ||
| 10/22/2024 | Price change | $439,990-2.2%$180/sqft |
Source: NTREIS #20733893 Report a problem | ||
| 9/30/2024 | Listed for sale | $450,000+60.7%$184/sqft |
Source: NTREIS #20733893 Report a problem | ||
| 6/14/2017 | Listing removed | $280,000$114/sqft |
Source: Listing Results, LLC #13586766 Report a problem | ||
| 5/13/2017 | Pending sale | $280,000$114/sqft |
Source: Listing Results, LLC #13586766 Report a problem | ||
| 4/26/2017 | Listed for sale | $280,000$114/sqft |
Source: Listing Results, LLC #13586766 Report a problem | ||
Public tax history
| Year | Property taxes | Tax assessment |
|---|---|---|
| 2025 | $9,227 +29.5% | $407,582 +5.2% |
| 2024 | $7,123 +11.7% | $387,497 +10% |
| 2023 | $6,378 -11.7% | $352,270 +10% |
| 2022 | $7,226 -8.6% | $320,245 -1.9% |
| 2021 | $7,909 -1.2% | $326,610 +4.6% |
| 2020 | $8,007 +8.5% | $312,360 +6.8% |
| 2019 | $7,378 +3.7% | $292,551 +11.3% |
| 2018 | $7,118 +0.6% | $262,736 +0.6% |
| 2017 | $7,077 +8.8% | $261,228 +7.8% |
| 2016 | $6,504 +21.9% | $242,320 +7.8% |
| 2015 | $5,334 | $224,858 +4.5% |
| 2014 | $5,334 | $215,276 |
| 2012 | -- | -- |
| 2011 | -- | -- |
| 2010 | -- | -- |
| 2009 | -- | -- |
| 2008 | -- | -- |
| 2007 | -- | -- |
| 2006 | -- | -- |
| 2005 | -- | -- |
| 2004 | -- | -- |
| 2003 | -- | -- |
| 2002 | -- | -- |
| 2001 | -- | -- |
| 2000 | -- | -- |
Find assessor info on the county website
Neighborhood: 76033
Nearby homes
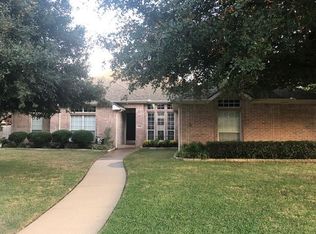
- $353,1004 bd3 ba1.9k sqft1505 Clear Creek Dr, Cleburne, TX 76033Off Market
- $382,2004 bd3 ba2.1k sqft1501 Clear Creek Dr, Cleburne, TX 76033Off Market
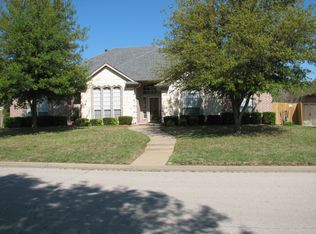
- $393,0004 bd2 ba2.3k sqft1504 Browning Ln, Cleburne, TX 76033Off Market
- $354,1004 bd2 ba2.1k sqft1506 Browning Ln, Cleburne, TX 76033Off Market
- $372,2003 bd2 ba2.3k sqft1504 Clear Creek Dr, Cleburne, TX 76033Off Market
- $549,9004 bd4 ba3.3k sqft1502 Browning Ln, Cleburne, TX 76033Off Market
- $369,4003 bd2 ba2.2k sqft1502 Clear Creek Dr, Cleburne, TX 76033Off Market
- $355,3004 bd3 ba2.3k sqft1506 Clear Creek Dr, Cleburne, TX 76033Off Market
Nearby schools
GreatSchools rating
- 9/10Gerard Elementary SchoolGrades: PK-4Distance: 0.7 mi
- 4/10Ad Wheat Middle SchoolGrades: 7-8Distance: 2.6 mi
- 5/10Cleburne High SchoolGrades: 9-12Distance: 2.8 mi
Schools provided by the listing agent
- Elementary: Gerard
- High: Cleburne
- District: Cleburne ISD
Source: NTREIS. This data may not be complete. We recommend contacting the local school district to confirm school assignments for this home.
Get a cash offer in 3 minutes
Find out how much your home could sell for in as little as 3 minutes with a no-obligation cash offer.
Estimated market value
$413,300
Get a cash offer in 3 minutes
Find out how much your home could sell for in as little as 3 minutes with a no-obligation cash offer.
Estimated market value
$413,300
- Texas
- Johnson County
- Cleburne
- 76033
- 1503 Clear Creek Dr
