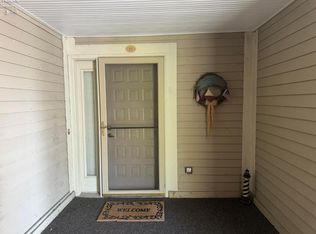
Attention Boaters And Lake Erie Enthusiasts!! Experience Lakefront Living At Its Finest In This Stunning 2-bedroom, 2-bath Condo With Breathtaking, Unobstructed Views Of Lake Erie. Perfectly Designed For Both Relaxation And Recreation, This Exceptional Property Includes A Private Marina Ideal For Your Boat, Jet Ski, Or Kayaks Making Every Day Feel Like A Getaway. Enjoy Resort-style Amenities Right At Your Doorstep, Including A Private Heated In-ground Pool And Exclusive Lake Erie Beach Access For Swimming, Sunbathing, And Taking In Spectacular Sunsets. This Condo Building Also Features An Elevator, A Well-equipped Fitness Center, While The Community Offers Tennis And Pickleball Courts For Active Living. Additional Highlights Include A Dedicated Parking Space In The Heated Underground Garage, Abundant Guest Parking, And A Private Storage Area For All Your Extras. Whether You're Seeking A Full-time Residence Or A Seasonal Retreat, This Lakefront Condo Delivers Comfort, Convenience, And An Unbeatable Lifestyle. All Appliances Stay, Along With Kitchen Island And Some Furnishings Can Convey.
For sale
Price cut: $10K (7/30)
$349,900
1503 Cleveland Rd E APT 227, Huron, OH 44839
2beds
1,263sqft
Condominium
Built in 1989
-- sqft lot
$341,100 Zestimate®
$277/sqft
$-- HOA
What's special
Private heated in-ground poolAll appliances stayKitchen island
- 49 days |
- 684 |
- 27 |
Zillow last checked:
Listing updated:
Listed by:
Glen Whitten 419-790-3106 support@ohiomlsflatfee.com,
Ohio Property Group, LLC
Source: Firelands MLS,MLS#: 20262455Originating MLS: Firelands MLS
Facts & features
Interior
Bedrooms & bathrooms
- Bedrooms: 2
- Bathrooms: 2
- Full bathrooms: 2
Primary bedroom
- Area: 0
- Dimensions: 0 x 0
Bedroom 2
- Area: 0
- Dimensions: 0 x 0
Bedroom 3
- Area: 0
- Dimensions: 0 x 0
Bedroom 4
- Area: 0
- Dimensions: 0 x 0
Bedroom 5
- Area: 0
- Dimensions: 0 x 0
Bathroom
- Level: Main
Bathroom 1
- Level: Main
Dining room
- Area: 0
- Dimensions: 0 x 0
Family room
- Area: 0
- Dimensions: 0 x 0
Kitchen
- Area: 0
- Dimensions: 0 x 0
Living room
- Area: 0
- Dimensions: 0 x 0
Heating
- Electric, Baseboard, Forced Air
Cooling
- Central Air
Appliances
- Included: Dishwasher, Dryer, Disposal, Microwave, Range, Refrigerator, Washer
- Laundry: None
Features
- Ceiling Fan(s)
- Basement: Walk-Out Access
Interior area
- Total structure area: 1,263
- Total interior livable area: 1,263 sqft
Property
Parking
- Total spaces: 1
- Parking features: Assigned, Garage Door Opener, Heated Garage
- Garage spaces: 1
Features
- Stories: 1
- Exterior features: Dockage Leased
- Has private pool: Yes
- Pool features: In Ground, Association, Fenced, Heated, Heated with Elec, Private
- On waterfront: Yes
- Waterfront features: Lake Erie, Beach Owned
- Body of water: Lake Erie
Details
- Additional structures: Tennis Court(s)
- Parcel number: 3900996048
Construction
Type & style
- Home type: Condo
- Architectural style: Other
- Property subtype: Condominium
Materials
- Brick, Steel, Wood
- Foundation: Basement
- Roof: Unknown
Condition
- Year built: 1989
Utilities & green energy
- Electric: ON
- Sewer: Condo Association
- Water: Public
Community & HOA
Community
- Security: Surveillance On Site
- Subdivision: Beachwood Villas Condominium
Location
- Region: Huron
Financial & listing details
- Price per square foot: $277/sqft
- Tax assessed value: $265,680
- Annual tax amount: $3,728
- Price range: $349.9K - $349.9K
- Date on market: 6/28/2026
- Date available: 01/01/1800
Estimated market value
Zestimate®
$341,100
Estimated sales range
$324,000 - $358,000
Rent Zestimate®
$2,425/mo
Price history
| Date | Event | Price |
|---|---|---|
| 7/30/2026 | Price change | $349,900-2.8%$277/sqft |
Source: Firelands MLS #20262455 Report a problem | ||
| 6/28/2026 | Listed for sale | $359,900+38.4%$285/sqft |
Source: Firelands MLS #20262455 Report a problem | ||
| 6/3/2022 | Sold | $260,000-3.7%$206/sqft |
Source: | ||
| 4/27/2022 | Contingent | $269,900$214/sqft |
Source: Firelands MLS #20220608 Report a problem | ||
| 4/24/2022 | Pending sale | $269,900$214/sqft |
Source: | ||
| 4/19/2022 | Price change | $269,900-1.8%$214/sqft |
Source: | ||
| 4/2/2022 | Price change | $274,900-3.5%$218/sqft |
Source: Firelands MLS #20220608 Report a problem | ||
| 3/1/2022 | Listed for sale | $284,900+26.6%$226/sqft |
Source: Firelands MLS #20220608 Report a problem | ||
| 8/31/2020 | Sold | $225,000+2.7%$178/sqft |
Source: | ||
| 10/2/2017 | Listing removed | $219,000$173/sqft |
Source: Ohio Broker Direct #20173286 Report a problem | ||
| 6/21/2017 | Listed for sale | $219,000+8.4%$173/sqft |
Source: Ohio Broker Direct #20173286 Report a problem | ||
| 9/25/2013 | Sold | $202,000+33.9%$160/sqft |
Source: Public Record Report a problem | ||
| 9/21/1999 | Sold | $150,900$119/sqft |
Source: Public Record Report a problem | ||
Public tax history
| Year | Property taxes | Tax assessment |
|---|---|---|
| 2025 | $3,390 -1.6% | $92,990 |
| 2024 | $3,446 +10.8% | $92,990 +15.9% |
| 2023 | $3,110 -7.2% | $80,220 |
| 2022 | $3,350 +0.3% | $80,220 |
| 2021 | $3,341 +21.7% | $80,220 +24.8% |
| 2020 | $2,745 -3.5% | $64,260 |
| 2019 | $2,845 -0.5% | $64,260 |
| 2018 | $2,861 +3.3% | $64,260 +6.3% |
| 2017 | $2,768 +0.9% | $60,460 |
| 2016 | $2,744 +20.7% | $60,460 -0.2% |
| 2015 | $2,275 -5.4% | $60,560 +14.1% |
| 2014 | $2,404 +1.4% | $53,080 |
| 2013 | $2,371 +0% | $53,080 |
| 2012 | $2,370 -6.5% | $53,080 -10.8% |
| 2011 | $2,534 +0.8% | $59,510 |
| 2010 | $2,514 -0.8% | $59,510 |
| 2009 | $2,534 -0.2% | $59,510 |
| 2008 | $2,540 +0.2% | $59,510 |
| 2007 | $2,534 +101.9% | $59,510 |
| 2006 | $1,255 +23.6% | $59,510 +29% |
| 2005 | $1,016 +21.7% | $46,140 |
| 2004 | $835 -57.6% | $46,140 |
| 2003 | $1,968 +8.3% | $46,140 +8.3% |
| 2002 | $1,817 | $42,610 |
| 2001 | $1,817 | $42,610 |
| 2000 | $1,817 | $42,610 |
Find assessor info on the county website
Monthly payment
Est. payment
Payment breakdown
Explore the cost of this home by adjusting the details. Changes won't be saved.Climate risks
Neighborhood: 44839
Nearby schools
GreatSchools rating
- 8/10Woodlands Intermediate SchoolGrades: PK-5Distance: 3.4 mi
- 7/10McCormick Junior High SchoolGrades: 7-8Distance: 1.9 mi
- 8/10Huron High SchoolGrades: 9-12Distance: 2.2 mi
Schools provided by the listing agent
- District: Huron
Source: Firelands MLS. This data may not be complete. We recommend contacting the local school district to confirm school assignments for this home.
- $345,2001 bd1 ba1.2k sqft1503 Cleveland #237, Norwalk, OH 44857Off Market
Save - $470,7003 bd3 ba1.7k sqft1503 Cleveland #243, Norwalk, OH 44857Off Market
Save - $329,9002 bd2 ba1.1k sqft1503 Cleveland Rd E APT 232, Huron, OH 44839Sold
Save 
- $---- bd-- ba-- sqft1503 Cleveland Rd E APT 225, Huron, OH 44839Off Market
Save - $---- bd-- ba-- sqft1503 Cleveland Rd E APT 216, Huron, OH 44839Off Market
Save - $---- bd-- ba-- sqft1503 Cleveland Rd E APT 231, Huron, OH 44839Off Market
Save - $---- bd-- ba-- sqft1503 Cleveland Rd E APT 234, Huron, OH 44839Off Market
Save - $---- bd-- ba-- sqft1503 Cleveland Rd E APT 236, Huron, OH 44839Off Market
Save
A local agent can set up tours, give advice and negotiate with sellers.
A local lender can help you make sure your offer is ready when you are.