Skip main navigation
Sold for $455,000
  • $455,000

    1503 Columbine Rd, Sanford, NC 27330

    4beds
    2,814sqft
    Single Family Residence
    Built in 1979
    0.86 Acres Lot
    $458,200 Zestimate®
    $162/sqft
    $2,279 Estimated rent

    Home value

    $458,200

    $394,000 - $536,000

    $2,279/mo

    Zestimate® history
    Loading
    Loading...

    Owner options

    List your home for rent

    $2,279/mo

    Rent Zestimate®

    Find your next renter with Zillow Rental Manager. Plus, with online applications, you can quickly screen prospective tenants – for free.

    Learn more

    $2,279/mo

    Rent Zestimate®

    Refinance and save

    $2,944/mo

    Est. payment

    Refinancing to a lower rate could help reduce your monthly payments and save thousands over the life of the loan.

    See today's rates

    $2,944/mo

    Est. payment

    Explore your selling options

    Work with a Zillow partner agent

    Leverage their expertise and Zillow's premium Showcase listings to get your home seen by more buyers.

    Get started

    List with your own agent

    Get your home in front of millions of buyers by listing it on Zillow.

    Learn how to do it

    Sell it yourself

    Take full control of how buyers see your home on Zillow by listing For Sale by Owner (FSBO).

    List your home

    What's special

    Fully fenced yardFull finished basementVaulted ceilingsPrivate yardOne acre lotGranite countersMature trees
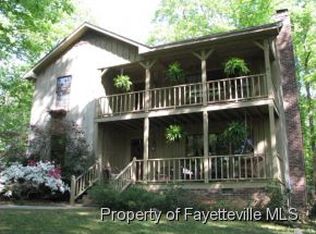
    Absolutely charming 4-bedroom home in desirable Westlake Valley. This is your chance to move right in to this well-maintained home featuring almost one acre lot. Home features gorgeous wide plank bamboo floors, 2018 updates to kitchen include granite counters, backsplash and lighting. Gorgeous family room with vaulted ceilings, exposed beams and open to formal dining is perfect for entertaining. Primary bedroom and bath on main level with additional bedroom and full bath. Full finished basement features 2 bedrooms, huge bonus area, bath, utility room and storage space. This home has new windows, new garage doors and motors, updated bathrooms, new concrete driveway, 2023 roof and many more updates and upgrades. Fully fenced yard and storage building along with 2-car garage make this home the perfect find. The outdoor space will not disappoint, new deck in 2021 overlooking private yard with fire pit area and 2 outdoor dining/entertaining areas with mature trees all around. No HOA. Come see this beauty today!

    Zillow last checked:

    Listing updated:

    Listed by:

    Martha Lucas 919-280-2484,

    RE/MAX United

    Bought with:

    Carolyn Swenson, 276839

    Howard Hanna Allen Tate Raleigh Glenwood

    Source: Doorify MLS,MLS#: 10057212MLS Logo

    Facts & features

    Interior

    Bedrooms & bathrooms
    • Bedrooms: 4
    • Bathrooms: 3
    • Full bathrooms: 3
    • Main level bathrooms: 2
    Primary bedroom
    • Level: Main
    • Area: 263.16 Square Feet
    • Dimensions: 17.2 x 15.3
    Bedroom 2
    • Level: Lower
    • Area: 249.63 Square Feet
    • Dimensions: 15.9 x 15.7
    Bedroom 3
    • Level: Main
    • Area: 167.68 Square Feet
    • Dimensions: 13.1 x 12.8
    Bonus room
    • Level: Lower
    • Area: 497.71 Square Feet
    • Dimensions: 32.11 x 15.5
    Breakfast room
    • Level: Main
    • Area: 148.59 Square Feet
    • Dimensions: 12.7 x 11.7
    Dining room
    • Level: Main
    • Area: 141.1 Square Feet
    • Dimensions: 12.7 x 11.11
    Exercise room
    • Level: Lower
    • Area: 144.3 Square Feet
    • Dimensions: 13 x 11.1
    Kitchen
    • Level: Main
    • Area: 140.97 Square Feet
    • Dimensions: 12.7 x 11.1
    Living room
    • Level: Main
    • Area: 278.11 Square Feet
    • Dimensions: 20.3 x 13.7
    Other
    • Description: Garage
    • Level: Lower
    • Area: 468.05 Square Feet
    • Dimensions: 25.3 x 18.5
    Other
    • Description: Storage
    • Level: Lower
    • Area: 90.24 Square Feet
    • Dimensions: 14.1 x 6.4
    Utility room
    • Level: Lower
    • Area: 199.08 Square Feet
    • Dimensions: 15.8 x 12.6
    Heating
    • Heat Pump
    Cooling
    • Heat Pump
    Appliances
    • Included: Electric Range, Refrigerator, Range Hood
    • Laundry: In Basement, Laundry Room
    Features
    • Ceiling Fan(s), Double Vanity, Entrance Foyer, Eat-in Kitchen, Granite Counters, Kitchen Island, Pantry, Storage, Vaulted Ceiling(s), Walk-In Closet(s), Shower Only, Bathtub/Shower Combination
    • Flooring: Bamboo, Carpet, Tile, Vinyl
    • Windows: Double Pane Windows
    • Basement: Exterior Entry,Finished,Interior Entry,Walk-Out Access,Heated
    • Fireplace features: Free Standing, Gas, See Remarks
    Interior area
    • Total structure area: 2,814
    • Total interior livable area: 2,814 sqft
    • Finished area above ground: 1,620
    • Finished area below ground: 1,194

    Property

    Parking
    • Total spaces: 2
    • Parking features: Garage Faces Front
    • Garage spaces: 2
    Features
    • Levels: Two
    • Stories: 2
    • Patio & porch: Covered, Deck, Front Porch, Porch
    • Exterior features: Fenced Yard
    • Fencing: Back Yard
    Lot
    • Size: 0.86 Acres
    Details
    • Additional structures: Shed(s)
    • Parcel number: 963323569700
    • Special conditions: Standard

    Construction

    Type & style
    • Home type: SingleFamily
    • Architectural style: Transitional
    • Property subtype: Single Family Residence
    Materials
    • Brick, Cedar
    • Foundation: Block
    • Roof: Shingle
    Condition
    • New construction: No
    • Year built: 1979

    Utilities & green energy

    • Sewer: Septic Tank
    • Water: Public

    Community & HOA

    Community
    • Security: Smoke Detector(s), Security System
    • Subdivision: Westlake Valley
    HOA
    • Has HOA: No
    Location
    • Region: Sanford

    Financial & listing details

    • Price per square foot: $162/sqft
    • Tax assessed value: $361,900
    • Annual tax amount: $4,638
    • Date on market: 10/9/2024
    • Listing agreement: Exclusive Right To Sell
    • Listing terms: Cash,Conventional,FHA,VA Loan

    Price history

    DateEventPrice
    3/4/2025Sold$455,000-2.2%$162/sqft
    Source: Doorify MLS #10057212 Report a problem
    1/10/2025Pending sale$465,000$165/sqft
    Source: Doorify MLS #10057212 Report a problem
    11/16/2024Listed for sale$465,000$165/sqft
    Source: Doorify MLS #10057212 Report a problem
    10/31/2024Listing removed$465,000$165/sqft
    Source: Doorify MLS #10057212 Report a problem
    10/9/2024Listed for sale$465,000+139.1%$165/sqft
    Source: Doorify MLS #10057212 Report a problem
    8/18/2017Sold$194,500-2.7%$69/sqft
    Source: LPRMLS #521774 Report a problem
    6/10/2017Pending sale$199,900$71/sqft
    Source: RE/MAX UNITED #521774 Report a problem
    6/2/2017Listed for sale$199,900$71/sqft
    Source: Re/Max United #521774 Report a problem

    Public tax history

    YearProperty taxesTax assessment
    2025$4,659 +0.4%$361,900
    2024$4,639 +0.7%$361,900
    2023$4,609 +43.7%$361,900 +69.3%
    2022$3,206 $213,800
    2021-- $213,800
    2020$3,250 +1.2%$213,800
    2019$3,210 -1.6%$213,800 -0.4%
    2018$3,262 $214,600 -7.1%
    2017-- $231,100
    2016-- $231,100
    2014$3,424 $231,100
    2013-- $231,100 -10.4%
    2012-- $257,900
    2011-- $257,900
    2010-- $257,900
    Find assessor info on the county website

    Neighborhood: 27330

    Nearby schools

    GreatSchools rating
    Schools provided by the listing agent
    • Elementary: Lee - Benjamin T Bullock Elementary School
    • Middle: Lee - West Lee Middle School
    • High: Lee - Lee County High School

    Source: Doorify MLS. This data may not be complete. We recommend contacting the local school district to confirm school assignments for this home.

    Sell for more on Zillow
    Get a Zillow Showcase℠ listing at no additional cost and you could sell for .
    $458,200
    2% more
    +$9,164
    With Zillow Showcase(estimated)
    $467,364
    Sell for more on Zillow
    Get a Zillow Showcase℠ listing at no additional cost and you could sell for .
    $458,200
    2% more
    +$9,164
    With Zillow Showcase(estimated)
    $467,364