Beautifully updated 4-bedroom home in Milford with thoughtful improvements throughout! The living room offers durable composite wood flooring and a cozy gas fireplace, while the kitchen has been refreshed with updated lighting and new sink hardware. The remodeled primary bath features a new shower, vanity, heated backlit mirror, and updated fixtures. Major updates include a newer roof, new outdoor A/C unit, new garage door with new track and spring, all new toilets, plus smart home features including a Ring doorbell, Nest thermostat, and Nest Protect. The partially finished basement provides flexible living space, perfect for movie nights, a recreation room, home office, or fitness area. Enjoy the freshly painted deck overlooking the fenced backyard and wooded greenspace, creating a peaceful, private backdrop. Conveniently located near Milford schools, parks, shopping, dining, and more!
For sale
Price cut: $15K (7/16)
$400,000
1503 Corbin Dr, Milford, OH 45150
4beds
2,156sqft
Single Family Residence
Built in 2000
7,884 Square Feet Lot
$-- Zestimate®
$186/sqft
$30/mo HOA
What's special
- 6 days |
- 1,406 |
- 30 |
Likely to sell faster than
Zillow last checked:
Listing updated:
Listed by:
Sarah E. Thornton 513-633-4423,
Weichert, REALTORS - R.E. 1790 513-272-1790
Source: Cincy MLS,MLS#: 1887131 Originating MLS: Cincinnati Area Multiple Listing Service
Originating MLS: Cincinnati Area Multiple Listing Service
Facts & features
Interior
Bedrooms & bathrooms
- Bedrooms: 4
- Bathrooms: 3
- Full bathrooms: 2
- 1/2 bathrooms: 1
Primary bedroom
- Features: Bath Adjoins, Walk-In Closet(s)
- Level: Second
- Area: 238
- Dimensions: 17 x 14
Bedroom 2
- Level: Second
- Area: 168
- Dimensions: 14 x 12
Bedroom 3
- Level: Second
- Area: 130
- Dimensions: 13 x 10
Bedroom 4
- Level: Second
- Area: 132
- Dimensions: 12 x 11
Bedroom 5
- Area: 0
- Dimensions: 0 x 0
Primary bathroom
- Features: Shower, Tile Floor, Double Vanity
Bathroom 1
- Features: Full
- Level: Second
Bathroom 2
- Features: Full
- Level: Second
Bathroom 3
- Features: Partial
- Level: First
Dining room
- Features: Laminate Floor, Walkout
- Level: First
- Area: 150
- Dimensions: 15 x 10
Family room
- Area: 0
- Dimensions: 0 x 0
Kitchen
- Features: Pantry, Counter Bar, Eat-in Kitchen, Wood Cabinets, Laminate Floor
- Area: 110
- Dimensions: 11 x 10
Living room
- Features: Fireplace, Other
- Area: 294
- Dimensions: 21 x 14
Office
- Area: 0
- Dimensions: 0 x 0
Heating
- Forced Air, Gas
Cooling
- Ceiling Fan(s), Central Air
Appliances
- Included: Dishwasher, Dryer, Disposal, Microwave, Oven/Range, Refrigerator, Washer, Gas Water Heater
Features
- Ceiling Fan(s), Recessed Lighting
- Windows: Double Hung, Insulated Windows
- Basement: Partial,Partially Finished,Concrete
- Number of fireplaces: 1
- Fireplace features: Gas, Living Room
Interior area
- Total structure area: 2,156
- Total interior livable area: 2,156 sqft
Property
Parking
- Total spaces: 2
- Parking features: On Street, Driveway
- Garage spaces: 2
- Has uncovered spaces: Yes
Features
- Levels: Two
- Stories: 2
- Patio & porch: Deck, Porch
- Fencing: Wood
- Has view: Yes
- View description: Trees/Woods
Lot
- Size: 7,884 Square Feet
- Dimensions: 80 x 120
- Features: Wooded, Less than .5 Acre
- Topography: Level
Details
- Parcel number: 182402F400
- Zoning description: Residential
- Other equipment: Radon System
Construction
Type & style
- Home type: SingleFamily
- Architectural style: Colonial
- Property subtype: Single Family Residence
Materials
- Brick, Vinyl Siding
- Foundation: Concrete Perimeter
- Roof: Shingle
Condition
- New construction: No
- Year built: 2000
Details
- Warranty included: Yes
Utilities & green energy
- Gas: Natural
- Sewer: Public Sewer
- Water: Public
Community & HOA
Community
- Subdivision: Hawthorne Meadows
HOA
- Has HOA: Yes
- Services included: Community Landscaping
- HOA fee: $356 annually
Location
- Region: Milford
Financial & listing details
- Price per square foot: $186/sqft
- Annual tax amount: $4,526
- Date on market: 7/16/2026
- Listing terms: No Special Financing,Relocation Property
Estimated market value
Not available
Estimated sales range
Not available
Not available
Price history
| Date | Event | Price |
|---|---|---|
| 7/16/2026 | Price change | $400,000-3.6%$186/sqft |
Source:  Cincy MLS #1887131 Report a problem Cincy MLS #1887131 Report a problem | ||
| 6/29/2026 | Listed for sale | $415,000+72.2%$192/sqft |
Source: Cincy MLS #1884907 Report a problem | ||
| 4/30/2019 | Sold | $241,000-1.6%$112/sqft |
Source: Cincy MLS #1611735 Report a problem | ||
| 3/16/2019 | Pending sale | $244,900$114/sqft |
Source: Coldwell Banker Heritage #1611735 Report a problem | ||
| 3/4/2019 | Price change | $244,900-2%$114/sqft |
Source: Coldwell Banker Heritage #1611735 Report a problem | ||
| 2/28/2019 | Listed for sale | $249,900+23.1%$116/sqft |
Source: Cincy MLS #1611735 Report a problem | ||
| 11/18/2016 | Sold | $203,000-0.5%$94/sqft |
Source: Cincy MLS #1513448 Report a problem | ||
| 10/5/2016 | Price change | $204,000-2.4%$95/sqft |
Source: RE/MAX Elite #1513448 Report a problem | ||
| 9/17/2016 | Pending sale | $209,000$97/sqft |
Source: RE/MAX Elite #1513448 Report a problem | ||
| 9/15/2016 | Listed for sale | $209,000+17.7%$97/sqft |
Source: RE/MAX Elite #1513448 Report a problem | ||
| 3/25/2012 | Listing removed | $177,500$82/sqft |
Source: RE/MAX Preferred Group #1298083 Report a problem | ||
| 1/26/2012 | Listed for sale | $177,500+14.1%$82/sqft |
Source: RE/MAX Preferred Group #1298083 Report a problem | ||
| 3/31/2009 | Sold | $155,500+222.8%$72/sqft |
Source: Cincy MLS #1159980 Report a problem | ||
| 9/6/2006 | Sold | $48,175-76.4%$22/sqft |
Source: Public Record Report a problem | ||
| 6/10/2004 | Sold | $204,000+18%$95/sqft |
Source: Public Record Report a problem | ||
| 5/26/2000 | Sold | $172,900+623.4%$80/sqft |
Source: Public Record Report a problem | ||
| 12/14/1999 | Sold | $23,900$11/sqft |
Source: Public Record Report a problem | ||
Public tax history
| Year | Property taxes | Tax assessment |
|---|---|---|
| 2025 | $4,562 -1.7% | $101,510 |
| 2024 | $4,641 -1% | $101,510 |
| 2023 | $4,689 +9% | $101,510 +43.4% |
| 2022 | $4,302 0% | $70,810 |
| 2021 | $4,302 +4.3% | $70,810 |
| 2020 | $4,124 +6.2% | $70,810 +11.9% |
| 2019 | $3,884 +0.4% | $63,290 |
| 2018 | $3,869 +6.5% | $63,290 |
| 2017 | $3,634 | $63,290 +17% |
| 2016 | $3,634 +2.6% | $54,080 |
| 2015 | $3,542 +4.5% | $54,080 |
| 2014 | $3,390 | $54,080 |
Find assessor info on the county website
Monthly payment
Est. payment
Payment breakdown
Explore the cost of this home by adjusting the details. Changes won't be saved.Climate risks
Neighborhood: 45150
Nearby schools
GreatSchools rating
- 7/10Mulberry Elementary SchoolGrades: K-6Distance: 0.4 mi
- 8/10Milford Junior High SchoolGrades: 6-8Distance: 1.5 mi
- 7/10Milford Sr High SchoolGrades: 9-12Distance: 1.8 mi
- $382,6003 bd2 ba1.9k sqft1501 Corbin Dr, Milford, OH 45150Off Market
- $395,8004 bd2 ba2.2k sqft1505 Corbin Dr, Milford, OH 45150Off Market
- $405,4004 bd2 ba2.2k sqft1507 Corbin Dr, Milford, OH 45150Off Market
- $---- bd-- ba-- sqftCorbin Dr, Milford, OH 45150Off Market
- $346,5004 bd2 ba1.7k sqft1502 Corbin Dr, Milford, OH 45150Off Market
- $371,1004 bd2 ba2.4k sqft1504 Corbin Dr, Milford, OH 45150Off Market
- $395,7004 bd2 ba2.3k sqft1509 Corbin Dr, Milford, OH 45150Off Market
- $381,8004 bd2 ba1.9k sqft1511 Corbin Dr, Milford, OH 45150Off Market
A local agent can set up tours, give advice and negotiate with sellers.
A local lender can help you make sure your offer is ready when you are.
Similar homes
- $359,9004 bd2 ba1.8k sqft1102 Heatherstone Way, Milford, OH 45150For Sale
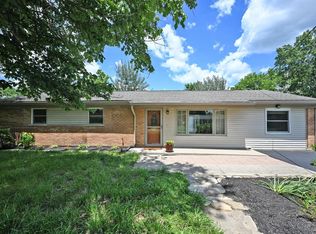
 MLS ID #1884590, Kevin Lucas, Comey & Shepherd. Cincy MLS
 - $459,9005 bd4 ba2k sqft1553 Deerwoods Dr, Milford, OH 45150For Sale
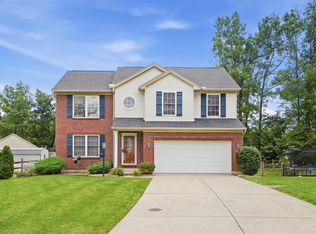 MLS ID #1884261, Allen D. Ernst, Coldwell Banker Realty. Cincy MLS
 - $367,0003 bd3 ba1.9k sqft1073 Marla Dr, Milford, OH 45150For Sale
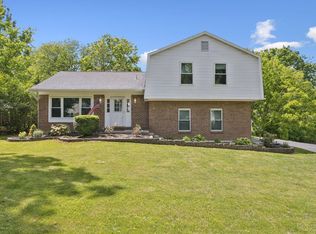 MLS ID #1879674, Jason Brumley, RE/MAX Local Experts. Cincy MLS
 - $385,0004 bd3 ba1.6k sqft1499 Winwood Dr, Loveland, OH 45140For Sale
 MLS ID #1886070, Michael Alford, Coldwell Banker Realty. Cincy MLS
 - $430,0004 bd3 ba2.4k sqft1352 Tiburon Dr, Batavia, OH 45103For SaleMLS ID #1887455, Kimberly K. Mansfield, Keller Williams Advisors. Cincy MLS
- $359,9004 bd3 ba1.8k sqft2092 Butlersbridge Ct, Cincinnati, OH 45244For SaleMLS ID #1887325, Christine L Colglazier, Huff Realty. Cincy MLS
- $399,9004 bd4 ba2.5k sqft3429 Rivendell Dr, Amelia, OH 45102For SaleMLS ID #1884086, Sandra Kennedy, Coldwell Banker Realty. Cincy MLS
- $410,0004 bd3 ba2.1k sqft136 Hearthstone Ct, Maineville, OH 45039For SaleMLS ID #1886136, Robert M. Collins, eXp Realty. Cincy MLS
- $430,0004 bd3 ba2k sqft10768 State Route 132, Pleasant Plain, OH 45162For SaleMLS ID #1881118, Sarah N. Ragle, Plum Tree Realty. Cincy MLS
- $424,0004 bd4 ba2.3k sqft6590 Waverly Park, Morrow, OH 45152For SaleMLS ID #1882055, Wendy Furbay, Coldwell Banker Realty. Cincy MLS
- $425,0004 bd4 ba2.1k sqft1148 Bear Grass Way, Maineville, OH 45039For SaleMLS ID #1882635, Adam G Marit, Real Link. Cincy MLS
- $455,0004 bd3 ba2.3k sqft5717 Eagle Creek Ct, Maineville, OH 45039For SaleMLS ID #1885855, Alexander Schafers, RE/MAX United Associates. Cincy MLS
- $495,0003 bd2 ba1.2k sqft11 Laurel Ave, Milford, OH 45150For SaleMLS ID #1885910, R. Wayne Loudermilk, Sibcy Cline, Inc.. Cincy MLS
- $399,9004 bd4 ba2.9k sqft512 Patterson Ct, Lebanon, OH 45036For SaleMLS ID #1886442, Michael T Wiseman, NavX Realty, LLC. Cincy MLS
- $430,0004 bd3 ba2.3k sqft4042 Catalina Ln, Batavia, OH 45103For SaleMLS ID #1885548, Cindy J Shetterly, Keller Williams Distinctive RE. Cincy MLS
- $335,0003 bd3 ba1.7k sqft1903 Brixton Ct, Loveland, OH 45140For SaleMLS ID #1881184, Cory Hickman, Keller Williams Advisors. Cincy MLS
- $375,0003 bd4 ba2.1k sqft7751 Crystal Lake Ln, Maineville, OH 45039For SaleMLS ID #1884646, Randall Schalck, Keller Williams Seven Hills Re. Cincy MLS
- $396,9003 bd2 ba2.1k sqft4903 State Route 132, Morrow, OH 45152For SaleMLS ID #1874290, Mark McGuffey, Sibcy Cline, Inc.. Cincy MLS
- $350,0003 bd2 ba1.5k sqft510 Navaho Dr, Loveland, OH 45140For SaleMLS ID #1885806, Sandy Carter Hall, Sibcy Cline, Inc.. Cincy MLS
- $415,0004 bd3 ba2.2k sqft4828 Clements View Dr, Morrow, OH 45152For SaleMLS ID #1881245, Candace K. Tolliver, Re/Max Time. Cincy MLS
