Skip main navigation
Off market
  • $1,077,500

    1503 Creekside Ct #B, Pasadena, CA 91107

    3beds
    1,874sqft
    Townhouse
    Built in 1988
    6.27 Acres Lot
    $1,077,500 Zestimate®
    $575/sqft
    $5,120 Estimated rent

    Home value

    $1,077,500

    $1.01M - $1.14M

    $5,120/mo

    Zestimate® history
    Loading
    Loading...

    Owner options

    List your home for rent

    $5,120/mo

    Rent Zestimate®

    Find your next renter with Zillow Rental Manager. Plus, with online applications, you can quickly screen prospective tenants – for free.

    Learn more

    $5,120/mo

    Rent Zestimate®

    Refinance and save

    $7,737/mo

    Est. payment

    Refinancing to a lower rate could help reduce your monthly payments and save thousands over the life of the loan.

    See today's rates

    $7,737/mo

    Est. payment

    Explore your selling options

    Work with a Zillow partner agent

    Leverage their expertise and Zillow's premium Showcase listings to get your home seen by more buyers.

    Get started

    List with your own agent

    Get your home in front of millions of buyers by listing it on Zillow.

    Learn how to do it

    Sell it yourself

    Take full control of how buyers see your home on Zillow by listing For Sale by Owner (FSBO).

    List your home

    What's special

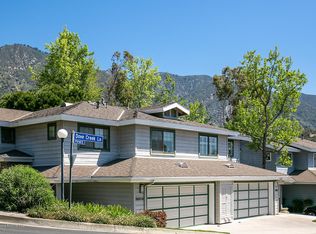
    Conveniently tucked away off New York Drive, with easy access to the main arteries of Altadena and Pasadena sits the idyllic townhome community of Dove Creek. Lush with mature trees, tasteful landscaping and a beautiful greenbelt that winds around the neighborhood, you benefit from the convenience of Single Family Home features at the price point of a Town Home. Units are grouped in pairs, each with their own driveway and direct 2-car garage access. There are also guest parking spots placed throughout the community making things easy on your visitors. The HOA tends to the front yards and porches of each home with built-in maintenance schedules and capital improvement intervals evaluated regularly. Earthquake insurance and trash service are included!Your new home sits towards the end of a quiet cul-de-sac and features an open front porch, back yard patio and spacious second floor balcony off the master bedroom. Solar tubes and plenty of double-paned windows provide lots of light throughout. Vaulted ceilings in the entry, master bedroom and second bedroom give an extra spacious feel to the home. Storage abounds with built-in cabinets in the garage, an under stairs closet, shelves in the downstairs hallway, laundry room cabinets and lots of space in the kitchen.As you enter, new interior paint accentuates the open floor plan downstairs where windows and a sliding glass door beckon you to the garden-like backyard complete with rose bushes, champagne grapevines, lilies, irises, a pomegranate tree, silver birch trees and a maple tree in the side yard.The kitchen with coffered ceiling, island, eat-in counter and newer stainless steel appliances, opens up to the family dining room with cozy gas log fireplace. New, wood-like vinyl flooring was just installed on the stairs and throughout the second floor hallway and bedrooms.Don't miss the master bedroom retreat! Highlights include a private, covered balcony patio, cathedral ceiling with fan, dual sink vanity and a 2-person sauna by Finlandia. The second and third bedrooms share a full bathroom with private room for shower/tub and toilet.Welcome home!

    This property is off market, which means it's not currently listed for sale or rent on Zillow. This may be different from what's available on other websites or public sources.

    Facts & features

    Interior

    Bedrooms & bathrooms
    • Bedrooms: 3
    • Bathrooms: 3
    • Full bathrooms: 2
    • 1/2 bathrooms: 1
    Heating
    • Other
    Cooling
    • Central
    Appliances
    • Included: Dishwasher
    • Laundry: Gas Dryer Hookup, Inside, Dryer Included, Washer Included, Individual Room, Washer Hookup, Laundry Chute
    Features
    • Open Floorplan, Recessed Lighting, Two Story Ceilings, High Ceilings, Cathedral Ceiling(s), Balcony, Ceiling Fan(s), Tile Counters, Tray Ceiling(s)
    • Doors: Sliding Doors, Mirrored Closet Door(s)
    • Windows: Double Pane Windows, Screens, Blinds
    • Fireplace features: Gas, Gas Starter, Dining Room, See Remarks
    • Common walls with other units/homes: End Unit, 1 Common Wall
    Interior area
    • Total interior livable area: 1,874 sqft

    Property

    Parking
    • Total spaces: 2
    Accessibility
    • Accessibility features: Parking
    Features
    • Patio & porch: Concrete, Front Porch, Covered, See Remarks
    • Fencing: Vinyl
    Lot
    • Size: 6.27 Acres
    Details
    • Parcel number: 5751021045
    • Special conditions: Standard

    Construction

    Type & style
    • Home type: Townhouse
    • Architectural style: Traditional
    Condition
    • Year built: 1988

    Utilities & green energy

    • Sewer: Public Sewer
    • Water: Public
    • Utilities for property: Sewer Connected, Water Connected, Natural Gas Connected, Electricity Connected, Phone Connected
    Green energy
    • Energy efficient items: Lighting, Water Heater

    Community & HOA

    Community
    • Security: Carbon Monoxide Detector(s), Smoke Detector(s)
    HOA
    • Has HOA: Yes
    • Amenities included: Earthquake Insurance, Insurance, Management, Maintenance Grounds, Pets Permitted, Trash, Pest Control, Maintenance Front Yard
    • HOA fee: $781 monthly
    Location
    • Region: Pasadena

    Financial & listing details

    • Price per square foot: $575/sqft
    • Tax assessed value: $395,194
    • Annual tax amount: $4,671
    • Road surface type: Paved, Maintained

    Price history

    DateEventPrice
    8/6/2021Sold$970,000+8%$518/sqft
    Source: Pasadena Foothills MLS #P1-5668 Report a problem
    7/21/2021Pending sale$898,000$479/sqft
    Source: Pasadena Foothills MLS #P1-5668 Report a problem
    7/20/2021Contingent$898,000$479/sqft
    Source: Pasadena Foothills MLS #P1-5668 Report a problem
    7/10/2021Listed for sale$898,000+37.1%$479/sqft
    Source: Pasadena Foothills MLS #P1-5668 Report a problem
    7/11/2014Sold$655,000-0.8%$350/sqft
    Source: Public Record Report a problem
    5/6/2014Listed for sale$660,000+116.4%$352/sqft
    Source: Sotheby's International Realty - Pasadena Brokerage #214017172 Report a problem
    8/6/1999Sold$305,000+27.1%$163/sqft
    Source: Public Record Report a problem
    6/22/1995Sold$240,000$128/sqft
    Source: Public Record Report a problem

    Public tax history

    YearProperty taxesTax assessment
    2025$4,671 -60.1%$395,194 -60.8%
    2024$11,713 +0.9%$1,009,187 +2%
    2023$11,613 +3.6%$989,400 +2%
    2022$11,209 +35.4%$970,000 +33.4%
    2021$8,276 +4.1%$727,257 +1%
    2020$7,947 $719,801 +2%
    2019$7,947 -2.3%$705,688 +2%
    2018$8,135 $691,852 +2%
    2017$8,135 +1%$678,287 +2%
    2016$8,055 +2.2%$664,988 +1.5%
    2015$7,885 +69.5%$655,000 +71.3%
    2014$4,653 $382,396 +2.5%
    2012-- $373,206 +2%
    2011-- $365,889 +0.8%
    2010-- $363,156 -0.2%
    2009-- $364,020 +2%
    2008-- $356,883 +2%
    2007-- $349,886 +2%
    2006-- $343,026
    2005-- $343,026 +4%
    2004-- $329,708 +1.9%
    2003-- $323,666 +2%
    2002-- $317,321 +4%
    2000-- $305,000
    Find assessor info on the county website

    Neighborhood: East Central

    Nearby schools

    GreatSchools rating
    Schools provided by the listing agent
    • Elementary: Norma Coombs
    • Middle: Sierra Madre
    • High: Pasadena

    Source: The MLS. This data may not be complete. We recommend contacting the local school district to confirm school assignments for this home.

    Get a cash offer in 3 minutes
    Find out how much your home could sell for in as little as 3 minutes with a no-obligation cash offer.
    Estimated market value
    $1,077,500
    Get a cash offer in 3 minutes
    Find out how much your home could sell for in as little as 3 minutes with a no-obligation cash offer.
    Estimated market value
    $1,077,500