This cute 2 bedroom, 2 bath home in Mission has a 'Frank Lloyd Wright' style design. The home has a view of the lake but because of the drought in S. Texas, the water is gone and the area is full of lush feathery plantings that draw delightful birds to the area. It is a bird watchers delight. The home features a reverse osmosis, an almost new roof (2023), a sun porch with wet bar for entertaining. The one car garage with extra space (a seating/storage area and the garage has a screened sliding door (as well as a garage door) to let in breezes when working in the garage. Features include: vaulted ceilings, 2 skylights, a sprinkler system, walk in closets and step in shower and double lavatories in the main bedroom. Kitchen appliances plus washer/dryer remain.
Sold
Price Unknown
1503 Debby Ln, Mission, TX 78572
2beds
1,326sqft
Single Family Residence, Residential
Built in 2004
6,407 Square Feet Lot
$189,200 Zestimate®
$--/sqft
$1,403 Estimated rent
Home value
$189,200
$180,000 - $199,000
$1,403/mo
Zestimate® history
Owner options
List your home for rent
$1,403/mo
Rent Zestimate®
Find your next renter with Zillow Rental Manager. Plus, with online applications, you can quickly screen prospective tenants – for free.
$1,403/mo
Rent Zestimate®
Refinance and save
Refinancing to a lower rate could help reduce your monthly payments and save thousands over the life of the loan.
Explore your selling options
Work with a Zillow partner agent
Leverage their expertise and Zillow's premium Showcase listings to get your home seen by more buyers.
Get startedList with your own agent
Get your home in front of millions of buyers by listing it on Zillow.
Learn how to do itSell it yourself
Take full control of how buyers see your home on Zillow by listing For Sale by Owner (FSBO).
List your homeWhat's special
Wet barWalk in closetsVaulted ceilingsDouble lavatoriesNew roofSun porchStep in shower
Zillow last checked:
Listing updated:
Listed by:
Marilyn Hardison 956-607-1258,
Star Properties Real Estate
Source: Greater McAllen AOR,MLS#: 426552
Facts & features
Interior
Bedrooms & bathrooms
- Bedrooms: 2
- Bathrooms: 2
- Full bathrooms: 2
Dining room
- Description: Living Area(s): 1
Living room
- Description: Living Area(s): 1
Heating
- Has Heating (Unspecified Type)
Cooling
- Central Air
Appliances
- Included: Electric Water Heater, Dishwasher, Dryer, Microwave, Refrigerator, Stove/Range-Electric Coil, Washer
- Laundry: Laundry Room, Washer/Dryer Connection
Features
- Tile Counters, Ceiling Fan(s)
- Flooring: Carpet, Tile
- Windows: Vertical Blinds, Skylight(s)
Interior area
- Total structure area: 1,326
- Total interior livable area: 1,326 sqft
Property
Parking
- Total spaces: 1
- Parking features: Attached, Garage Faces Front
- Attached garage spaces: 1
Features
- Patio & porch: Patio Slab
- Exterior features: Sprinkler System
- Fencing: None
Lot
- Size: 6,407 Square Feet
Details
- Parcel number: M31751A018009000
Construction
Type & style
- Home type: SingleFamily
- Property subtype: Single Family Residence, Residential
Materials
- Brick
- Foundation: Slab
- Roof: Composition
Condition
- Year built: 2004
Utilities & green energy
- Sewer: Public Sewer
- Water: Public
Green energy
- Energy efficient items: None
Community & HOA
Community
- Features: None
- Subdivision: Meadow Creek Country Clb Ph 1a
HOA
- Has HOA: No
Location
- Region: Mission
Financial & listing details
- Tax assessed value: $207,981
- Annual tax amount: $3,671
- Date on market: 2/2/2024
- Road surface type: Paved
Price history
| Date | Event | Price |
|---|---|---|
| 2/28/2024 | Sold | -- |
Source: Greater McAllen AOR #426552 Report a problem | ||
| 2/16/2024 | Pending sale | $159,000$120/sqft |
Source: Greater McAllen AOR #426552 Report a problem | ||
| 2/2/2024 | Listed for sale | $159,000+17.8%$120/sqft |
Source: Greater McAllen AOR #426552 Report a problem | ||
| 9/26/2008 | Sold | -- |
Source: Agent Provided Report a problem | ||
| 8/15/2008 | Listed for sale | $135,000$102/sqft |
Source: Keller Williams Realty #118691 Report a problem | ||
Public tax history
| Year | Property taxes | Tax assessment |
|---|---|---|
| 2025 | $3,783 +165.8% | $207,981 +39.6% |
| 2024 | $1,423 +0.6% | $148,978 +7.1% |
| 2023 | $1,414 -37.2% | $139,070 +10% |
| 2022 | $2,252 -2% | $126,427 +10% |
| 2021 | $2,298 | $114,934 +10% |
| 2020 | -- | $104,485 +3.3% |
| 2019 | $2,116 -5.4% | $101,172 -1.6% |
| 2018 | $2,238 | $102,828 -0.8% |
| 2017 | $2,238 -2% | $103,655 -0.8% |
| 2016 | $2,285 -18% | $104,485 -0.2% |
| 2015 | $2,785 | $104,673 -2.9% |
| 2014 | $2,785 | $107,799 -0.8% |
| 2013 | -- | $108,617 -0.7% |
| 2012 | -- | $109,433 +2.8% |
| 2011 | -- | $106,492 -0.7% |
| 2010 | -- | $107,268 -3.2% |
| 2009 | -- | $110,814 +26.1% |
| 2008 | -- | $87,859 -2.2% |
| 2007 | -- | $89,838 +9.5% |
| 2006 | -- | $82,049 +0.6% |
| 2005 | -- | $81,599 +1.4% |
| 2004 | -- | $80,436 +3.3% |
| 2003 | -- | $77,903 -0.8% |
| 2002 | -- | $78,555 +3.5% |
| 2001 | -- | $75,879 +4.4% |
| 2000 | -- | $72,656 |
Find assessor info on the county website
Neighborhood: 78572
Nearby homes
- $104,6002 bd1 ba1k sqft1505 Debby Ln, Mission, TX 78572Off Market
- $218,7003 bd2 ba1.6k sqft1500 Debby Ln, Mission, TX 78572Off Market
- $198,5002 bd2 ba1.6k sqft1507 Debby Ln, Mission, TX 78572Off Market

- $240,7003 bd3 ba2.5k sqft1506 Debby Ln, Mission, TX 78572Off Market
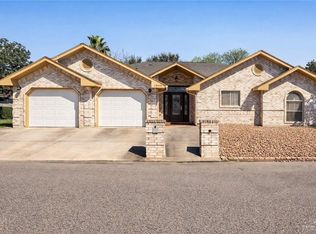
- $11,571-- bd-- ba-- sqft1506 Debby Ln, Mission, TX 78572Off Market
- $186,8002 bd2 ba1.5k sqft2004 Casino Dr, Mission, TX 78572Off Market
- $133,0002 bd2 ba951 sqft2008 Casino Dr, Mission, TX 78572Off Market
- $199,3002 bd3 ba1.6k sqft1600 Debby Ln, Mission, TX 78572Off Market
Nearby schools
GreatSchools rating
- 8/10Leal Elementary SchoolGrades: PK-5Distance: 0.7 mi
- 6/10White Junior High SchoolGrades: 6-8Distance: 2.5 mi
- 3/10Mission High SchoolGrades: 9-12Distance: 2.2 mi
Schools provided by the listing agent
- Elementary: Leal
- Middle: White Junior High
- High: Mission H.S.
- District: Mission ISD
Source: Greater McAllen AOR. This data may not be complete. We recommend contacting the local school district to confirm school assignments for this home.
- Texas
- Hidalgo County
- Mission
- 78572
- 1503 Debby Ln
