Where Smart Living Meets the Dallas Skyline.
Welcome to a modern new construction home designed for today’s connected lifestyle. This 5-bedroom, 4.5-bath residence offers approximately 2,649 square feet of thoughtfully designed living space, blending clean architectural lines with integrated smart home features for comfort, efficiency, and convenience.
Built with future-forward living in mind, the home includes an EV charging station, Cat6 wiring throughout for high-speed connectivity, and is pre-wired for external security cameras. A standout feature is the ERV Fresh Air System, an upgraded HVAC component that continuously replaces stale indoor air with filtered fresh outdoor air while controlling humidity and allergens—creating a healthier, more energy-efficient living environment.
Inside, open-concept living spaces flow seamlessly for both everyday living and entertaining. The experience extends upward to a 434-square-foot private rooftop deck, finished in sleek light concrete and a prepped future build-out for an outdoor kitchen—perfect for hosting or enjoying sunset views of the Dallas skyline.
Located in one of Dallas’ rapidly growing areas, the home sits just minutes from the Dallas Zoo, the highly anticipated Halperin Deck Park, and only 10 minutes from Downtown Dallas, placing dining, entertainment, and green space within easy reach.
Sold
Price Unknown
1503 Doyle Ave, Dallas, TX 75203
5beds
2,649sqft
Single Family Residence
Built in 2026
4,573 Square Feet Lot
$572,200 Zestimate®
$--/sqft
$5,087 Estimated rent
Home value
$572,200
$526,000 - $624,000
$5,087/mo
Zestimate® history
Owner options
List your home for rent
$5,087/mo
Rent Zestimate®
Find your next renter with Zillow Rental Manager. Plus, with online applications, you can quickly screen prospective tenants – for free.
$5,087/mo
Rent Zestimate®
Refinance and save
Refinancing to a lower rate could help reduce your monthly payments and save thousands over the life of the loan.
Explore your selling options
Work with a Zillow partner agent
Leverage their expertise and Zillow's premium Showcase listings to get your home seen by more buyers.
Get startedList with your own agent
Get your home in front of millions of buyers by listing it on Zillow.
Learn how to do itSell it yourself
Take full control of how buyers see your home on Zillow by listing For Sale by Owner (FSBO).
List your homeWhat's special
Clean architectural linesEv charging station
Zillow last checked:
Listing updated:
Listed by:
Jinsyn Barnes 0758502,
The Vibe Brokerage, LLC 972-900-9992
Bought with:
Jason Cole
Dave Perry Miller Real Estate
Source: NTREIS,MLS#: 21167463
Facts & features
Interior
Bedrooms & bathrooms
- Bedrooms: 5
- Bathrooms: 5
- Full bathrooms: 4
- 1/2 bathrooms: 1
Primary bedroom
- Features: Closet Cabinetry, Ceiling Fan(s), Dual Sinks, Separate Shower
- Level: Second
- Dimensions: 1 x 1
Kitchen
- Features: Kitchen Island, Pantry, Pot Filler
- Level: First
- Dimensions: 1 x 1
Laundry
- Features: Built-in Features
- Level: First
- Dimensions: 1 x 1
Living room
- Features: Ceiling Fan(s), Fireplace
- Level: First
- Dimensions: 1 x 1
Heating
- Central
Cooling
- Central Air
Appliances
- Included: Dishwasher, Disposal, Gas Oven, Ice Maker, Microwave
- Laundry: Common Area, Laundry in Utility Room
Features
- Built-in Features, Decorative/Designer Lighting Fixtures, Double Vanity, Kitchen Island, Open Floorplan, Pantry, Smart Home, Walk-In Closet(s)
- Flooring: Luxury Vinyl Plank
- Has basement: No
- Number of fireplaces: 1
- Fireplace features: Living Room
Interior area
- Total interior livable area: 2,649 sqft
Property
Parking
- Total spaces: 4
- Parking features: Door-Single, Garage Faces Front
- Attached garage spaces: 2
- Carport spaces: 2
- Covered spaces: 4
Accessibility
- Accessibility features: Smart Technology
Features
- Levels: Three Or More
- Stories: 3
- Patio & porch: Rear Porch, Patio, Rooftop
- Exterior features: Outdoor Grill, Outdoor Kitchen, Private Entrance
- Pool features: None
- Fencing: Fenced
Lot
- Size: 4,573 Square Feet
- Features: Corner Lot, Few Trees
Details
- Parcel number: 00000335347000000
- Other equipment: Air Purifier, List Available
Construction
Type & style
- Home type: SingleFamily
- Architectural style: Contemporary/Modern,Detached
- Property subtype: Single Family Residence
- Attached to another structure: Yes
Materials
- Frame, Wood Siding
- Foundation: Concrete Perimeter, Slab
Condition
- New construction: Yes
- Year built: 2026
Utilities & green energy
- Sewer: Public Sewer
- Water: Public
- Utilities for property: Sewer Available, Water Available
Green energy
- Indoor air quality: Ventilation
Community & HOA
Community
- Features: Park, Sidewalks
- Security: Prewired
- Subdivision: Gilroy Miss Carrie
HOA
- Has HOA: No
Location
- Region: Dallas
Financial & listing details
- Tax assessed value: $75,000
- Annual tax amount: $1,676
- Date on market: 3/13/2026
- Cumulative days on market: 28 days
- Listing terms: Cash,Conventional,FHA,VA Loan
- Exclusions: Staging furniture and decor
Price history
| Date | Event | Price |
|---|---|---|
| 4/24/2026 | Sold | -- |
Source: NTREIS #21167463 Report a problem | ||
| 4/14/2026 | Pending sale | $599,000$226/sqft |
Source: NTREIS #21167463 Report a problem | ||
| 4/3/2026 | Contingent | $599,000$226/sqft |
Source: NTREIS #21167463 Report a problem | ||
| 3/13/2026 | Listed for sale | $599,000+499%$226/sqft |
Source: NTREIS #21167463 Report a problem | ||
| 9/26/2025 | Sold | -- |
Source: NTREIS #21025966 Report a problem | ||
| 8/29/2025 | Pending sale | $100,000$38/sqft |
Source: NTREIS #21025966 Report a problem | ||
| 8/19/2025 | Contingent | $100,000$38/sqft |
Source: NTREIS #21025966 Report a problem | ||
| 8/7/2025 | Listed for sale | $100,000-81.3%$38/sqft |
Source: NTREIS #21025966 Report a problem | ||
| 3/2/2022 | Listing removed | -- |
Source: NTREIS #14466708 Report a problem | ||
| 2/9/2021 | Listing removed | $535,000$202/sqft |
Source: NTREIS #14466708 Report a problem | ||
| 11/6/2020 | Listed for sale | $535,000$202/sqft |
Source: AMX Realty #14466708 Report a problem | ||
| 6/5/2020 | Sold | -- |
Source: Agent Provided Report a problem | ||
| 5/2/2008 | Sold | -- |
Source: Public Record Report a problem | ||
Public tax history
| Year | Property taxes | Tax assessment |
|---|---|---|
| 2025 | $1,670 -0.4% | $75,000 |
| 2024 | $1,676 +12.4% | $75,000 +15.4% |
| 2023 | $1,492 -8.6% | $65,000 |
| 2022 | $1,632 +147.4% | $65,000 +160% |
| 2021 | $660 -2.8% | $25,000 |
| 2020 | $678 +37.8% | $25,000 +38.9% |
| 2019 | $492 +366.1% | $18,000 +385.2% |
| 2018 | $106 +4.6% | $3,710 |
| 2017 | $101 | $3,710 |
| 2016 | $101 -0.9% | $3,710 |
| 2015 | $102 | $3,710 |
| 2014 | $102 | $3,710 |
| 2013 | -- | -- |
| 2012 | -- | -- |
| 2011 | -- | -- |
| 2010 | -- | -- |
| 2009 | -- | -- |
| 2008 | -- | -- |
| 2007 | -- | -- |
| 2005 | -- | -- |
| 2004 | -- | -- |
| 2003 | -- | -- |
| 2002 | -- | -- |
| 2001 | -- | -- |
Find assessor info on the county website
Neighborhood: 75203
Nearby homes
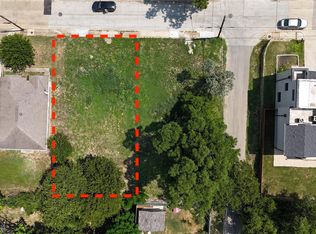
- $--4,791 sqft1507 Doyle Ave, Dallas, TX 75203Sold
- $373,7003 bd3 ba2.1k sqft1419 Doyle Ave, Dallas, TX 75203Off Market
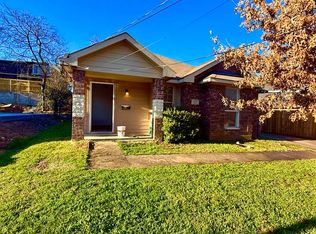
- $--3 bd2 ba1.2k sqft1511 Doyle Ave, Dallas, TX 75203Sold
- $290,0003 bd2 ba1.4k sqft1502 Compton St, Dallas, TX 75203Off Market
- $--4 bd3 ba2.1k sqft1508 Compton St, Dallas, TX 75203Sold
- $--4 bd2 ba1.6k sqft1415 Doyle Ave, Dallas, TX 75203Sold
- $293,2004 bd2 ba1.7k sqft752 Basin Ct, Dallas, TX 75203Off Market
- $516,0003 bd3 ba2.7k sqft309 N Denver, Dallas, TX 75203Off Market
Nearby schools
GreatSchools rating
- 7/10Cedar Crest ElementaryGrades: PK-6Distance: 0.6 mi
- 3/10Oliver Wendell Holmes Humanities and Communications AcademyGrades: 6-8Distance: 2 mi
- 3/10Franklin D Roosevelt High SchoolGrades: 9-12Distance: 0.4 mi
Schools provided by the listing agent
- Elementary: Cedar Crest
- Middle: Oliver Wendell Holmes
- High: Roosevelt
- District: Dallas ISD
Source: NTREIS. This data may not be complete. We recommend contacting the local school district to confirm school assignments for this home.
Get a cash offer in 3 minutes
Find out how much your home could sell for in as little as 3 minutes with a no-obligation cash offer.
Estimated market value
$572,200
Get a cash offer in 3 minutes
Find out how much your home could sell for in as little as 3 minutes with a no-obligation cash offer.
Estimated market value
$572,200
- Texas
- Dallas County
- Dallas
- 75203
- 1503 Doyle Ave
