Overlooking one of East Hill’s most beloved streets, this newly-built residence on Lakeview Avenue is waiting for you. Set back from the road and shaded by mature foliage, this stunning home brings together the trusted construction of Sitton Custom Homes, Brodeur Home Design, and interiors by Linenwood Home. Step inside to an airy foyer, where natural light washes over warm hardwoods and illuminates the dining room on your right. A butler’s pantry connects the dining room to the kitchen. High ceilings, custom cabinetry and a distinctive metal range hood bring together the best of traditional and non-traditional stylings in the stunning kitchen; it thrills with professional-grade Wolf appliances, Sub Zero refrigerator, abundant cabinet space and a massive marble-topped island. A walk in pantry is close at hand. A cypress ceiling separates the stunning living room. French doors open to the covered patio deck, where a lounge area, gas grill and pool are ready for family and friends alike. The master suite breathes elegance, and the master bathroom will delight you with its gorgeous double vanity, glass shower, freestanding tub and walk-in closet with washer and dryer hookups. An additional downstairs bedroom is well-appointed for guests or a home office. Three upstairs bedrooms and two bathrooms round out the home’s living quarters. The hallway and largest bedroom open to a deck overlooking Lakeview. The detached garage offers more living space (and income potential) with a 500 sqft apartment upstairs. A whole-house generator is ready in case of power loss, while a tankless hot water system services the kitchen and bathrooms. Outside, Bayview Park is a short bike ride away, while Palafox Street and all the dining and activities of historic Downtown Pensacola are less than ten minutes away by car. Do not miss the opportunity to make this house your home!
Sold for $2,100,000
$2,100,000
1503 E Lakeview Ave, Pensacola, FL 32503
5beds
3,892sqft
Single Family Residence
Built in 2024
-- sqft lot
$2,117,600 Zestimate®
$540/sqft
$5,048 Estimated rent
Home value
$2,117,600
$1.88M - $2.37M
$5,048/mo
Zestimate® history
Owner options
List your home for rent
$5,048/mo
Rent Zestimate®
Find your next renter with Zillow Rental Manager. Plus, with online applications, you can quickly screen prospective tenants – for free.
$5,048/mo
Rent Zestimate®
Refinance and save
$13,792/mo
Est. payment
Refinancing to a lower rate could help reduce your monthly payments and save thousands over the life of the loan.
$13,792/mo
Est. payment
Explore your selling options
Work with a Zillow partner agent
Leverage their expertise and Zillow's premium Showcase listings to get your home seen by more buyers.
Get startedList with your own agent
Get your home in front of millions of buyers by listing it on Zillow.
Learn how to do itSell it yourself
Take full control of how buyers see your home on Zillow by listing For Sale by Owner (FSBO).
List your homeWhat's special
Deck overlooking lakeviewMature foliageMassive marble-topped islandMaster suiteGas grillFrench doorsCustom cabinetry
Zillow last checked:
Listing updated:
Listed by:
Katie Gross 678-612-9177,
Kuhn Realty
Bought with:
Katy Collins
Levin Rinke Realty
Source: PAR,MLS#: 656512
Facts & features
Interior
Bedrooms & bathrooms
- Bedrooms: 5
- Bathrooms: 5
- Full bathrooms: 4
- 1/2 bathrooms: 1
Rooms
- Room types: Office, Media Room
Primary bedroom
- Level: First
- Area: 252
- Dimensions: 14 x 18
Dining room
- Level: First
- Area: 168
- Dimensions: 12 x 14
Living room
- Level: First
- Area: 483
- Dimensions: 21 x 23
Heating
- Multi Units, Central, Natural Gas
Cooling
- Multi Units, Central Air, Ceiling Fan(s)
Appliances
- Included: Tankless Water Heater/Gas
Features
- Flooring: Hardwood, Tile
- Doors: Storm Door(s)
- Windows: Double Pane Windows, Storm Window(s)
- Has basement: No
Interior area
- Total structure area: 3,364
- Total interior livable area: 3,892 sqft
Property
Parking
- Total spaces: 2
- Parking features: 2 Car Garage
- Garage spaces: 2
Features
- Levels: Two
- Stories: 2
- Has private pool: Yes
- Pool features: In Ground
Lot
- Dimensions: 59.5x158
- Features: Interior Lot
Details
- Parcel number: 000s009025003231
- Zoning description: Res Single
Construction
Type & style
- Home type: SingleFamily
- Architectural style: Contemporary, Traditional
- Property subtype: Single Family Residence
Materials
- Brick, Frame
- Foundation: Slab
- Roof: Composition
Condition
- Under Construction
- New construction: Yes
- Year built: 2024
Utilities & green energy
- Electric: Copper Wiring
- Sewer: Public Sewer
- Water: Public
Green energy
- Energy efficient items: Heat Pump, Insulation, Insulated Floors, Insulated Walls
Community & HOA
Community
- Subdivision: New City Tract
HOA
- Has HOA: No
Location
- Region: Pensacola
Financial & listing details
- Price per square foot: $540/sqft
- Tax assessed value: $297,052
- Annual tax amount: $579
- Price range: $2.1M - $2.1M
- Date on market: 12/18/2024
- Cumulative days on market: 82 days
Price history
| Date | Event | Price |
|---|---|---|
| 5/5/2025 | Sold | $2,100,000-2.3%$540/sqft |
Source:  PAR #656512 Report a problem PAR #656512 Report a problem | ||
| 5/5/2025 | Pending sale | $2,150,000$552/sqft |
Source: PAR #656512 Report a problem | ||
| 3/10/2025 | Contingent | $2,150,000$552/sqft |
Source: PAR #656512 Report a problem | ||
| 2/27/2025 | Price change | $2,150,000-4.4%$552/sqft |
Source: PAR #656512 Report a problem | ||
| 12/30/2024 | Price change | $2,250,000-10%$578/sqft |
Source: PAR #656512 Report a problem | ||
| 12/18/2024 | Listed for sale | $2,500,000+35614.3%$642/sqft |
Source: PAR #656512 Report a problem | ||
| 2/3/2010 | Sold | $7,000$2/sqft |
Source: Agent Provided Report a problem | ||
Public tax history
| Year | Property taxes | Tax assessment |
|---|---|---|
| 2024 | $579 +7.1% | $297,052 +2.5% |
| 2023 | $540 +0.8% | $289,680 +12.6% |
| 2022 | $536 -0.1% | $257,163 +8.7% |
| 2021 | $536 +2.5% | $236,671 +5.3% |
| 2020 | $523 +0.8% | $224,743 +2.6% |
| 2019 | $519 | $219,130 +327.2% |
| 2018 | $519 -0.3% | $51,297 +2.1% |
| 2017 | $521 | $50,242 +2.1% |
| 2016 | -- | $49,209 +0.7% |
| 2015 | -- | $48,867 +0.8% |
| 2014 | -- | $48,480 +1.5% |
| 2013 | -- | $47,764 +1.7% |
| 2012 | -- | $46,966 +3% |
| 2011 | -- | $45,599 +1.5% |
| 2010 | -- | $44,926 +2.7% |
| 2009 | -- | $43,745 +0.1% |
| 2008 | -- | $43,702 +3% |
| 2007 | -- | $42,430 +19.8% |
| 2006 | -- | $35,410 -11.9% |
| 2005 | -- | $40,200 +3% |
| 2004 | -- | $39,030 +1.9% |
| 2003 | -- | $38,300 +2.4% |
| 2002 | -- | $37,400 +1.6% |
| 2001 | -- | $36,810 +3% |
| 2000 | -- | $35,740 +2.7% |
| 1999 | -- | $34,800 |
Find assessor info on the county website
Neighborhood: Goulding
Nearby homes
- $2,400,0003.63 Acres1501 E Lakeview Ave, Pensacola, FL 32503Sold

- $2,400,0006 bd7 ba4k sqft1501 E Lakeview Ave #A, Pensacola, FL 32503Sold
- $--2 bd2 ba1.1k sqft1515 E Lakeview Ave #C, Pensacola, FL 32503Off Market

- $--2 bd2 ba1.9k sqft1515 E Lakeview Ave APT A, Pensacola, FL 32503Off Market
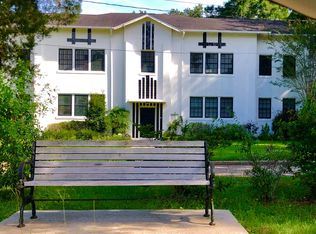
- $--2 bd2 ba1.9k sqft1515 E Lakeview Ave APT B, Pensacola, FL 32503Off Market
- $1,463,3007 bd8 ba6.2k sqft1515 E Lakeview Ave, Pensacola, FL 32503Off Market
- $372,2003 bd6 ba1.3k sqft1514 E Avery St, Pensacola, FL 32503Off Market
- $359,300-- bd3 ba1.3k sqft1520 E Avery St, Pensacola, FL 32503Off Market
Nearby schools
GreatSchools rating
- 1/10O. J. Semmes Elementary SchoolGrades: PK-5Distance: 1.1 mi
- 4/10J. H. Workman Middle SchoolGrades: 6-8Distance: 3.7 mi
- 4/10Pensacola High SchoolGrades: 9-12Distance: 1.5 mi
Schools provided by the listing agent
- Elementary: Oj Semmes
- Middle: WORKMAN
- High: Washington
Source: PAR. This data may not be complete. We recommend contacting the local school district to confirm school assignments for this home.
Sell for more on Zillow
Get a Zillow Showcase℠ listing at no additional cost and you could sell for .
$2,117,600
2% more
+$42,352
With Zillow Showcase(estimated)
$2,159,952
- Florida
- Escambia County
- Pensacola
- 32503
- Goulding
- 1503 E Lakeview Ave
Nearby cities
Nearby neighborhoods
Nearby zip codes
Other Pensacola Topics
