Welcome to West Hayden Estates. This is a quiet neighbor, convenient to town in an area of beautiful homes. This single level home is just what you are looking for. Large lot with space for gardens and yet very private. This 3 Bedroom 2 bath home has upgraded granite in kitchen and an oversized garage. Side yard has double gate and can accommodate toys of all sorts.
Sold
Price Unknown
1503 E Twistwood Dr, Hayden Lake, ID 83835
3beds
3baths
1,618sqft
Single Family Residence
Built in 2002
0.31 Acres Lot
$650,300 Zestimate®
$--/sqft
$2,508 Estimated rent
Home value
$650,300
$618,000 - $683,000
$2,508/mo
Zestimate® history
Owner options
List your home for rent
$2,508/mo
Rent Zestimate®
Find your next renter with Zillow Rental Manager. Plus, with online applications, you can quickly screen prospective tenants – for free.
$2,508/mo
Rent Zestimate®
Refinance and save
$725/mo
Est. payment
Refinancing to a lower rate could help reduce your monthly payments and save thousands over the life of the loan.
$725/mo
Est. payment
Explore your selling options
Work with a Zillow partner agent
Leverage their expertise and Zillow's premium Showcase listings to get your home seen by more buyers.
Get startedList with your own agent
Get your home in front of millions of buyers by listing it on Zillow.
Learn how to do itSell it yourself
Take full control of how buyers see your home on Zillow by listing For Sale by Owner (FSBO).
List your homeWhat's special
Oversized garageDouble gateUpgraded granite in kitchen
Zillow last checked:
Listing updated:
Listed by:
Lyssa Kopke 208-263-5101,
TOMLINSON SOTHEBY`S INTL. REAL
Source: SELMLS,MLS#: 20231964
Facts & features
Interior
Bedrooms & bathrooms
- Bedrooms: 3
- Bathrooms: 3
- Main level bathrooms: 2
- Main level bedrooms: 3
Rooms
- Room types: Master Bedroom, Utility Room
Primary bedroom
- Level: Main
Bedroom 2
- Level: Main
Bedroom 3
- Level: Main
Bathroom 1
- Level: Main
Bathroom 2
- Level: Main
Dining room
- Level: Main
Kitchen
- Level: Main
Living room
- Level: Main
Heating
- Natural Gas
Cooling
- Central Air
Appliances
- Included: Dishwasher, Range Hood, Microwave, Oven, Refrigerator, Washer
- Laundry: Laundry Room, Main Level
Features
- Pantry
- Flooring: Wood
- Windows: Double Pane Windows, Vinyl
- Basement: None
Interior area
- Total structure area: 1,618
- Total interior livable area: 1,618 sqft
- Finished area above ground: 1,618
- Finished area below ground: 0
Property
Parking
- Total spaces: 2
- Parking features: 2 Car Attached, RV Access/Parking, Garage Door Opener, On Street
- Attached garage spaces: 2
- Has uncovered spaces: Yes
Features
- Levels: One
- Stories: 1
- Patio & porch: Covered Porch, Deck
- Fencing: Fenced
Lot
- Size: 0.31 Acres
- Features: 1 to 5 Miles to City/Town, Sprinklers, Mature Trees
Details
- Parcel number: 085620020110
- Zoning: Improved Rural
- Zoning description: Rural
Construction
Type & style
- Home type: SingleFamily
- Architectural style: Ranch
- Property subtype: Single Family Residence
Materials
- Frame, Fiber Cement
- Foundation: Concrete Perimeter
- Roof: Composition
Condition
- Resale
- New construction: No
- Year built: 2002
Utilities & green energy
- Sewer: Comm. Drain Field
- Water: Public
- Utilities for property: Electricity Connected, Natural Gas Connected, Garbage Available, DSL
Community & HOA
Community
- Security: Fire Sprinkler System
HOA
- Has HOA: Yes
- HOA fee: $725 annually
Location
- Region: Hayden Lake
Financial & listing details
- Tax assessed value: $534,201
- Annual tax amount: $1,904
- Date on market: 7/19/2023
- Ownership: Fee Simple
- Electric utility on property: Yes
- Road surface type: Paved
Price history
| Date | Event | Price |
|---|---|---|
| 9/29/2023 | Sold | -- |
Source:  SELMLS #20231964 Report a problem SELMLS #20231964 Report a problem | ||
| 9/10/2023 | Pending sale | $647,000$400/sqft |
Source: SELMLS #20231964 Report a problem | ||
| 8/31/2023 | Price change | $647,000-4.1%$400/sqft |
Source: SELMLS #20231964 Report a problem | ||
| 7/19/2023 | Listed for sale | $675,000$417/sqft |
Source:  Coeur d'Alene MLS #23-6694 Report a problem Coeur d'Alene MLS #23-6694 Report a problem | ||
Public tax history
| Year | Property taxes | Tax assessment |
|---|---|---|
| 2025 | $1,552 -5.3% | $409,201 -8.7% |
| 2024 | $1,639 +15.2% | $448,167 +5.6% |
| 2023 | $1,423 -25.3% | $424,253 -11.8% |
| 2022 | $1,904 +8.1% | $480,854 +18.8% |
| 2021 | $1,762 -8% | $404,711 +20.1% |
| 2020 | $1,915 +14.8% | $336,871 -0.5% |
| 2019 | $1,668 -12.9% | $338,415 +19.4% |
| 2018 | $1,915 +13.3% | $283,510 +3.6% |
| 2017 | $1,690 +125.4% | $273,750 +13.6% |
| 2016 | $750 +3.5% | $240,950 +6.2% |
| 2015 | $724 | $226,960 +40.3% |
| 2013 | $724 | $161,790 +9.1% |
| 2012 | -- | $148,270 -15.1% |
| 2011 | -- | $174,680 -8.6% |
| 2010 | -- | $191,180 |
Find assessor info on the county website
Neighborhood: 83835
Nearby homes
- $700,8003 bd2 ba1.9k sqft1495 E Twistwood Dr, Hayden Lake, ID 83835Off Market
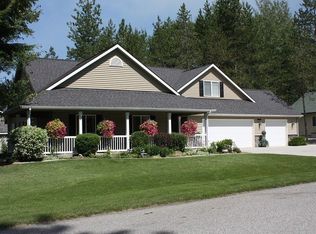
- $--4 bd4 ba2.6k sqft1414 E Westdale Dr, Hayden Lake, ID 83835Sold
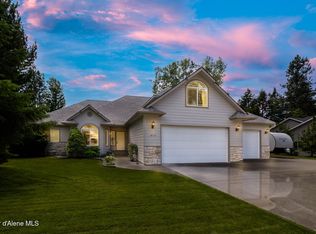
- $805,2004 bd2 ba2.6k sqft1515 E Twistwood Dr, Hayden Lake, ID 83835Off Market
- $917,9003 bd2 ba2.9k sqft1386 E Westdale Dr, Hayden Lake, ID 83835Off Market
- $687,8004 bd3 ba2.5k sqft1506 E Twistwood Dr, Hayden Lake, ID 83835Off Market
- $709,1003 bd2 ba2.3k sqft1454 E Westdale Dr, Hayden Lake, ID 83835Off Market
- $792,7004 bd3 ba2.6k sqft1492 E Twistwood Dr, Hayden Lake, ID 83835Off Market
- $726,8003 bd3 ba2k sqft1514 E Twistwood Dr, Hayden Lake, ID 83835Off Market
Nearby schools
GreatSchools rating
- 10/10Hayden Meadows Elementary SchoolGrades: PK-5Distance: 2.2 mi
- 9/10Canfield Middle SchoolGrades: 6-8Distance: 4.7 mi
- 7/10Coeur d'Alene High SchoolGrades: 9-12Distance: 4.8 mi
Sell for more on Zillow
Get a Zillow Showcase℠ listing at no additional cost and you could sell for .
$650,300
2% more
+$13,006
With Zillow Showcase(estimated)
$663,306
- Idaho
- Kootenai County
- Hayden
- 83835
- 1503 E Twistwood Dr
Nearby cities
Nearby zip codes
Other Hayden Topics
