Exclusive listing in the sought-after Country Club Addition!
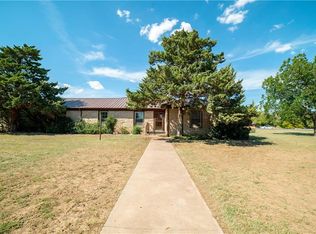
Enjoy small town living in this great family home that has over 3,500+ sq ft, 3 bedrooms, and 3.5 baths. Situated on a corner lot with stunning views of the Stamford Country Club golf course. This home features one large master suite and two additional bedrooms with private en-suite baths, ideal for family or guests.
Enjoy a remodeled kitchen with butcher-block countertops, a stainless farmhouse sink, and stainless steel appliances, plus a bright breakfast nook and a formal dining room perfect for entertaining. Living spaces include an impressive wood-burning fireplace, a second living area, and a built-in desk and bookshelf. An updated half bath sits conveniently off the kitchen.
The home also offers newer central heating and cooling, two newer water heaters, and a 2-car garage. Covered front and back patios and large windows provide abundant natural light and relaxing outdoor spaces.
Modern updates, generous living space, and peaceful small-town surroundings make this home perfect for comfortable, elegant living with a golf course around the corner!
Sold
Price Unknown
1503 E Wells St, Stamford, TX 79553
3beds
3,515sqft
Single Family Residence
Built in 1974
2 Acres Lot
$362,400 Zestimate®
$--/sqft
$3,763 Estimated rent
Home value
$362,400
Estimated sales range
Not available
$3,763/mo
Zestimate® history
Owner options
List your home for rent
$3,763/mo
Rent Zestimate®
Find your next renter with Zillow Rental Manager. Plus, with online applications, you can quickly screen prospective tenants – for free.
$3,763/mo
Rent Zestimate®
Refinance and save
Refinancing to a lower rate could help reduce your monthly payments and save thousands over the life of the loan.
Explore your selling options
Work with a Zillow partner agent
Leverage their expertise and Zillow's premium Showcase listings to get your home seen by more buyers.
Get startedList with your own agent
Get your home in front of millions of buyers by listing it on Zillow.
Learn how to do itSell it yourself
Take full control of how buyers see your home on Zillow by listing For Sale by Owner (FSBO).
List your homeWhat's special
Modern updatesImpressive wood-burning fireplaceStainless steel appliancesRelaxing outdoor spacesBright breakfast nookBuilt-in desk and bookshelfGenerous living space
Zillow last checked:
Listing updated:
Listed by:
Lisa Terrell 0542551 325-773-3676,
Ekdahl Real Estate STAMFORD 325-773-3676
Bought with:
Charlen Glidden
EXP REALTY LLC
Source: NTREIS,MLS#: 21129473
Facts & features
Interior
Bedrooms & bathrooms
- Bedrooms: 3
- Bathrooms: 4
- Full bathrooms: 3
- 1/2 bathrooms: 1
Primary bedroom
- Features: Ceiling Fan(s), Dual Sinks, En Suite Bathroom, Walk-In Closet(s)
- Level: First
- Dimensions: 0 x 0
Primary bedroom
- Features: Ceiling Fan(s), En Suite Bathroom
- Level: First
- Dimensions: 0 x 0
Family room
- Features: Built-in Features, Ceiling Fan(s), Fireplace
- Level: First
- Dimensions: 0 x 0
Kitchen
- Features: Built-in Features, Ceiling Fan(s), Eat-in Kitchen, Pantry, Stone Counters
- Level: First
- Dimensions: 0 x 0
Living room
- Features: Fireplace
- Level: First
- Dimensions: 0 x 0
Utility room
- Features: Closet, Linen Closet
- Level: First
- Dimensions: 0 x 0
Heating
- Central, Natural Gas
Cooling
- Central Air, Ceiling Fan(s), Electric
Appliances
- Included: Built-In Gas Range, Double Oven, Dishwasher, Electric Oven, Disposal, Gas Water Heater, Microwave, Refrigerator
- Laundry: Common Area, Washer Hookup, Electric Dryer Hookup, Laundry in Utility Room
Features
- Built-in Features, Eat-in Kitchen, High Speed Internet, Multiple Master Suites, Open Floorplan, Pantry, Walk-In Closet(s)
- Flooring: Laminate
- Has basement: No
- Number of fireplaces: 1
- Fireplace features: Glass Doors, Raised Hearth, Stone, Wood Burning
Interior area
- Total interior livable area: 3,515 sqft
Property
Parking
- Total spaces: 2
- Parking features: Additional Parking, Door-Single, Driveway, Garage
- Attached garage spaces: 2
- Has uncovered spaces: Yes
Features
- Levels: One
- Stories: 1
- Patio & porch: Rear Porch, Front Porch, Patio, Covered
- Pool features: None
- Fencing: Barbed Wire,Back Yard,Pipe
Lot
- Size: 2 Acres
Details
- Parcel number: R18039
Construction
Type & style
- Home type: SingleFamily
- Architectural style: Ranch,Detached
- Property subtype: Single Family Residence
Materials
- Brick
- Roof: Shingle
Condition
- Year built: 1974
Utilities & green energy
- Sewer: Public Sewer
- Water: Public
- Utilities for property: Electricity Connected, Natural Gas Available, Sewer Available, Separate Meters, Water Available
Community & HOA
Community
- Security: Carbon Monoxide Detector(s), Smoke Detector(s)
- Subdivision: Bbb & C Rr Co Sec 8
HOA
- Has HOA: No
Location
- Region: Stamford
Financial & listing details
- Annual tax amount: $8,027
- Date on market: 12/10/2025
- Cumulative days on market: 86 days
- Listing terms: Cash,Conventional,1031 Exchange
- Electric utility on property: Yes
- Road surface type: Asphalt
Price history
| Date | Event | Price |
|---|---|---|
| 3/5/2026 | Sold | -- |
Source: NTREIS #21129473 Report a problem | ||
| 2/5/2026 | Listing removed | $389,900$111/sqft |
Source: NTREIS #21129473 Report a problem | ||
| 2/1/2026 | Contingent | $389,900$111/sqft |
Source: NTREIS #21129473 Report a problem | ||
| 12/10/2025 | Listed for sale | $389,900+95.9%$111/sqft |
Source: NTREIS #21129473 Report a problem | ||
| 6/26/2018 | Listing removed | $199,000$57/sqft |
Source: Ekdahl Real Estate #13788871 Report a problem | ||
| 4/17/2018 | Price change | $199,000-4.8%$57/sqft |
Source: Ekdahl Real Estate #13788871 Report a problem | ||
| 2/24/2018 | Price change | $209,000-4.6%$59/sqft |
Source: Owner Report a problem | ||
| 1/16/2018 | Listed for sale | $219,000$62/sqft |
Source: Owner Report a problem | ||
Public tax history
Tax history is unavailable.
Neighborhood: 79553
Nearby homes
- $280,500-- bd-- ba2.8k sqft1 Golf Dr, Stamford, TX 79553Off Market
- $222,8003 bd2 ba2.8k sqft1501 Hudson Rd, Stamford, TX 79553Off Market
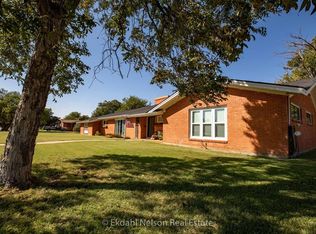
- $253,9004 bd3 ba2.8k sqft1413 Hudson Rd, Stamford, TX 79553Off Market
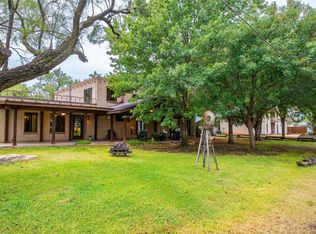
- $--3 bd3 ba3.2k sqft1409 E Wells St, Stamford, TX 79553Sold
- $189,900-- bd-- ba1.6k sqft1502 Hudson Rd, Stamford, TX 79553Off Market
- $498,600-- bd-- ba7.4k sqft500 Adams Rd, Stamford, TX 79553Off Market
- $198,300-- bd-- ba1.9k sqft1411 Hudson Rd, Stamford, TX 79553Off Market
- $157,600-- bd-- ba1.8k sqft1506 Hudson Rd, Stamford, TX 79553Off Market
Nearby schools
GreatSchools rating
- 4/10Oliver Elementary SchoolGrades: PK-5Distance: 1.3 mi
- 7/10Stamford Middle SchoolGrades: 6-8Distance: 0.9 mi
- 7/10Stamford High SchoolGrades: 9-12Distance: 0.9 mi
Schools provided by the listing agent
- Elementary: Oliver
- Middle: Stamford
- High: Stamford
- District: Stamford ISD
Source: NTREIS. This data may not be complete. We recommend contacting the local school district to confirm school assignments for this home.
- Texas
- Jones County
- Stamford
- 79553
- 1503 E Wells St
Nearby cities
Nearby zip codes
Other Stamford Topics
