Skip main navigation
Sold
  • Price Unknown

    1503 English Blue Ln, Arlington, TX 76005

    3beds
    2,302sqft
    Single Family Residence
    Built in 2017
    3,484 Square Feet Lot
    $-- Zestimate®
    $--/sqft
    $3,359 Estimated rent

    Home value

    Not available

    Estimated sales range

    Not available

    $3,359/mo

    Zestimate® history
    Loading
    Loading...

    Owner options

    List your home for rent

    $3,359/mo

    Rent Zestimate®

    Find your next renter with Zillow Rental Manager. Plus, with online applications, you can quickly screen prospective tenants – for free.

    Learn more

    $3,359/mo

    Rent Zestimate®

    Refinance and save

    $419/mo

    Est. payment

    Refinancing to a lower rate could help reduce your monthly payments and save thousands over the life of the loan.

    See today's rates

    $419/mo

    Est. payment

    Explore your selling options

    Work with a Zillow partner agent

    Leverage their expertise and Zillow's premium Showcase listings to get your home seen by more buyers.

    Get started

    List with your own agent

    Get your home in front of millions of buyers by listing it on Zillow.

    Learn how to do it

    Sell it yourself

    Take full control of how buyers see your home on Zillow by listing For Sale by Owner (FSBO).

    List your home

    What's special

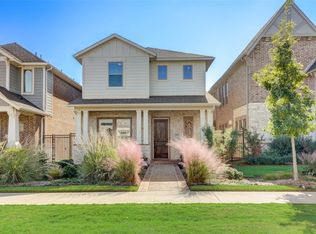
    Immaculate Paseo home facing the park! Three bedrooms, 2 full and one half bath, 2 car garage. Now available in the highly coveted Viridian neighborhood. The main floor is open concept with wood flooring throughout and has tall ceilings, large windows with shutters, a spacious kitchen with stainless steel appliances, gas cooktop, convection oven, built in microwave, and a walk in pantry, a dining area that faces the kitchen and living area with a custom fireplace, an office with French doors that faces the front of the home, and a small yard with covered patio! The second floor has a second living area, the master suite with an ensuite bath featuring a double vanity, separate shower, and walk in closet, and two more bedrooms with another full bath. Enjoy all that Viridian has to offer such as a Lake Club, Sailing Center, lake, beach, tennis and volleyball courts, walking and jogging paths, multiple parks, and more! This gem of a home won't last very long on the market!

    Zillow last checked:

    Listing updated:

    Listed by:

    David DeVries 0322474 817-460-3900,

    Pinnacle Group REALTORS 817-460-3900

    Bought with:

    Ananda Phuyal

    Beam Real Estate, LLC

    Source: NTREIS,MLS#: 20666005

    Facts & features

    Interior

    Bedrooms & bathrooms
    • Bedrooms: 3
    • Bathrooms: 3
    • Full bathrooms: 2
    • 1/2 bathrooms: 1
    Primary bedroom
    • Features: Dual Sinks, En Suite Bathroom, Separate Shower, Walk-In Closet(s)
    • Level: Second
    • Dimensions: 16 x 13
    Bedroom
    • Features: Closet Cabinetry
    • Level: Second
    • Dimensions: 12 x 11
    Bedroom
    • Features: Walk-In Closet(s)
    • Level: Second
    • Dimensions: 11 x 14
    Dining room
    • Level: First
    • Dimensions: 13 x 11
    Kitchen
    • Features: Breakfast Bar, Built-in Features, Granite Counters, Kitchen Island, Walk-In Pantry
    • Level: First
    • Dimensions: 16 x 12
    Living room
    • Features: Fireplace
    • Level: First
    • Dimensions: 16 x 9
    Living room
    • Level: Second
    • Dimensions: 12 x 16
    Office
    • Level: First
    • Dimensions: 12 x 12
    Utility room
    • Features: Utility Room
    • Level: Second
    • Dimensions: 6 x 8
    Heating
    • Natural Gas
    Cooling
    • Electric
    Appliances
    • Included: Convection Oven, Dishwasher, Gas Cooktop, Disposal, Microwave
    • Laundry: Washer Hookup, Electric Dryer Hookup
    Features
    • Decorative/Designer Lighting Fixtures, Granite Counters, High Speed Internet, Walk-In Closet(s)
    • Flooring: Brick, Stone
    • Windows: Plantation Shutters
    • Has basement: No
    • Number of fireplaces: 1
    • Fireplace features: Gas Log, Gas Starter
    Interior area
    • Total interior livable area: 2,302 sqft

    Property

    Parking
    • Total spaces: 2
    • Parking features: Additional Parking, Garage, Garage Door Opener, Garage Faces Rear
    • Attached garage spaces: 2
    • Has uncovered spaces: Yes
    Features
    • Levels: Two
    • Stories: 2
    • Patio & porch: Covered
    • Exterior features: Rain Gutters, Uncovered Courtyard
    • Pool features: None
    • Fencing: Wood,Wrought Iron
    Lot
    • Size: 3,484 Square Feet
    • Features: Subdivision, Zero Lot Line
    Details
    • Parcel number: 42424478

    Construction

    Type & style
    • Home type: SingleFamily
    • Architectural style: Traditional,Detached,Garden Home
    • Property subtype: Single Family Residence
    Materials
    • Brick
    • Foundation: Slab
    • Roof: Composition
    Condition
    • Year built: 2017

    Utilities & green energy

    • Sewer: Public Sewer
    • Water: Public
    • Utilities for property: Sewer Available, Water Available

    Community & HOA

    Community
    • Security: Carbon Monoxide Detector(s), Smoke Detector(s)
    • Subdivision: Viridian Village 2a
    HOA
    • Has HOA: Yes
    • Services included: All Facilities, Association Management, Maintenance Grounds
    • HOA fee: $419 quarterly
    • HOA name: CCMC VIRIDIAN HOA
    • HOA phone: 817-494-9598
    Location
    • Region: Arlington

    Financial & listing details

    • Tax assessed value: $280,882
    • Annual tax amount: $11,133
    • Date on market: 7/8/2024
    • Cumulative days on market: 6 days
    • Listing terms: Cash,Conventional,FHA,VA Loan

    Price history

    DateEventPrice
    8/15/2024Sold--
    Source: NTREIS #20666005 Report a problem
    7/19/2024Pending sale$535,000$232/sqft
    Source: NTREIS #20666005 Report a problem
    7/15/2024Contingent$535,000$232/sqft
    Source: NTREIS #20666005 Report a problem
    7/8/2024Listed for sale$535,000+3.9%$232/sqft
    Source: NTREIS #20666005 Report a problem
    8/30/2022Listing removed--
    Source: RE/MAX International Report a problem
    8/30/2022Listed for sale$515,000$224/sqft
    Source: NTREIS #20078850 Report a problem
    7/20/2022Pending sale$515,000$224/sqft
    Source: RE/MAX International #20078850 Report a problem
    7/20/2022Contingent$515,000$224/sqft
    Source: NTREIS #20078850 Report a problem
    7/11/2022Price change$515,000-2.8%$224/sqft
    Source: NTREIS #20078850 Report a problem
    6/24/2022Price change$530,000-1.9%$230/sqft
    Source: NTREIS #20078850 Report a problem
    6/8/2022Listed for sale$540,000$235/sqft
    Source: NTREIS #20078850 Report a problem

    Public tax history

    YearProperty taxesTax assessment
    2018$8,638 $280,882
    Find assessor info on the county website

    Neighborhood: North

    Nearby schools

    GreatSchools rating
    Schools provided by the listing agent
    • Elementary: Viridian
    • High: Trinity
    • District: Hurst-Euless-Bedford ISD

    Source: NTREIS. This data may not be complete. We recommend contacting the local school district to confirm school assignments for this home.