Welcome to this stunning one-owner showstopper located in the highly desired Little Creek Farm neighborhood, part of the West York Area School District. This vibrant community is known for its scenic 3-mile walking trail, lush open green space, and breathtaking views where herds of deer are often spotted throughout the seasons. Conveniently situated just minutes from UPMC Hospital with easy access to I-83 and Route 30, this location truly offers the best of both worlds—peaceful living and prime accessibility. This 4-bedroom, 3.5-bath colonial-style home was the model home for the second phase of Little Creek Farm and showcases every option the builder offered. Boasting over 5,700 square feet (including attic space), this home is as spacious as it is stunning—and with all the storage options, you’ll never run out of room! From the moment you step inside the two-story foyer, you’ll be captivated by the elegant staircase and beautiful crown molding. To your right is a formal dining room, and to the left, a versatile office currently being used as a sitting room. Continue through to the open-concept kitchen and breakfast nook, which features granite countertops, stainless steel appliances, and plenty of prep and storage space. This area flows seamlessly into a breathtaking two-story family room featuring a coffered ceiling, floor-to-ceiling windows, and a cozy gas fireplace—the perfect space for gatherings. Off the family room, you’ll find a convenient half bath, and from the kitchen, direct access to your oversized three-car garage. Upstairs, you’ll discover three spacious bedrooms that share a full bath, plus a luxurious primary suite featuring a second gas fireplace, walk-in closet, and spa-like ensuite bathroom complete with double sinks, a soaking tub, and a stand-up shower. For added convenience, the laundry room is also located on the upper level. You’ll also appreciate the unfinished attic space, perfect for easy-access storage with room to stand and organize. The walkout lower level is partially finished with drywall and includes a full bath already in place, making it ideal for creating additional living space, a home gym, or a media room—ready for your finishing touches. This property backs directly onto open green space—with no other homes behind it—offering serene views and exceptional privacy. With every premium detail and upgrade the builder offered, this home is truly a must-see. Schedule your private showing today before it’s gone!
Sold for $500,000
$500,000
1503 Farm Cross Way, York, PA 17408
4beds
5,192sqft
Single Family Residence
Built in 2004
0.3 Acres Lot
$532,100 Zestimate®
$96/sqft
$3,728 Estimated rent
Home value
$532,100
$495,000 - $569,000
$3,728/mo
Zestimate® history
Owner options
List your home for rent
$3,728/mo
Rent Zestimate®
Find your next renter with Zillow Rental Manager. Plus, with online applications, you can quickly screen prospective tenants – for free.
$3,728/mo
Rent Zestimate®
Refinance and save
$3,676/mo
Est. payment
Refinancing to a lower rate could help reduce your monthly payments and save thousands over the life of the loan.
$3,676/mo
Est. payment
Explore your selling options
Work with a Zillow partner agent
Leverage their expertise and Zillow's premium Showcase listings to get your home seen by more buyers.
Get startedList with your own agent
Get your home in front of millions of buyers by listing it on Zillow.
Learn how to do itSell it yourself
Take full control of how buyers see your home on Zillow by listing For Sale by Owner (FSBO).
List your homeWhat's special
Gas fireplaceColonial-style homeSerene viewsUnfinished attic spaceWalkout lower levelSoaking tubFloor-to-ceiling windows
Zillow last checked:
Listing updated:
Listed by:
Renee Lloyd 717-968-0222,
LPT Realty, LLC
Bought with:
David Nguyen
Cavalry Realty, LLC
Source: Bright MLS,MLS#: PAYK2086828
Facts & features
Interior
Bedrooms & bathrooms
- Bedrooms: 4
- Bathrooms: 4
- Full bathrooms: 3
- 1/2 bathrooms: 1
- Main level bathrooms: 1
Rooms
- Room types: Living Room, Dining Room, Primary Bedroom, Bedroom 2, Bedroom 3, Bedroom 4, Kitchen, Foyer, Breakfast Room, Office, Recreation Room, Bathroom 2, Primary Bathroom, Full Bath, Half Bath
Primary bedroom
- Features: Flooring - Carpet
- Level: Upper
- Area: 234 Square Feet
- Dimensions: 18 x 13
Primary bedroom
- Features: Flooring - Carpet, Fireplace - Gas
- Level: Upper
- Area: 234 Square Feet
- Dimensions: 18 x 13
Bedroom 2
- Features: Flooring - Carpet
- Level: Upper
- Area: 168 Square Feet
- Dimensions: 12 x 14
Bedroom 3
- Features: Flooring - Carpet
- Level: Upper
- Area: 132 Square Feet
- Dimensions: 12 x 11
Bedroom 4
- Features: Flooring - Carpet
- Level: Upper
- Area: 143 Square Feet
- Dimensions: 11 x 13
Primary bathroom
- Features: Soaking Tub, Double Sink
- Level: Upper
- Area: 120 Square Feet
- Dimensions: 12 x 10
Bathroom 2
- Level: Upper
- Area: 55 Square Feet
- Dimensions: 11 x 5
Breakfast room
- Features: Flooring - HardWood
- Level: Main
- Area: 72 Square Feet
- Dimensions: 12 x 6
Dining room
- Features: Flooring - HardWood
- Level: Main
- Area: 168 Square Feet
- Dimensions: 12 x 14
Foyer
- Features: Flooring - HardWood
- Level: Main
- Area: 90 Square Feet
- Dimensions: 5 x 18
Other
- Features: Flooring - Ceramic Tile
- Level: Lower
- Area: 99 Square Feet
- Dimensions: 11 x 9
Half bath
- Features: Flooring - HardWood
- Level: Main
- Area: 54 Square Feet
- Dimensions: 9 x 6
Half bath
- Features: Flooring - HardWood
- Level: Main
- Area: 21 Square Feet
- Dimensions: 3 x 7
Kitchen
- Features: Flooring - HardWood
- Level: Main
- Area: 192 Square Feet
- Dimensions: 12 x 16
Living room
- Features: Flooring - Carpet
- Level: Main
- Area: 224 Square Feet
- Dimensions: 16 x 14
Office
- Features: Flooring - HardWood
- Level: Main
- Area: 132 Square Feet
- Dimensions: 12 x 11
Recreation room
- Features: Flooring - Concrete
- Level: Lower
- Area: 812 Square Feet
- Dimensions: 28 x 29
Heating
- Forced Air, Natural Gas
Cooling
- Central Air, Electric
Appliances
- Included: Microwave, Built-In Range, Central Vacuum, Cooktop, Dishwasher, Disposal, Dryer, Extra Refrigerator/Freezer, Oven, Refrigerator, Stainless Steel Appliance(s), Washer, Gas Water Heater
- Laundry: Upper Level
Features
- Attic, Ceiling Fan(s), Central Vacuum, Crown Molding, Family Room Off Kitchen, Open Floorplan, Formal/Separate Dining Room, Kitchen Island, Recessed Lighting, Upgraded Countertops, Wainscotting, Walk-In Closet(s)
- Flooring: Hardwood, Carpet, Wood
- Windows: Window Treatments
- Basement: Full,Exterior Entry,Windows
- Number of fireplaces: 2
- Fireplace features: Mantel(s), Gas/Propane
Interior area
- Total structure area: 5,752
- Total interior livable area: 5,192 sqft
- Finished area above ground: 3,660
- Finished area below ground: 1,532
Property
Parking
- Total spaces: 7
- Parking features: Garage Faces Side, Garage Door Opener, Oversized, Attached, Driveway
- Attached garage spaces: 3
- Uncovered spaces: 4
- Details: Garage Sqft: 520
Accessibility
- Accessibility features: None
Features
- Levels: Two
- Stories: 2
- Pool features: None
- Has spa: Yes
- Spa features: Bath
Lot
- Size: 0.3 Acres
- Features: Backs - Open Common Area
Details
- Additional structures: Above Grade, Below Grade
- Parcel number: 510004600380000000
- Zoning: RESIDENTIAL
- Special conditions: Standard
Construction
Type & style
- Home type: SingleFamily
- Architectural style: Colonial
- Property subtype: Single Family Residence
Materials
- Vinyl Siding, Aluminum Siding, Stucco, Brick Veneer
- Foundation: Block
- Roof: Architectural Shingle
Condition
- New construction: No
- Year built: 2004
Utilities & green energy
- Sewer: Public Sewer
- Water: Public
Community & HOA
Community
- Subdivision: Little Creek Farms
HOA
- Has HOA: Yes
- HOA fee: $185 annually
- HOA name: LITTLE CREEK FARMS
Location
- Region: York
- Municipality: WEST MANCHESTER TWP
Financial & listing details
- Price per square foot: $96/sqft
- Tax assessed value: $303,800
- Annual tax amount: $10,244
- Date on market: 8/18/2025
- Listing agreement: Exclusive Agency
- Listing terms: Cash,Conventional,FHA,VA Loan
- Inclusions: All Appliances, Washer & Dryer Extra Refrigerator In The Basement
- Exclusions: Light In Dining Room Will Be Replace
- Ownership: Fee Simple
Price history
| Date | Event | Price |
|---|---|---|
| 10/22/2025 | Sold | $500,000-16.7%$96/sqft |
Source:  Bright MLS #PAYK2086828 Report a problem Bright MLS #PAYK2086828 Report a problem | ||
| 9/16/2025 | Pending sale | $599,900$116/sqft |
Source: Bright MLS #PAYK2086828 Report a problem | ||
| 8/18/2025 | Listed for sale | $599,900+53.9%$116/sqft |
Source: Bright MLS #PAYK2086828 Report a problem | ||
| 3/3/2005 | Sold | $389,900+529.9%$75/sqft |
Source: Public Record Report a problem | ||
| 5/21/2004 | Sold | $61,900$12/sqft |
Source: Public Record Report a problem | ||
Public tax history
| Year | Property taxes | Tax assessment |
|---|---|---|
| 2026 | $11,362 +10.9% | $327,190 +7.7% |
| 2025 | $10,245 +2.6% | $303,800 |
| 2024 | $9,987 | $303,800 |
| 2023 | $9,987 +3.1% | $303,800 |
| 2022 | $9,683 | $303,800 |
| 2021 | $9,683 | $303,800 |
| 2020 | $9,683 +1.9% | $303,800 |
| 2019 | $9,501 -17.4% | $303,800 -18% |
| 2018 | $11,496 +420.5% | $370,570 |
| 2017 | $2,209 | $370,570 |
| 2016 | -- | $370,570 |
| 2015 | -- | $370,570 |
| 2014 | -- | $370,570 |
| 2013 | -- | $370,570 |
| 2012 | -- | $370,570 |
| 2011 | -- | $370,570 |
| 2010 | -- | $370,570 |
| 2009 | -- | $370,570 |
| 2008 | -- | $370,570 |
| 2007 | -- | $370,570 |
| 2006 | -- | $370,570 +1067.5% |
| 2005 | -- | $31,740 |
| 2004 | -- | $31,740 |
| 2003 | -- | $31,740 |
| 2002 | -- | $31,740 |
Find assessor info on the county website
Neighborhood: 17408
Nearby homes
- $615,5004 bd2 ba4.3k sqft1505 Farm Cross Way, York, PA 17408Off Market
- $447,9004 bd3 ba3.2k sqft1501 Farm Cross Way, York, PA 17408Off Market
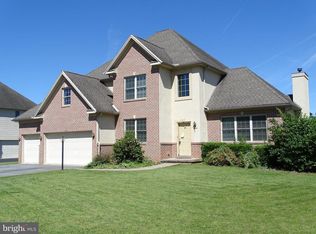
- $509,1004 bd2 ba3.3k sqft1515 Farm Cross Way, York, PA 17408Off Market
- $530,8004 bd4 ba4k sqft1500 Farm Cross Way, York, PA 17408Off Market
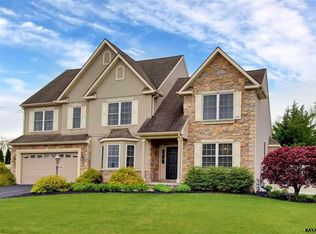
- $566,9004 bd4 ba4.6k sqft1504 Farm Cross Way, York, PA 17408Off Market
- $576,8004 bd3 ba3.6k sqft1529 Greenmeadow Dr, York, PA 17408Off Market
- $554,8004 bd3 ba3.1k sqft1512 Farm Cross Way, York, PA 17408Off Market
- $478,0004 bd3 ba2.7k sqft1496 Farm Cross Way, York, PA 17408Off Market
Nearby schools
GreatSchools rating
- NAWallace Elementary SchoolGrades: PK-1Distance: 1.3 mi
- 4/10West York Area Middle SchoolGrades: 6-8Distance: 3.2 mi
- 6/10West York Area High SchoolGrades: 9-12Distance: 3 mi
Schools provided by the listing agent
- District: West York Area
Source: Bright MLS. This data may not be complete. We recommend contacting the local school district to confirm school assignments for this home.
Sell for more on Zillow
Get a Zillow Showcase℠ listing at no additional cost and you could sell for .
$532,100
2% more
+$10,642
With Zillow Showcase(estimated)
$542,742
Sell for more on Zillow
Get a Zillow Showcase℠ listing at no additional cost and you could sell for .
$532,100
2% more
+$10,642
With Zillow Showcase(estimated)
$542,742
- Pennsylvania
- York County
- York
- 17408
- 1503 Farm Cross Way
