Welcome to Forest Pointe Estates, an exclusive gated community where comfort meets charm! This beautifully updated home is filled with warmth and thoughtful details. Featuring 3 bedrooms, 2 bathrooms, and a 2-car garage with a handy workbench, it’s designed to fit both everyday living and special moments. Step inside to a bright, open floor plan with soaring ceilings and an abundance of natural light from brand-new windows and Velux Clear Sky skylights. The remodeled kitchen and bathrooms shine with sleek quartz countertops and elegant ceramic tile, while the staircase and loft feature updated LVP flooring that ties the space together with style. Outback, a private retreat awaits! Relax on the covered patio while overlooking a butterfly garden blooming with wildflowers, creating a tranquil escape right in your backyard. With a new roof installed in 2019, this home offers peace of mind along with its modern updates, making it truly move-in ready. Perfectly located near top dining, shopping, and entertainment, and just minutes from DFW Airport, this home offers not only comfort and beauty, but also an unmatched lifestyle of convenience.
Sold
Price Unknown
1503 Fiori Way, Euless, TX 76039
3beds
1,675sqft
Single Family Residence
Built in 1998
5,052 Square Feet Lot
$394,500 Zestimate®
$--/sqft
$2,474 Estimated rent
Home value
$394,500
$363,000 - $426,000
$2,474/mo
Zestimate® history
Owner options
List your home for rent
$2,474/mo
Rent Zestimate®
Find your next renter with Zillow Rental Manager. Plus, with online applications, you can quickly screen prospective tenants – for free.
$2,474/mo
Rent Zestimate®
Refinance and save
$405/mo
Est. payment
Refinancing to a lower rate could help reduce your monthly payments and save thousands over the life of the loan.
$405/mo
Est. payment
Explore your selling options
Work with a Zillow partner agent
Leverage their expertise and Zillow's premium Showcase listings to get your home seen by more buyers.
Get startedList with your own agent
Get your home in front of millions of buyers by listing it on Zillow.
Learn how to do itSell it yourself
Take full control of how buyers see your home on Zillow by listing For Sale by Owner (FSBO).
List your homeWhat's special
Private retreatAbundance of natural lightVelux clear sky skylightsButterfly gardenBrand-new windowsCovered patioSleek quartz countertops
Zillow last checked:
Listing updated:
Listed by:
Laurie Wall 0254910 817-427-1200,
The Wall Team Realty Assoc 817-427-1200,
Tonya Wuertemberger 0634827 817-707-1498,
The Wall Team Realty Assoc
Bought with:
Brooks Trisler, 0664423
eXp Realty, LLC
Source: NTREIS,MLS#: 21060937
Facts & features
Interior
Bedrooms & bathrooms
- Bedrooms: 3
- Bathrooms: 2
- Full bathrooms: 2
Primary bedroom
- Features: Ceiling Fan(s), En Suite Bathroom, Walk-In Closet(s)
- Level: First
- Dimensions: 17 x 14
Bedroom
- Features: Ceiling Fan(s), Walk-In Closet(s)
- Level: Second
- Dimensions: 13 x 11
Bedroom
- Features: Ceiling Fan(s), Walk-In Closet(s)
- Level: Second
- Dimensions: 13 x 11
Primary bathroom
- Features: Built-in Features, Dual Sinks, Double Vanity, En Suite Bathroom, Stone Counters
- Level: First
- Dimensions: 9 x 8
Dining room
- Level: First
- Dimensions: 10 x 8
Other
- Features: Built-in Features
- Level: Second
- Dimensions: 8 x 4
Kitchen
- Features: Breakfast Bar, Built-in Features, Eat-in Kitchen, Stone Counters
- Level: First
- Dimensions: 12 x 10
Laundry
- Features: Built-in Features
- Level: First
- Dimensions: 8 x 7
Living room
- Features: Ceiling Fan(s), Fireplace
- Level: First
- Dimensions: 21 x 18
Loft
- Level: Second
- Dimensions: 11 x 11
Heating
- Central, Natural Gas
Cooling
- Central Air, Ceiling Fan(s), Electric
Appliances
- Included: Dishwasher, Electric Cooktop, Electric Oven, Disposal, Gas Water Heater, Microwave
- Laundry: Washer Hookup, Dryer Hookup
Features
- Central Vacuum, Decorative/Designer Lighting Fixtures, Double Vanity, Eat-in Kitchen, High Speed Internet, Loft, Open Floorplan, Cable TV, Vaulted Ceiling(s), Walk-In Closet(s)
- Flooring: Ceramic Tile, Luxury Vinyl Plank
- Windows: Skylight(s), Shutters, Window Coverings
- Has basement: No
- Number of fireplaces: 1
- Fireplace features: Gas, Gas Log, Living Room
Interior area
- Total interior livable area: 1,675 sqft
Property
Parking
- Total spaces: 2
- Parking features: Driveway, Garage, Garage Door Opener
- Attached garage spaces: 2
Features
- Levels: Two
- Stories: 2
- Patio & porch: Rear Porch, Patio, Covered
- Exterior features: Garden, Lighting, Other, Rain Gutters
- Pool features: None, Community
Lot
- Size: 5,052 Square Feet
- Features: Cul-De-Sac, Landscaped, Other, Many Trees, Sprinkler System
Details
- Parcel number: 06799671
Construction
Type & style
- Home type: SingleFamily
- Architectural style: Traditional,Detached
- Property subtype: Single Family Residence
Materials
- Brick
- Foundation: Slab
- Roof: Asphalt,Shingle
Condition
- Year built: 1998
Utilities & green energy
- Sewer: Public Sewer
- Water: Public
- Utilities for property: Sewer Available, Water Available, Cable Available
Community & HOA
Community
- Features: Clubhouse, Pool
- Security: Security System Owned, Smoke Detector(s)
- Subdivision: Forest Pointe Estates
HOA
- Has HOA: Yes
- Services included: All Facilities, Association Management
- HOA fee: $405 quarterly
- HOA name: Forest Pointe Hoa
- HOA phone: 972-979-9534
Location
- Region: Euless
Financial & listing details
- Tax assessed value: $290,892
- Annual tax amount: $5,925
- Date on market: 10/3/2025
- Cumulative days on market: 34 days
- Listing terms: Cash,Conventional,FHA,VA Loan
- Exclusions: Minerals, TV bracket in kitchen, vacuum bracket in laundry room.
Price history
| Date | Event | Price |
|---|---|---|
| 11/6/2025 | Sold | -- |
Source: NTREIS #21060937 Report a problem | ||
| 10/10/2025 | Contingent | $399,999$239/sqft |
Source: NTREIS #21060937 Report a problem | ||
| 10/3/2025 | Listed for sale | $399,999$239/sqft |
Source: NTREIS #21060937 Report a problem | ||
Public tax history
| Year | Property taxes | Tax assessment |
|---|---|---|
| 2025 | $1,508 -35.8% | $290,892 -17.4% |
| 2024 | $2,346 -26.1% | $352,065 +12.9% |
| 2023 | $3,174 -18.3% | $311,887 +20.9% |
| 2022 | $3,886 | $258,000 |
| 2021 | $3,886 | $258,000 |
| 2020 | $3,886 +0.5% | $258,000 -3.6% |
| 2019 | $3,867 -17.6% | $267,706 +18% |
| 2018 | $4,693 +5.6% | $226,791 +5.4% |
| 2017 | $4,445 +3.8% | $215,226 -0.3% |
| 2016 | $4,281 +3.9% | $215,768 +17.4% |
| 2015 | $4,119 | $183,800 |
| 2014 | $4,119 | $183,800 +5.9% |
| 2013 | -- | $173,600 +1% |
| 2012 | -- | $171,900 -9.9% |
| 2011 | -- | $190,700 -0.1% |
| 2010 | -- | $190,900 +18.4% |
| 2009 | -- | $161,200 |
| 2008 | -- | $161,200 |
| 2007 | -- | $161,200 |
| 2006 | -- | $161,200 |
| 2005 | -- | $161,200 +4.2% |
| 2004 | -- | $154,700 |
| 2003 | -- | $154,700 +1.5% |
| 2002 | -- | $152,400 +8% |
| 2001 | -- | $141,100 +4.2% |
| 2000 | -- | $135,400 |
Find assessor info on the county website
Neighborhood: 76039
Nearby homes
- $408,6003 bd2 ba1.6k sqft1505 Fiori Way, Euless, TX 76039Off Market
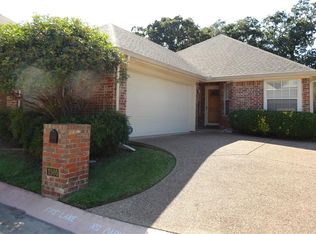
- $--3 bd2 ba1.7k sqft1501 Fiori Way, Euless, TX 76039Sold
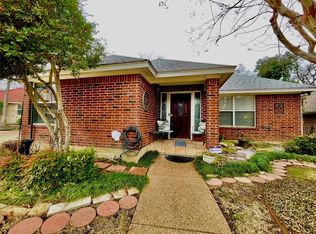
- $367,0003 bd2 ba1.6k sqft1504 Milla Ct, Euless, TX 76039Off Market
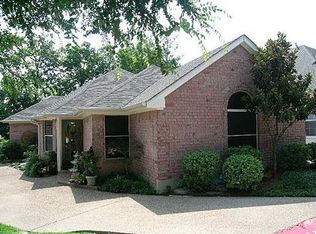
- $--3 bd2 ba1.7k sqft1507 Fiori Way, Euless, TX 76039Sold
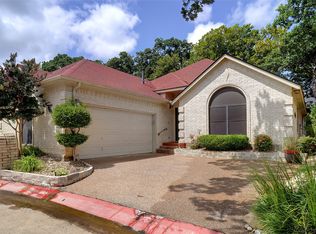
- $346,2003 bd2 ba1.8k sqft1502 Milla Ct, Euless, TX 76039Off Market
- $1-- bd-- ba-- sqft423 Milla Ln, Euless, TX 76039Off Market
- $429,5003 bd2 ba2k sqft1500 Milla Ct, Euless, TX 76039Off Market
- $420,3003 bd2 ba1.9k sqft1506 Milla Ct, Euless, TX 76039Off Market
Nearby schools
GreatSchools rating
- 8/10Lakewood Elementary SchoolGrades: PK-6Distance: 1 mi
- 7/10Euless Junior High SchoolGrades: 7-9Distance: 1.4 mi
- 6/10Trinity High SchoolGrades: 10-12Distance: 1.5 mi
Schools provided by the listing agent
- Elementary: Lakewood
- High: Trinity
- District: Hurst-Euless-Bedford ISD
Source: NTREIS. This data may not be complete. We recommend contacting the local school district to confirm school assignments for this home.
Get a cash offer in 3 minutes
Find out how much your home could sell for in as little as 3 minutes with a no-obligation cash offer.
Estimated market value
$394,500
Get a cash offer in 3 minutes
Find out how much your home could sell for in as little as 3 minutes with a no-obligation cash offer.
Estimated market value
$394,500
- Texas
- Tarrant County
- Euless
- 76039
- 1503 Fiori Way
