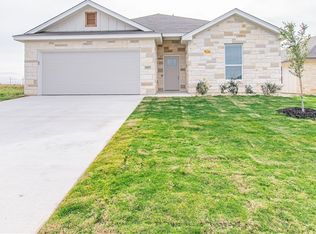
Welcome to 1503 Flatland Trail in the desirable Prairie Ridge Phase III neighborhood of Temple! This brand-new 4-bedroom, 2-bathroom home offers 1,683 sq ft of thoughtfully designed living space on a 0.14-acre lot. The open-concept layout features wood-look tile flooring, a modern kitchen with custom cabinetry and stainless steel appliances, and a spacious primary suite with double vanities, a walk-in shower, and a generous closet. Additional bedrooms provide flexibility for guests, a home office, or a growing family. Enjoy outdoor living with a covered patio and privacy fenced backyard, perfect for entertaining.
Located in a quiet, family-friendly subdivision, Prairie Ridge offers a safe, suburban feel with sidewalks and a welcoming community. Residents benefit from convenient access to Temple’s Medical & Educational District (TMED), including Baylor Scott & White Medical Center, clinics, and specialty care. Commuting is easy to shopping centers like Temple Mall and Bird Creek Crossing, as well as local restaurants, cafés, and downtown attractions. Zoned to Temple ISD, schools nearby include Raye-Allen Elementary, Travis Science Academy, and Temple High School.
This home combines modern comfort, a thriving neighborhood, and proximity to hospitals, schools, shopping, and dining — ideal for families, first-time buyers, or medical professionals seeking a convenient, move-in-ready home in Temple.
Active
Price increase: $10.4K (6/10)
$315,000
1503 Flatland Trl, Temple, TX 76502
4beds
1,683sqft
Single Family Residence
Built in 2026
6,198 Square Feet Lot
$314,800 Zestimate®
$187/sqft
$-- HOA
What's special
Wood-look tile flooringCovered patioPrivacy fenced backyardGenerous closetDouble vanitiesSpacious primary suiteOpen-concept layout
- 205 days
- 29
- 3
Zillow last checked:
Listing updated:
Listed by:
Bret Friemel 254-541-2410,
Vista Real Estate Group-Compass RE Texas, LLC,
Jason Hancock 254-654-2422,
Vista Real Estate Group-Compass RE Texas, LLC
Source: Central Texas MLS,MLS#: 603578 Originating MLS: Temple Belton Board of REALTORS
Originating MLS: Temple Belton Board of REALTORSFacts & features
Interior
Bedrooms & bathrooms
- Bedrooms: 4
- Bathrooms: 2
- Full bathrooms: 2
Heating
- Central, Electric
Cooling
- Central Air, Electric, 1 Unit
Appliances
- Included: Dishwasher, Electric Cooktop, Disposal, Oven, Water Heater, Some Electric Appliances, Cooktop, Microwave
- Laundry: Washer Hookup, Electric Dryer Hookup, Laundry Room
Features
- Built-in Features, Ceiling Fan(s), Crown Molding, Double Vanity, Garden Tub/Roman Tub, High Ceilings, Open Floorplan, Pull Down Attic Stairs, Storage, Separate Shower, Tub Shower, Walk-In Closet(s), Custom Cabinets, Kitchen/Family Room Combo, Pantry, Solid Surface Counters, Walk-In Pantry
- Flooring: Carpet, Tile
- Windows: Double Pane Windows
- Attic: Pull Down Stairs,Storage Only
- Has fireplace: No
- Fireplace features: None
Interior area
- Total interior livable area: 1,683 sqft
Video & virtual tour
Property
Parking
- Total spaces: 2
- Parking features: Attached, Garage
- Attached garage spaces: 2
Features
- Levels: One
- Stories: 1
- Patio & porch: Covered, Patio, Porch
- Exterior features: Covered Patio, Porch
- Pool features: None
- Fencing: Back Yard,Privacy,Wood
- Has view: Yes
- View description: None
- Body of water: None
Lot
- Size: 6,198 Square Feet
Details
- Parcel number: 512226
- Special conditions: Builder Owned
Construction
Type & style
- Home type: SingleFamily
- Architectural style: Traditional
- Property subtype: Single Family Residence
Materials
- HardiPlank Type, Masonry, Stone Veneer, Spray Foam Insulation
- Foundation: Slab
- Roof: Composition,Shingle
Condition
- Under Construction
- New construction: Yes
- Year built: 2026
Details
- Builder name: Cory Herrring Homes
Utilities & green energy
- Sewer: Public Sewer
- Water: Public
Community & HOA
Community
- Features: None, Curbs
- Security: Smoke Detector(s)
- Subdivision: Prairie Ridge Ph III
HOA
- Has HOA: Yes
Location
- Region: Temple
Financial & listing details
- Price per square foot: $187/sqft
- Date on market: 2/4/2026
- Cumulative days on market: 206 days
- Listing agreement: Exclusive Right To Sell
- Listing terms: Cash,Conventional,FHA,Texas Vet,VA Loan
- Road surface type: Asphalt
Estimated market value
$314,800
$299,000 - $331,000
$1,929/mo
Price history
| Date | Event | Price |
|---|---|---|
| 6/10/2026 | Price change | $315,000+3.4%$187/sqft |
Source:  Central Texas MLS #603578 Report a problem Central Texas MLS #603578 Report a problem | ||
| 2/4/2026 | Listed for sale | $304,600$181/sqft |
Source: Central Texas MLS #603578 Report a problem | ||
Public tax history
Tax history is unavailable.
Monthly payment
Est. payment
Payment breakdown
Explore the cost of this home by adjusting the details. Changes won't be saved.Climate risks
Neighborhood: 76502
Nearby schools
Schools provided by the listing agent
- District: Temple ISD
Source: Central Texas MLS. This data may not be complete. We recommend contacting the local school district to confirm school assignments for this home.

Similar homes
- $295,0004 bd2 ba1.5k sqft1422 Cedar River Ln, Temple, TX 76502Active

 MLS ID #603600, Bret Friemel, Vista Real Estate Group-Compass RE Texas, LLC. Central Texas MLS
 - $322,0004 bd3 ba2.2k sqft821 Kendra Dr, Temple, TX 76502Active
 MLS ID #606989, Heidi Brautigan, Brautigan Realty. Central Texas MLS
 - $329,0003 bd2 ba1.5k sqft4529 Agave Trl, Temple, TX 76502Active
 Central Texas MLS
 - $316,0004 bd2 ba1.9k sqft2705 Crystal Ann Dr, Temple, TX 76502Active
 MLS ID #618189, Mark Mahler, Mahler Group. Central Texas MLS
 - $289,0003 bd2 ba1.4k sqft3718 Oglala, Temple, TX 76502ActiveMLS ID #585531, Jason Hancock, Vista Real Estate Group-Compass RE Texas, LLC. Central Texas MLS
- $298,0004 bd3 ba2k sqft603 Winscott Ave, Temple, TX 76502ActiveMLS ID #617340, Michelle Havranek, CENTURY 21 Judge Fite. Central Texas MLS
- $279,0003 bd2 ba1.8k sqft1608 Crooked Tree Dr, Temple, TX 76502ActiveMLS ID #614673, Matthew Doerbaum, Lone Star Realty & Property Ma. Central Texas MLS
- $281,0004 bd2 ba1.8k sqft5415 Foxhill Rd, Temple, TX 76502ActiveMLS ID #622894, Amber Broadway, Opendoor Brokerage, LLC. Central Texas MLS
- $284,0004 bd2 ba1.8k sqft8710 Surrey Ct, Temple, TX 76502ActiveMLS ID #609884, Amber Broadway, Opendoor Brokerage, LLC. Central Texas MLS
- $247,0004 bd2 ba2k sqft5313 Southern Crossing Dr, Temple, TX 76502ActiveMLS ID #616547, Amber Broadway, Opendoor Brokerage, LLC. Central Texas MLS
- $250,0003 bd2 ba1.6k sqft1414 Sideoats Ln, Temple, TX 76502ActiveMLS ID #601893, Christina N. Leo, Keller Williams Realty - SW. Central Texas MLS
- $335,0003 bd2 ba2k sqft6112 Monza Dr, Temple, TX 76502ActiveMLS ID #609342, Luke Farmer, Gold Medal Realty. Central Texas MLS
- $399,0004 bd2 ba2.1k sqft4521 Agave Trl, Temple, TX 76502ActiveMLS ID #569736, Wendy Nichols, Carothers Executive Homes. Central Texas MLS
- $324,9004 bd3 ba2k sqft8401 Split Trail Cv, Temple, TX 76502ActiveMLS ID #612430, Rebecca Taylor, Veterans Real Estate. Central Texas MLS
- $405,0004 bd3 ba2.1k sqft226 Sand Lilly Dr, Temple, TX 76502ActiveCentral Texas MLS
- $219,9003 bd2 ba1.2k sqft3019 Dade Loop, Temple, TX 76504ActiveMLS ID #622326, Kenn Renner, Renner Realty, Inc.. Central Texas MLS
- $349,9003 bd2 ba2k sqft3413 Forest Trl, Temple, TX 76502ActiveMLS ID #609618, John A. Goehrs, John Goehrs Real Estate. Central Texas MLS
- $297,8004 bd2 ba1.5k sqft3823 Leming Ct, Temple, TX 76504ActiveMLS ID #617964, Bret Friemel, Vista Real Estate Group-Compass RE Texas, LLC. Central Texas MLS
- $340,0004 bd2 ba1.8k sqft7101 Touchstone Dr, Temple, TX 76502ActiveCentral Texas MLS
- $220,0003 bd2 ba1.3k sqft3010 Clevelander Dr, Temple, TX 76504ActiveMLS ID #617537, Michelle Havranek, CENTURY 21 Judge Fite. Central Texas MLS
