Skip main navigation
Off market
  • $506,800

    1503 Foard Dr, Morristown, TN 37814

    4beds
    3,364sqft
    SingleFamily
    Built in 1969
    0.76 Acres Lot
    $506,800 Zestimate®
    $151/sqft
    $3,971 Estimated rent

    Home value

    $506,800

    $461,000 - $557,000

    $3,971/mo

    Zestimate® history
    Loading
    Loading...

    Owner options

    List your home for rent

    $3,971/mo

    Rent Zestimate®

    Find your next renter with Zillow Rental Manager. Plus, with online applications, you can quickly screen prospective tenants – for free.

    Learn more

    $3,971/mo

    Rent Zestimate®

    Refinance and save

    $2,858/mo

    Est. payment

    Refinancing to a lower rate could help reduce your monthly payments and save thousands over the life of the loan.

    See today's rates

    $2,858/mo

    Est. payment

    Explore your selling options

    Work with a Zillow partner agent

    Leverage their expertise and Zillow's premium Showcase listings to get your home seen by more buyers.

    Get started

    List with your own agent

    Get your home in front of millions of buyers by listing it on Zillow.

    Learn how to do it

    Sell it yourself

    Take full control of how buyers see your home on Zillow by listing For Sale by Owner (FSBO).

    List your home

    What's special

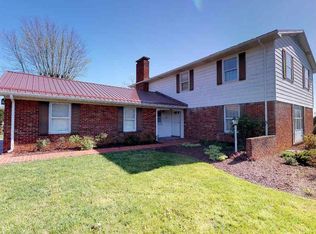
    Wonderful curb appeal greets you! Largel level lot, circular drive and stately colums invite you to open the door and experience a wide elegant staircase and spacious rooms. Lovely kitchen and oversized living room featuring a brick fireplace allow great flow for entertaining and a comfortable area to relax. Just off the kitchen and breakfast rooms is an inviting sunroom opening on to a nice deck overlooking the well manicured lot. The upstairs also inculdes 3 bedrooms, 2.5 baths and a formal dining room and ample storage. Downstairs offers a complete second kitchen, large den with yet another fireplace, a 4th bedroom making this home great for a needed in-law suite or game nights on the tv. A large 2 car garage and more storage are also located downstairs. A lovely home with lots of space located in a very convenient in-town, established neighborhood.

    This property is off market, which means it's not currently listed for sale or rent on Zillow. This may be different from what's available on other websites or public sources.

    Facts & features

    Interior

    Bedrooms & bathrooms
    • Bedrooms: 4
    • Bathrooms: 4
    • Full bathrooms: 3
    • 1/2 bathrooms: 1
    Heating
    • Other, Gas
    Cooling
    • Central
    Appliances
    • Included: Microwave, Refrigerator
    • Laundry: Room, Lower Level
    Features
    • Flooring: Tile, Carpet
    • Basement: Yes
    • Has fireplace: Yes
    Interior area
    • Total interior livable area: 3,364 sqft

    Property

    Parking
    • Parking features: Garage - Attached
    Features
    • Levels: Split Foyer
    • Exterior features: Brick
    Lot
    • Size: 0.76 Acres
    Details
    • Parcel number: 033KB00100000

    Construction

    Type & style
    • Home type: SingleFamily
    Materials
    • Foundation: Footing
    • Roof: Composition
    Condition
    • Year built: 1969

    Utilities & green energy

    • Gas: Natural Gas, Installed
    • Sewer: Public Sewer

    Community & neighborhood

    Location
    • Region: Morristown

    Other

    Other facts
    • Class: RESIDENTIAL
    • Master Bedroom Level: Main
    • Sale/Rent: For Sale
    • APPLIANCES: Dry/Connection, Wash/Connection, Electric Range/Oven, Microwave, Refrigerator, Range Hood, Dishwasher
    • COOLING: Electric, Central
    • FLOORING: Carpet, Vinyl, Tile
    • INTERIOR AMENITIES: Walk-In Closets, Pantry, Ceiling Fan, Smoke Detector, Garage Opener
    • LAUNDRY: Room, Lower Level
    • TERRAIN: Level
    • WATER HEATER: Electric
    • WATER SUPPLY: Public Water
    • Living Room Y/N: Yes
    • Laundry Room Y/N: Yes
    • Master Bedroom Y/N: Yes
    • Bedroom 2 Y/N: Yes
    • Kitchen Level: Main
    • Living Room Level: Main
    • Master Bdrm Level: Main
    • Bedroom 2 Level: Main
    • Basement: Yes
    • BASEMENT/FOUNDATION: Walk Out, Full Basement, Partial Finished
    • PORCH/PATIO/DECK: Porch Covered, Open Deck, Enclosed Porch, Covered Patio
    • SEWER: Public Sewer
    • WINDOW TREATMENT: All
    • Breakfast Y/N: Yes
    • HEATING: Central, Gas Natural, Furnace
    • ROOF: Shingle
    • Fireplace: In Living Room, In Family Room
    • EXTERIOR AMENITIES: Cable T.V., Shed
    • INTERNET AVAILABLE: Cable
    • LOT TYPES: Restricted
    • Middle School: Lincoln
    • Bedroom 3 Y/N: Yes
    • Garage Type: Basement
    • OUT BUILDING: Shed
    • Garage Y/N: Yes
    • Garage Level: Down
    • WINDOWS: Double Pane, Vinyl, Tilt
    • Foyer Y/N: Yes
    • Formal D/R Y/N: Yes
    • Foyer Level: Main
    • Formal D/R Level: Main
    • Bedroom 3 Level: Main
    • GAS: Natural Gas, Installed
    • Breakfast Level: Main
    • Laundry Room Level: Down
    • DRIVEWAY: Concrete
    • EXTERIOR MATERIALS: Brick
    • Den Y/N: Yes
    • Sunroom Y/N: Yes
    • Bedroom 4 Y/N: Yes
    • Bedroom 4 Level: Main
    • Sunroom Level: Main
    • Levels: Split Foyer
    • STYLE: Split Foyer
    • Den Level: Down
    • SHOWING INSTRUCTIONS: Call List Agent, Sign, Appointment Only, Animals Present, Lockbox SUPRA

    Price history

    DateEventPrice
    8/1/2019Sold$235,000-4.1%$70/sqft
    Source: Lakeway Area AOR #584151 Report a problem
    6/28/2019Pending sale$245,000$73/sqft
    Source: RE/MAX REAL ESTATE TEN EAST #584151 Report a problem
    6/18/2019Listed for sale$245,000+13.4%$73/sqft
    Source: RE/MAX REAL ESTATE TEN EAST #584151 Report a problem
    10/31/2018Sold$216,000+0.5%$64/sqft
    Source: Lakeway Area AOR #580119 Report a problem
    9/7/2018Pending sale$214,900$64/sqft
    Source: THE REALTY HOUSE #580119 Report a problem
    9/5/2018Listed for sale$214,900+16.2%$64/sqft
    Source: THE REALTY HOUSE #580119 Report a problem
    8/30/2004Sold$185,000$55/sqft
    Source: Public Record Report a problem

    Public tax history

    YearProperty taxesTax assessment
    2025$2,685 +49.4%$119,200 +109.6%
    2024$1,797 $56,875
    2023$1,797 $56,875
    2022$1,797 $56,875
    2021$1,797 +0.1%$56,875
    2020$1,795 +4.2%$56,875 +12.3%
    2019$1,722 +7.9%$50,650
    2018$1,595 +65.9%$50,650
    2017$962 $50,650
    2016$962 -31%$50,650
    2015$1,395 $50,650
    2014-- $50,650 -11.6%
    2013-- $57,275
    2011$1,541 $57,275
    2010$1,541 $57,275
    2009-- $57,275 +11.8%
    2008$1,619 -4.5%$51,225
    2007$1,696 +17.8%$51,225
    2006$1,439 $51,225
    2005$1,439 -10.8%$51,225
    2004$1,614 +24.5%$51,225 +24.5%
    2003$1,296 $41,150 0%
    2001-- $41,163 -75%
    2000-- $164,653

    Find assessor info on the county website

    Neighborhood: 37814

    Nearby schools

    GreatSchools rating
    Schools provided by the listing agent
    • Elementary: West Elementary
    • Middle: Lincoln
    • High: West

    Source: The MLS. This data may not be complete. We recommend contacting the local school district to confirm school assignments for this home.

    Get pre-qualified for a loan
    At Zillow Home Loans, we can pre-qualify you in as little as 5 minutes with no impact to your credit score.

    An equal housing lender. NMLS #10287.