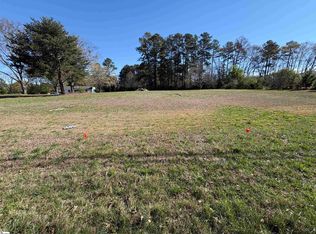
Gorgeously updated, newly painted mid-century home on 1.75 acres AND conveniently located just minutes from downtown Greenville, shopping, parks, and dining! Welcome inside to the main living area that features a wood-burning fireplace and beautiful hardwood floors that flow into a dedicated dining space. The fully renovated kitchen includes quartz countertops, farmhouse sink, soft-close cabinetry, and stainless steel appliances. A bright sunroom lined with windows provides additional living space and access to the 24x24 oversized deck overlooking a wooded backyard. Downstairs is an unfinished partial basement with a separate entrance, providing additional storage or living space. This home also provides a large workshop with a covered space for boat or RV parking. Major updates include HVAC (2020) and new roofs on both the home and workshop (2023). This home is located in a USDA eligible location!
Under contract
Price cut: $20K (9/2)
$375,000
1503 Fork Shoals Rd, Greenville, SC 29605
3beds
1,584sqft
Single Family Residence
Built in ----
1.75 Acres Lot
$359,500 Zestimate®
$237/sqft
$-- HOA
What's special
Wood-burning fireplaceFarmhouse sinkGorgeously updatedStainless steel appliancesNewly paintedLarge workshopOverlooking a wooded backyard
- 155 days
- 519
- 49
Zillow last checked:
Listing updated:
Listed by:
Bruce Bachtel 864-313-3606,
Bluefield Realty Group
Source: WUMLS,MLS#: 20300883 Originating MLS: Western Upstate Association of Realtors
Originating MLS: Western Upstate Association of RealtorsFacts & features
Interior
Bedrooms & bathrooms
- Bedrooms: 3
- Bathrooms: 2
- Full bathrooms: 1
- 1/2 bathrooms: 1
- Main level bathrooms: 1
- Main level bedrooms: 3
Rooms
- Room types: Laundry, Sunroom, Workshop
Primary bedroom
- Dimensions: 12x11
Bedroom 2
- Dimensions: 13x11
Bedroom 3
- Dimensions: 11x13
Dining room
- Dimensions: 12x11
Kitchen
- Dimensions: 14x12
Laundry
- Dimensions: 19x12
Living room
- Dimensions: 19x11
Other
- Dimensions: 24x24
Sunroom
- Dimensions: 22x12
Heating
- Central, Electric, Forced Air
Cooling
- Central Air, Electric, Forced Air
Appliances
- Included: Dishwasher, Electric Water Heater, Microwave, Smooth Cooktop
Features
- Fireplace, Main Level Primary, Pull Down Attic Stairs, Smooth Ceilings, Solid Surface Counters, Cable TV, Window Treatments, Workshop
- Flooring: Ceramic Tile, Hardwood
- Windows: Blinds, Vinyl
- Basement: Partially Finished,Unfinished,Walk-Out Access,Crawl Space
- Has fireplace: Yes
Interior area
- Total structure area: 1,584
- Total interior livable area: 1,584 sqft
Video & virtual tour
Property
Parking
- Parking features: None
Features
- Levels: One and One Half
- Stories: 1
- Patio & porch: Deck, Front Porch
- Exterior features: Deck, Porch
Lot
- Size: 1.75 Acres
- Features: Corner Lot, Level, Outside City Limits, Subdivision, Trees
Details
- Parcel number: 0412.0001004..04
Construction
Type & style
- Home type: SingleFamily
- Architectural style: Ranch
- Property subtype: Single Family Residence
Materials
- Brick
- Foundation: Basement, Crawlspace
- Roof: Architectural,Shingle
Utilities & green energy
- Sewer: Septic Tank
- Water: Public
- Utilities for property: Cable Available
Community & HOA
Community
- Security: Smoke Detector(s)
- Subdivision: Fairway Acres
HOA
- Has HOA: No
Location
- Region: Greenville
Financial & listing details
- Price per square foot: $237/sqft
- Tax assessed value: $482,530
- Annual tax amount: $2,500
- Date on market: 5/4/2026
- Cumulative days on market: 155 days
- Listing agreement: Exclusive Right To Sell
- Listing terms: USDA Loan
Estimated market value
$359,500
$342,000 - $377,000
$1,599/mo
Price history
| Date | Event | Price |
|---|---|---|
| 9/18/2026 | Contingent | $375,000$237/sqft |
Source:  WUMLS #20300883 Report a problem WUMLS #20300883 Report a problem | ||
| 9/18/2026 | Pending sale | $375,000$237/sqft |
Source:  SAR as distributed by MLS GRID #336634 Report a problem SAR as distributed by MLS GRID #336634 Report a problem | ||
| 9/2/2026 | Price change | $375,000-5.1%$237/sqft |
Source:  Greater Greenville AOR #1588227 Report a problem Greater Greenville AOR #1588227 Report a problem | ||
| 7/15/2026 | Price change | $395,000-4.8%$249/sqft |
Source: Greater Greenville AOR #1588227 Report a problem | ||
| 5/11/2026 | Price change | $415,000-2.4%$262/sqft |
Source: Greater Greenville AOR #1588227 Report a problem | ||
| 4/15/2026 | Listed for sale | $425,000+11.8%$268/sqft |
Source: Greater Greenville AOR #1588227 Report a problem | ||
| 2/27/2026 | Sold | $380,000-25.5%$240/sqft |
Source: Public Record Report a problem | ||
| 8/7/2024 | Sold | $510,000+30.8%$322/sqft |
Source: Public Record Report a problem | ||
| 12/2/2023 | Listing removed | -- |
Source: Greater Greenville AOR #1509085 Report a problem | ||
| 11/11/2023 | Price change | $389,900-2.5%$246/sqft |
Source: Greater Greenville AOR #1509085 Report a problem | ||
| 10/29/2023 | Price change | $399,900-8.9%$252/sqft |
Source: Greater Greenville AOR #1509085 Report a problem | ||
| 10/27/2023 | Price change | $439,000-2.2%$277/sqft |
Source: Greater Greenville AOR #1509085 Report a problem | ||
| 10/12/2023 | Price change | $449,000-3.4%$283/sqft |
Source: Greater Greenville AOR #1509085 Report a problem | ||
| 9/26/2023 | Listed for sale | $465,000+65.8%$294/sqft |
Source: Greater Greenville AOR #1509085 Report a problem | ||
| 7/17/2023 | Sold | $280,500$177/sqft |
Source: Public Record Report a problem | ||
| 6/26/2023 | Contingent | -- |
Source: MLS Of Greenwood Sc Inc. #125894 Report a problem | ||
| 5/28/2023 | Listed for sale | -- |
Source: MLS Of Greenwood Sc Inc. #125894 Report a problem | ||
Public tax history
| Year | Property taxes | Tax assessment |
|---|---|---|
| 2025 | $8,329 +57.8% | $482,530 +76.7% |
| 2024 | $5,279 +437.2% | $273,100 +88.4% |
| 2023 | $983 +56.8% | $144,940 |
| 2022 | $627 +1.6% | $144,940 |
| 2021 | $617 -2.3% | $144,940 +3.4% |
| 2020 | $631 +2.8% | $140,170 |
| 2019 | $614 -3.1% | $140,170 |
| 2018 | $633 | $140,170 +2398.6% |
| 2017 | $633 -0.1% | $5,610 -96% |
| 2016 | $634 +5.2% | $140,170 |
| 2015 | $603 +0.5% | $140,170 -3.3% |
| 2014 | $600 -3.4% | $144,985 |
| 2013 | $621 +3.1% | $144,985 |
| 2012 | $602 | -- |
| 2011 | $602 | -- |
| 2010 | $602 | -- |
| 2009 | -- | -- |
| 2008 | -- | -- |
| 2007 | -- | -- |
| 2006 | -- | -- |
| 2005 | -- | -- |
| 2004 | -- | -- |
| 2003 | -- | -- |
| 2002 | -- | -- |
| 2001 | -- | -- |
| 2000 | -- | -- |
Find assessor info on the county website
Monthly payment
Est. payment
Payment breakdown
Explore the cost of this home by adjusting the details. Changes won't be saved.Climate risks
Neighborhood: 29605
Nearby schools
Schools provided by the listing agent
- Elementary: Robert E Cashion
- Middle: Hughes
- High: Southside
Source: WUMLS. This data may not be complete. We recommend contacting the local school district to confirm school assignments for this home.
Similar homes
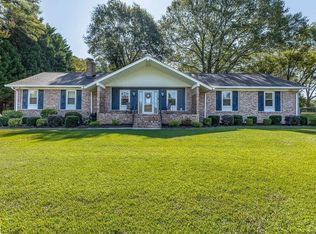
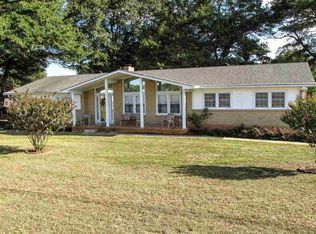
- $380,0004 bd2 ba1.9k sqft200 Pine Wood Dr, Greenville, SC 29607For Sale
 MLS ID #20303705, Michael Kerwin, Fathom Realty SC LLC (Greenville). WUMLS
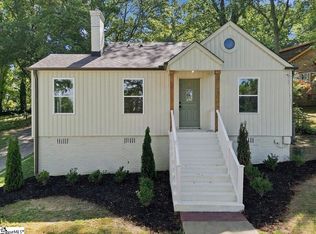
 - $374,9003 bd2 ba1.2k sqft125 Haviland Ave, Greenville, SC 29607For Sale
 MLS ID #1601380, Jordan Belland, BHHS C Dan Joyner - Midtown. Greater Greenville AOR
 - $229,0004 bd2 ba1.2k sqft13 Prestbury Dr, Greenville, SC 29605For Sale
 MLS ID #20304065, Katrina Davis, NorthGroup Real Estate. WUMLS
 - $350,0003 bd2 ba1.4k sqft22 Seyle St, Greenville, SC 29605For Sale
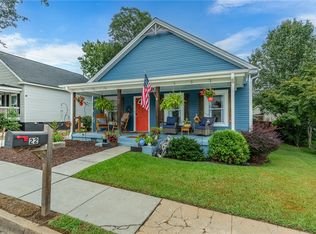 MLS ID #20306151, Una Salihbasic, Realty One Group Freedom. WUMLS
