Welcome to your own private Florida paradise in Sun City Center—voted the #1 Retirement Community in America for 2024 by Realtor website and Travel + Leisure. This beautifully updated pool home offers the perfect combination of luxury, comfort, and lake views. Overlooking scenic Lake Mirror, this move-in-ready residence has been thoughtfully upgraded inside and out, creating a home that feels like it belongs in the pages of a design magazine. This home oozes curb appeal with fresh paint, Key West shutters, a newly resodded front yard with decorative curbing, and a paver driveway that leads to an oversized 1.5-car garage with ample storage space. At the heart of the home is a stunning gourmet kitchen featuring soft-close cabinetry and drawers, a massive center island with gorgeous granite countertops, abundant storage on both sides, a walk-in pantry, under-cabinet lighting, designer backsplash, and premium stainless-steel appliances with a stylish range hood—perfect for everyday living and entertaining. The bathrooms have been beautifully remodeled with modern vanities, updated fixtures, elegant tile flooring, and spacious tiled showers, creating spa-like retreats throughout the home. Other updates include fresh paint, coffered ceilings, 5” baseboards, crown molding, roof, HVAC and ductwork, hot-water heater, double-pane windows, new pool heater, and laminate flooring. Step outside and enjoy the Florida lifestyle you've been dreaming of. The screened lanai opens to an expansive paver patio and sparkling pool, all overlooking peaceful Lake Mirror. Whether you're hosting friends, grilling in the outdoor BBQ area, or simply relaxing with your morning coffee, this backyard oasis offers the perfect setting. There's even a generous grassy area ideal for pets, gardening, or outdoor activities. Life in Sun City Center means enjoying world-class amenities just a golf cart ride away, including fitness centers, indoor and outdoor pools, pickleball, tennis, softball, arts and crafts, theater, library, woodworking, pottery, dancing, and more than 150 clubs and social activities. Optional membership opportunities are available at Club Renaissance, featuring 72 holes of golf and resort-style amenities. Conveniently located between Tampa and Sarasota, you'll enjoy easy access to airports, shopping, dining, entertainment, healthcare, and Florida's world-famous Gulf Coast beaches. Why just retire when you can truly live? Come discover the resort-style lifestyle, stunning lake views, and exceptional upgrades that make this home a rare Sun City Center gem.
Sold for $435,000
$435,000
1503 FORT DUQUESNA DRIVE, SUN CITY CENTER, FL 33573
2beds
2,010sqft
Single Family Residence
Built in 1979
8,470 Square Feet Lot
$434,900 Zestimate®
$216/sqft
$2,240 Estimated rent
Home value
$434,900
$409,000 - $465,000
$2,240/mo
Zestimate® history
Owner options
List your home for rent
$2,240/mo
Rent Zestimate®
Find your next renter with Zillow Rental Manager. Plus, with online applications, you can quickly screen prospective tenants – for free.
$2,240/mo
Rent Zestimate®
Refinance and save
$3,078/mo
Est. payment
Refinancing to a lower rate could help reduce your monthly payments and save thousands over the life of the loan.
$3,078/mo
Est. payment
Explore your selling options
Work with a Zillow partner agent
Leverage their expertise and Zillow's premium Showcase listings to get your home seen by more buyers.
Get startedList with your own agent
Get your home in front of millions of buyers by listing it on Zillow.
Learn how to do itSell it yourself
Take full control of how buyers see your home on Zillow by listing For Sale by Owner (FSBO).
List your homeWhat's special
Screened lanaiBeautifully updated pool homeLake viewsStunning lake viewsOutdoor bbq areaFresh paintUpdated fixtures
Zillow last checked:
Listing updated:
Listed by:
Deb Breaw 813-504-1498,
LPT REALTY, LLC 877-366-2213
Bought with:
Diane Trim, 3621736
KELLER WILLIAMS SUBURBAN TAMPA
Source: Stellar MLS,MLS#: TB8513853 Originating MLS: Orlando Regional
Originating MLS: Orlando Regional
Facts & features
Interior
Bedrooms & bathrooms
- Bedrooms: 2
- Bathrooms: 2
- Full bathrooms: 2
Rooms
- Room types: Attic, Dining Room, Living Room, Utility Room
Primary bedroom
- Features: Ceiling Fan(s), En Suite Bathroom, Walk-In Closet(s)
- Level: First
- Area: 192 Square Feet
- Dimensions: 12x16
Bedroom 2
- Features: Ceiling Fan(s), Built-in Closet
- Level: First
- Area: 154 Square Feet
- Dimensions: 11x14
Primary bathroom
- Features: En Suite Bathroom, Exhaust Fan, Shower No Tub, Single Vanity, Stone Counters, Window/Skylight in Bath, Built-in Closet
- Level: First
- Area: 77 Square Feet
- Dimensions: 7x11
Bathroom 2
- Features: Single Vanity, No Closet
- Level: First
- Area: 24 Square Feet
- Dimensions: 4x6
Dining room
- Features: No Closet
- Level: First
- Area: 216 Square Feet
- Dimensions: 12x18
Family room
- Features: Ceiling Fan(s), No Closet
- Level: First
- Area: 216 Square Feet
- Dimensions: 12x18
Kitchen
- Features: Breakfast Bar, Exhaust Fan, Granite Counters, Kitchen Island, Pantry, Walk-In Closet(s)
- Level: First
- Area: 255 Square Feet
- Dimensions: 15x17
Living room
- Features: Built-in Closet
- Level: First
- Area: 322 Square Feet
- Dimensions: 14x23
Utility room
- Features: No Closet
- Level: First
- Area: 77 Square Feet
- Dimensions: 7x11
Heating
- Central, Electric
Cooling
- Central Air
Appliances
- Included: Dishwasher, Disposal, Dryer, Electric Water Heater, Exhaust Fan, Microwave, Range, Range Hood, Refrigerator, Washer
- Laundry: Electric Dryer Hookup, Inside, Laundry Room, Washer Hookup
Features
- Built-in Features, Ceiling Fan(s), Coffered Ceiling(s), Crown Molding, Eating Space In Kitchen, Kitchen/Family Room Combo, Open Floorplan, Primary Bedroom Main Floor, Solid Wood Cabinets, Split Bedroom, Stone Counters, Walk-In Closet(s)
- Flooring: Ceramic Tile, Laminate
- Doors: French Doors
- Windows: Window Treatments
- Has fireplace: No
Interior area
- Total structure area: 2,590
- Total interior livable area: 2,010 sqft
Property
Parking
- Total spaces: 1
- Parking features: Covered, Driveway, Garage Door Opener, Golf Cart Parking, On Street
- Attached garage spaces: 1
- Has uncovered spaces: Yes
- Details: Garage Dimensions: 17x21
Accessibility
- Accessibility features: Accessible Approach with Ramp, Accessible Bedroom, Accessible Closets, Accessible Doors, Accessible Entrance, Accessible Full Bath, Visitor Bathroom, Accessible Hallway(s), Accessible Kitchen, Accessible Kitchen Appliances, Accessible Central Living Area, Accessible Washer/Dryer
Features
- Levels: One
- Stories: 1
- Patio & porch: Deck, Patio, Porch, Screened
- Exterior features: Irrigation System, Private Mailbox, Rain Gutters, Sidewalk
- Has private pool: Yes
- Pool features: Gunite, Heated, In Ground
- Fencing: Fenced,Other
- Has view: Yes
- View description: Pool, Water, Lake, Pond
- Has water view: Yes
- Water view: Water,Lake,Pond
Lot
- Size: 8,470 Square Feet
- Dimensions: 110.5 x 77.5
- Features: In County, Landscaped, Level, Sidewalk, Unincorporated, Above Flood Plain
- Residential vegetation: Trees/Landscaped
Details
- Additional structures: Shed(s)
- Parcel number: U0132191UK00000200023.0
- Zoning: PD-MU
- Special conditions: None
Construction
Type & style
- Home type: SingleFamily
- Architectural style: Florida,Ranch
- Property subtype: Single Family Residence
Materials
- Block, Stucco
- Foundation: Slab
- Roof: Shingle
Condition
- New construction: No
- Year built: 1979
Utilities & green energy
- Sewer: Public Sewer
- Water: Public
- Utilities for property: Electricity Connected, Private, Sewer Connected, Sprinkler Meter, Street Lights, Underground Utilities, Water Connected
Green energy
- Energy efficient items: Appliances, HVAC, Water Heater, Windows
- Water conservation: Fl. Friendly/Native Landscape
Community & HOA
Community
- Features: Association Recreation - Owned, Deed Restrictions, Dog Park, Fitness Center, Golf Carts OK, Pool, Racquetball, Restaurant, Sidewalks, Tennis Court(s), Wheelchair Access
- Pet fee: $0 monthly
- Senior community: Yes
- Subdivision: SUN CITY CENTER UNIT 44B
HOA
- Has HOA: Yes
- Amenities included: Fitness Center, Handicap Modified, Pickleball Court(s), Pool, Racquetball, Recreation Facilities, Security, Shuffleboard Court, Tennis Court(s), Wheelchair Access
- Services included: Community Pool, Reserve Fund, Insurance, Maintenance Structure, Maintenance Grounds, Maintenance Repairs, Manager, Pool Maintenance, Recreational Facilities, Security
- HOA fee: $29 monthly
- HOA name: Sun City Center Community Association
- HOA phone: 813-633-3500
Location
- Region: Sun City Center
Financial & listing details
- Price per square foot: $216/sqft
- Tax assessed value: $334,834
- Annual tax amount: $4,959
- Date on market: 5/30/2026
- Cumulative days on market: 24 days
- Listing terms: Cash,Conventional,FHA,VA Loan
- Ownership: Fee Simple
- Total actual rent: 0
- Electric utility on property: Yes
- Road surface type: Paved, Asphalt
Price history
| Date | Event | Price |
|---|---|---|
| 7/16/2026 | Sold | $435,000-5.2%$216/sqft |
Source:  Stellar MLS #TB8513853 Report a problem Stellar MLS #TB8513853 Report a problem | ||
| 7/8/2026 | Pending sale | $459,000$228/sqft |
Source: Stellar MLS #TB8513853 Report a problem | ||
| 7/8/2026 | Contingent | $459,000$228/sqft |
Source: Stellar MLS #TB8513853 Report a problem | ||
| 6/23/2026 | Pending sale | $459,000$228/sqft |
Source: Stellar MLS #TB8513853 Report a problem | ||
| 6/14/2026 | Price change | $459,000-2.1%$228/sqft |
Source: Stellar MLS #TB8513853 Report a problem | ||
| 5/30/2026 | Listed for sale | $469,000+80.4%$233/sqft |
Source: Stellar MLS #TB8513853 Report a problem | ||
| 2/10/2020 | Sold | $260,000-6.8%$129/sqft |
Source: Stellar MLS #A4448117 Report a problem | ||
| 11/23/2019 | Pending sale | $279,000$139/sqft |
Source: ALLISON JAMES ESTATES & HOMES #A4448117 Report a problem | ||
| 11/20/2019 | Price change | $279,000-2.1%$139/sqft |
Source: ALLISON JAMES ESTATES & HOMES #A4448117 Report a problem | ||
| 10/30/2019 | Price change | $284,900-1.4%$142/sqft |
Source: ALLISON JAMES ESTATES & HOMES #A4448117 Report a problem | ||
| 10/7/2019 | Listed for sale | $289,000+85.3%$144/sqft |
Source: ALLISON JAMES ESTATES & HOMES #A4448117 Report a problem | ||
| 6/25/2015 | Sold | $156,000-1.9%$78/sqft |
Source: Stellar MLS #T2743508 Report a problem | ||
| 4/17/2015 | Listing removed | $1,200$1/sqft |
Source: Keller Williams - Apollo Beach #T2743667 Report a problem | ||
| 3/31/2015 | Listed for rent | $1,200+20%$1/sqft |
Source: KELLER WILLIAMS REALTY S.SHORE #T2743667 Report a problem | ||
| 11/25/2014 | Listed for sale | $159,000$79/sqft |
Source: CENTURY 21 Beggins Enterprises #T2593108 Report a problem | ||
| 8/27/2014 | Pending sale | $159,000$79/sqft |
Source: CENTURY 21 Beggins Enterprises #T2593108 Report a problem | ||
| 7/30/2014 | Price change | $159,000-3.3%$79/sqft |
Source: CENTURY 21 Beggins Enterprises #T2593108 Report a problem | ||
| 3/22/2014 | Price change | $164,500-3.2%$82/sqft |
Source: CENTURY 21 Beggins Enterprises #T2593108 Report a problem | ||
| 11/17/2013 | Price change | $169,900-5.6%$85/sqft |
Source: CENTURY 21 Beggins Enterprises #T2593108 Report a problem | ||
| 9/28/2013 | Listed for sale | $179,900+2.8%$90/sqft |
Source: CENTURY 21 Beggins Enterprises #T2593108 Report a problem | ||
| 7/17/2011 | Listing removed | $1,000 |
Source: SUN CITY CENTER HOMES, INC. #T2475063 Report a problem | ||
| 6/19/2011 | Listed for rent | $1,000 |
Source: SUN CITY CENTER HOMES, INC. #T2475063 Report a problem | ||
| 6/18/2011 | Listing removed | $175,000$87/sqft |
Source: Landmark Realty of Apollo Beach #T2467196 Report a problem | ||
| 4/19/2011 | Listed for sale | $175,000-7.9%$87/sqft |
Source: Landmark Realty of Apollo Beach #T2467196 Report a problem | ||
| 5/23/2007 | Sold | $190,000$95/sqft |
Source: Stellar MLS #T2222774 Report a problem | ||
Public tax history
| Year | Property taxes | Tax assessment |
|---|---|---|
| 2025 | $4,959 +8.6% | $284,561 +2.9% |
| 2024 | $4,567 +3.4% | $276,541 +3% |
| 2023 | $4,415 +4.5% | $268,486 +3% |
| 2022 | $4,225 +1.1% | $260,666 +3% |
| 2021 | $4,177 -9.3% | $253,074 +2.6% |
| 2020 | $4,607 +108.9% | $246,715 +62.1% |
| 2019 | $2,205 | $152,181 +1.9% |
| 2018 | $2,205 +2.5% | $149,343 -3% |
| 2017 | $2,152 +1.8% | $153,930 +21.7% |
| 2016 | $2,113 +19.8% | $126,498 +21.2% |
| 2015 | $1,764 -21.9% | $104,393 +9% |
| 2014 | $2,258 +7.8% | $95,775 +10% |
| 2013 | $2,095 +13.3% | $87,068 +8% |
| 2012 | $1,849 -10% | $80,610 -11% |
| 2011 | $2,054 -6.5% | $90,598 -7.9% |
| 2010 | $2,197 -4.6% | $98,368 -4.9% |
| 2009 | $2,303 -12.1% | $103,485 -13.2% |
| 2008 | $2,619 +57% | $119,220 +21.7% |
| 2007 | $1,668 -2.7% | $97,944 +2.5% |
| 2006 | $1,714 +0.6% | $95,555 +3% |
| 2005 | $1,704 | $92,772 +3% |
| 2004 | -- | $90,070 +1.9% |
| 2003 | -- | $88,391 +2.4% |
| 2002 | -- | $86,319 +1.6% |
| 2001 | -- | $84,960 +3% |
| 2000 | $1,534 | $82,485 |
Find assessor info on the county website
Neighborhood: 33573
Nearby homes
- $267,7002 bd2 ba1.6k sqft1505 Fort Duquesna Dr, Sun City Center, FL 33573Off Market

- $249,2002 bd2 ba1.4k sqft1501 Fort Duquesna Dr, Sun City Center, FL 33573Off Market
- $--2 bd2 ba1.5k sqft1501 Fort Duquesna Dr #44B, Sun City Center, FL 33573Off Market
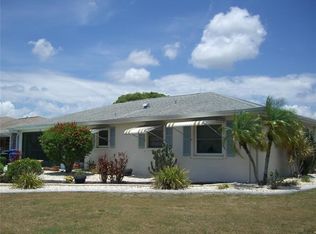
- $295,9003 bd2 ba1.5k sqft1808 N Pebble Beach Blvd, Sun City Center, FL 33573Off Market
- $--2 bd2 ba1.5k sqft1808 N Pebble Beach Blvd #1808, Sun City Center, FL 33573Off Market
- $271,5002 bd2 ba1.8k sqft1507 Fort Duquesna Dr, Sun City Center, FL 33573Off Market
- $271,8003 bd2 ba1.5k sqft1810 N Pebble Beach Blvd, Sun City Center, FL 33573Off Market
- $345,0002 bd2 ba1.7k sqft1504 Fort Duquesna Dr, Sun City Center, FL 33573Sold
Nearby schools
GreatSchools rating
- 3/10Cypress Creek Elementary SchoolGrades: PK-5Distance: 1.3 mi
- 2/10Shields Middle SchoolGrades: 6-8Distance: 1.4 mi
- NALennard Adult & Community CenterGrades: Distance: 3.2 mi
Schools provided by the listing agent
- Elementary: Cypress Creek-HB
- Middle: Eisenhower-HB
- High: Lennard-HB
Source: Stellar MLS. This data may not be complete. We recommend contacting the local school district to confirm school assignments for this home.
Get a cash offer in 3 minutes
Find out how much your home could sell for in as little as 3 minutes with a no-obligation cash offer.
Estimated market value
$434,900
Get a cash offer in 3 minutes
Find out how much your home could sell for in as little as 3 minutes with a no-obligation cash offer.
Estimated market value
$434,900
- Florida
- Hillsborough County
- Sun City Center
- 33573
- 1503 FORT DUQUESNA DRIVE
Nearby cities
Nearby neighborhoods
Nearby zip codes
Other Sun City Center Topics
