Skip main navigation
Sold for $1,150,000
  • $1,150,000

    1503 Fox Chase Dr, Sewickley, PA 15143

    4beds
    4,522sqft
    Single Family Residence
    Built in 1989
    2.61 Acres Lot
    $1,279,100 Zestimate®
    $254/sqft
    $4,974 Estimated rent

    Home value

    $1,279,100

    $1.18M - $1.39M

    $4,974/mo

    Zestimate® history
    Loading
    Loading...

    Owner options

    List your home for rent

    $4,974/mo

    Rent Zestimate®

    Find your next renter with Zillow Rental Manager. Plus, with online applications, you can quickly screen prospective tenants – for free.

    Learn more

    $4,974/mo

    Rent Zestimate®

    Refinance and save

    $7,606/mo

    Est. payment

    Refinancing to a lower rate could help reduce your monthly payments and save thousands over the life of the loan.

    See today's rates

    $7,606/mo

    Est. payment

    Explore your selling options

    Work with a Zillow partner agent

    Leverage their expertise and Zillow's premium Showcase listings to get your home seen by more buyers.

    Get started

    List with your own agent

    Get your home in front of millions of buyers by listing it on Zillow.

    Learn how to do it

    Sell it yourself

    Take full control of how buyers see your home on Zillow by listing For Sale by Owner (FSBO).

    List your home

    What's special

    Stone fireplaceBonus loftSliding doorDual sinksCeramic tile showerHall bathSoaring ceilings
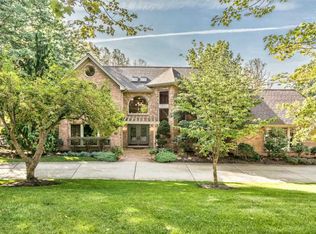
    1st time offered exceptional quality built Sosso home situated on 2.61 private acres. Stunning curb appeal, meticulously maintained & park-like setting.Soaring ceilings & stone fireplace are the focal point in the captivating family room that is surrounded by nature.Entertain at the bar off the family room on the main level & conveniently located office in the rear of the home w/ built-ins.Oversized formal living room that could be turned into future 1st floor master.Elegant dining room with crown molding & a sliding door leading to an inviting roof covered porch. Cherry kitchen with SS appliances, center island & a breakfast room that is open to the oversized rear deck. 2nd fl offers a Master retreat w/ volume ceilings, ensuite m. bath w/ dual sinks, tub & ceramic tile shower. Skylights fill the space w/ natural light. Bonus loft, 2nd fl ldry & 2 addl bedrooms w/ hall bath complete the 2nd fl. FIN LL game room w/ 4th br & full bath, workout room & Amazing storage.NA school district.

    Zillow last checked:

    Listing updated:

    Listed by:

    Zita Billmann 412-366-1600,

    COLDWELL BANKER REALTY

    Bought with:

    Erica Clark, RS319289

    PIATT SOTHEBY'S INTERNATIONAL REALTY

    Source: WPMLS,MLS#: 1611081MLS LogoOriginating MLS: West Penn Multi-List

    Facts & features

    Interior

    Bedrooms & bathrooms
    • Bedrooms: 4
    • Bathrooms: 4
    • Full bathrooms: 3
    • 1/2 bathrooms: 1
    Primary bedroom
    • Level: Upper
    • Dimensions: 24x15
    Bedroom 2
    • Level: Upper
    • Dimensions: 16x15
    Bedroom 3
    • Level: Upper
    • Dimensions: 16x14
    Bedroom 4
    • Level: Lower
    • Dimensions: 16x15
    Bonus room
    • Level: Main
    • Dimensions: 18x15
    Den
    • Level: Main
    • Dimensions: 15x14
    Dining room
    • Level: Main
    • Dimensions: 16x14
    Entry foyer
    • Level: Main
    • Dimensions: 19x11
    Family room
    • Level: Main
    • Dimensions: 26x16
    Game room
    • Level: Lower
    • Dimensions: 26x20
    Kitchen
    • Level: Main
    • Dimensions: 19x18
    Laundry
    • Level: Upper
    • Dimensions: 13x10
    Living room
    • Level: Main
    • Dimensions: 23x14
    Heating
    • Forced Air, Gas
    Cooling
    • Central Air
    Appliances
    • Included: Dryer, Dishwasher, Disposal, Microwave, Refrigerator, Washer
    Features
    • Jetted Tub, Kitchen Island, Window Treatments
    • Flooring: Ceramic Tile, Hardwood, Carpet
    • Windows: Screens, Window Treatments
    • Basement: Finished,Walk-Out Access
    • Number of fireplaces: 2
    • Fireplace features: Wood Burning
    Interior area
    • Total structure area: 4,522
    • Total interior livable area: 4,522 sqft

    Property

    Parking
    • Total spaces: 2
    • Parking features: Attached, Garage, Garage Door Opener
    • Has attached garage: Yes
    Features
    • Levels: Two
    • Stories: 2
    • Pool features: None
    • Has spa: Yes
    Lot
    • Size: 2.61 Acres
    • Dimensions: 2.605
    Details
    • Parcel number: 1345P00357000000

    Construction

    Type & style
    • Home type: SingleFamily
    • Architectural style: Chalet/Alpine,Two Story
    • Property subtype: Single Family Residence
    Materials
    • Brick
    • Roof: Asphalt
    Condition
    • Resale
    • Year built: 1989

    Utilities & green energy

    • Sewer: Septic Tank
    • Water: Public

    Community & HOA

    Location
    • Region: Sewickley

    Financial & listing details

    • Price per square foot: $254/sqft
    • Tax assessed value: $618,400
    • Annual tax amount: $15,466
    • Date on market: 6/22/2023

    Price history

    DateEventPrice
    9/1/2023Sold$1,150,000-3.8%$254/sqft
    Source: WPMLS #1611081 Report a problem
    7/15/2023Contingent$1,195,000$264/sqft
    Source: WPMLS #1611081 Report a problem
    6/22/2023Listed for sale$1,195,000$264/sqft
    Source: WPMLS #1611081 Report a problem

    Public tax history

    YearProperty taxesTax assessment
    2025$16,590 +7.3%$600,400
    2024$15,466 +444.6%$600,400
    2023$2,840 $600,400
    2022$2,840 $600,400
    2021$2,840 +2%$600,400
    2020$2,783 -2%$600,400
    2019$2,840 -80.3%$600,400
    2018$14,422 $600,400
    2017$14,422 +407.8%$600,400
    2016$2,840 -79.6%$600,400
    2015$13,935 $600,400
    2014-- $600,400 -0.5%
    2013-- $603,400 -1.3%
    2012-- $611,300
    2011-- $611,300
    2010-- $611,300
    2009-- $611,300
    2008-- $611,300
    2007-- $611,300
    2006-- $611,300 -2.4%
    2005-- $626,300
    2004-- $626,300
    2003-- $626,300
    2002-- $626,300
    Find assessor info on the county website

    Neighborhood: 15143

    Nearby schools

    GreatSchools rating
    Schools provided by the listing agent
    • District: North Allegheny

    Source: WPMLS. This data may not be complete. We recommend contacting the local school district to confirm school assignments for this home.

    Get pre-qualified for a loan
    At Zillow Home Loans, we can pre-qualify you in as little as 5 minutes with no impact to your credit score.

    An equal housing lender. NMLS #10287.

    Sell for more on Zillow
    Get a Zillow Showcase℠ listing at no additional cost and you could sell for .
    $1,279,100
    2% more
    +$25,582
    With Zillow Showcase(estimated)
    $1,304,682