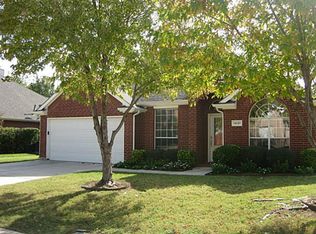
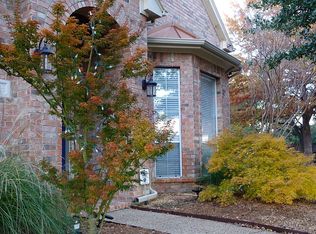
Nestled in the highly sought-after Riverchase Golf Course community, this beautifully updated North facing single-story home offers the perfect blend of comfort, style, and convenience. Boasting 2,289 square feet, 3 bedrooms, 2 full baths, and multiple living spaces, this home has been thoughtfully refreshed and meticulously maintained.
Step inside to discover an inviting open layout featuring wood-look tile flooring, neutral designer paint, soaring ceilings, abundant natural light, and elegant architectural details throughout. The spacious kitchen is a true centerpiece, showcasing quartz countertops, updated stainless steel appliances, a gas cooktop, center island, butler’s pantry, and generous storage, making it ideal for both everyday living and entertaining.
The private owner's retreat offers a peaceful escape with a cozy fireplace, sitting area, dual walk-in closets, and a beautifully remodeled spa-inspired bath featuring separate vanities, a garden tub, and walk-in shower. Additional living and dining spaces provide flexibility for a home office, library, playroom, or formal entertaining.
Outside, enjoy a beautifully landscaped backyard with a covered patio, mature trees, and plenty of space to relax or gather with family and friends. Located within Carrollton-Farmers Branch ISD and just minutes from shopping, dining, parks, major highways, and DFW Airport, this exceptional home combines a prime location with timeless appeal. Kids also have the option to attend Coppell ISD schools using Open Enrollment program.
Move-in ready and full of upgrades, this Riverchase gem is one you won't want to miss. Schedule your private showing today.
39 days
|
751
|
43
|
Likely to sell faster than
Zillow last checked:
Listing updated:
Listed by:
Rohit Singh0667226214-641-5937,
Real Broker, LLC855-450-0442
Source: NTREIS,MLS#: 21291271
Loading...
Facts & features
Interior
Bedrooms & bathrooms
Bedrooms: 3
Bathrooms: 2
Full bathrooms: 2
Primary bedroom
Features: Dual Sinks, Double Vanity, Garden Tub/Roman Tub, Linen Closet, Sitting Area in Primary, Separate Shower, Walk-In Closet(s)
Level: First
Dimensions: 12 x 27
Bedroom
Features: Walk-In Closet(s)
Level: First
Dimensions: 11 x 10
Bedroom
Features: Walk-In Closet(s)
Level: First
Dimensions: 10 x 12
Breakfast room nook
Level: First
Dimensions: 11 x 8
Dining room
Level: First
Dimensions: 12 x 12
Other
Level: First
Dimensions: 10 x 11
Kitchen
Features: Breakfast Bar, Built-in Features, Eat-in Kitchen, Kitchen Island, Pantry, Stone Counters, Walk-In Pantry
Level: First
Dimensions: 11 x 14
Living room
Level: First
Dimensions: 18 x 17
Living room
Level: First
Dimensions: 12 x 14
Office
Features: Built-in Features
Level: First
Dimensions: 10 x 11
Heating
Central, Natural Gas
Cooling
Central Air, Electric
Appliances
Included: Some Gas Appliances, Convection Oven, Dishwasher, Gas Cooktop, Disposal, Microwave, Plumbed For Gas, Refrigerator
Laundry: Laundry in Utility Room
Features
Decorative/Designer Lighting Fixtures, High Speed Internet, Paneling/Wainscoting, Cable TV, Vaulted Ceiling(s), Wired for Sound
Flooring: Ceramic Tile
Windows: Window Coverings
Has basement: No
Number of fireplaces: 2
Fireplace features: Family Room, Gas Log, Gas Starter, Primary Bedroom
Explore the cost of this home by adjusting the details. Changes won't be saved.
Principal & interest
$1,547
Mortgage insurance
$0
Property taxes
$170
Home insurance
$105
HOA fees
$0
Utilities
Not included
All calculations are estimates and provided by Zillow, Inc. for informational purposes only. Actual amounts may vary.
HOA fees may include property taxes on listings classified as Co-Ops. Contact the listing agent and/or owner for fee details.
Mortgage interest rates are dependent on a number of factors, including credit score, down payment, and repayment length. Interest rate data provided by Zillow Group Marketplace, Inc. as of 1/1/1970 from various mortgage lenders with which we have lead or other similar arrangements; the Estimated Payment is an average of those rates.
See how much you could borrow to make a competitive offer.