No fault to seller back on the market. —Welcome home to this beautifully updated 3-bedroom ranch (with potential for a 4th bedroom), tucked into a quiet and friendly New Haven neighborhood just a short walk from Jury Pool and Park. From the moment you step inside, you’ll notice the care and thoughtful updates that make this home truly move-in ready and perfect for both everyday living and easy entertaining. Recent improvements include fresh paint, all-new flooring, tub, toilets, vanities, mirrors, lighting, hardware, door knobs, and exterior updates—giving the entire home a clean, modern feel. The galley-style kitchen is fully equipped with brand-new appliances, including an electric range, refrigerator, and microwave, and flows into the dining area with a patio door that leads to the backyard—an ideal spot for relaxing evenings or gathering with family and friends. The front living room is filled with natural light from a large picture window, creating a warm and welcoming space to unwind. A second family room offers wonderful flexibility for movie nights, entertaining, or simply spreading out and enjoying extra living space. You’ll find three comfortable bedrooms, including one with its own private half bath, along with a full bath conveniently located near the main living areas. The bonus room/den provides great versatility and can easily serve as a home office, hobby room, or potential fourth bedroom. Additional features include a laundry room with built-in cabinet storage and exterior access, a Carrier furnace, gas water heater, low-maintenance vinyl siding, and a one-car garage for added convenience and storage. This home has been lovingly updated and is ready for its next chapter. Thank you for taking the time to explore all it has to offer—it’s easy to imagine making lasting memories here. some photos are AI generated
Closed
$212,800
1503 Glencoe Blvd, New Haven, IN 46774
3beds
1,470sqft
Single Family Residence
Built in 1960
10,018 Square Feet Lot
$214,800 Zestimate®
$--/sqft
$1,687 Estimated rent
Home value
$214,800
$195,000 - $236,000
$1,687/mo
Zestimate® history
Owner options
List your home for rent
$1,687/mo
Rent Zestimate®
Find your next renter with Zillow Rental Manager. Plus, with online applications, you can quickly screen prospective tenants – for free.
$1,687/mo
Rent Zestimate®
Refinance and save
$1,390/mo
Est. payment
Refinancing to a lower rate could help reduce your monthly payments and save thousands over the life of the loan.
$1,390/mo
Est. payment
Explore your selling options
Work with a Zillow partner agent
Leverage their expertise and Zillow's premium Showcase listings to get your home seen by more buyers.
Get startedList with your own agent
Get your home in front of millions of buyers by listing it on Zillow.
Learn how to do itSell it yourself
Take full control of how buyers see your home on Zillow by listing For Sale by Owner (FSBO).
List your homeWhat's special
Low-maintenance vinyl sidingClean modern feelExterior updatesThree comfortable bedroomsCarrier furnaceFresh paintGalley-style kitchen
Zillow last checked:
Listing updated:
Listed by:
Michelle Sinn Cell:260-450-0217,
Coldwell Banker Real Estate Gr
Bought with:
James Barnfield, RB19001654
CENTURY 21 Bradley Realty, Inc
Source: IRMLS,MLS#: 202605223
Facts & features
Interior
Bedrooms & bathrooms
- Bedrooms: 3
- Bathrooms: 2
- Full bathrooms: 1
- 1/2 bathrooms: 1
- Main level bedrooms: 3
Bedroom 1
- Level: Main
Bedroom 2
- Level: Main
Family room
- Level: Main
- Area: 165
- Dimensions: 11 x 15
Kitchen
- Level: Main
- Area: 70
- Dimensions: 10 x 7
Living room
- Level: Main
- Area: 209
- Dimensions: 11 x 19
Heating
- Forced Air
Cooling
- Central Air
Appliances
- Included: Disposal, Dishwasher, Refrigerator, Electric Range
- Laundry: Electric Dryer Hookup, Main Level, Washer Hookup
Features
- Eat-in Kitchen, Entrance Foyer, Tub/Shower Combination
- Flooring: Carpet, Laminate
- Windows: Window Treatments
- Has basement: No
- Attic: Storage
- Has fireplace: No
- Fireplace features: None
Interior area
- Total structure area: 1,470
- Total interior livable area: 1,470 sqft
- Finished area above ground: 1,470
- Finished area below ground: 0
Property
Parking
- Total spaces: 1
- Parking features: Attached, Garage Door Opener, Concrete
- Attached garage spaces: 1
- Has uncovered spaces: Yes
Features
- Levels: One
- Stories: 1
- Patio & porch: Patio
Lot
- Size: 10,018 Square Feet
- Dimensions: 125x75
- Features: Level
Details
- Parcel number: 021312452016.000041
Construction
Type & style
- Home type: SingleFamily
- Architectural style: Ranch
- Property subtype: Single Family Residence
Materials
- Shingle Siding, Vinyl Siding
- Foundation: Slab
- Roof: Shingle
Condition
- New construction: No
- Year built: 1960
Utilities & green energy
- Sewer: City
- Water: City
Community & HOA
Community
- Subdivision: Highland Terrace
Location
- Region: New Haven
Financial & listing details
- Tax assessed value: $190,700
- Annual tax amount: $332
- Date on market: 2/19/2026
- Listing terms: Cash,Conventional,FHA,VA Loan,Other
Price history
| Date | Event | Price |
|---|---|---|
| 4/10/2026 | Sold | $212,800-3.2% |
Source:  IRMLS #202605223 Report a problem IRMLS #202605223 Report a problem | ||
| 3/11/2026 | Pending sale | $219,900 |
Source: IRMLS #202605223 Report a problem | ||
| 3/7/2026 | Listed for sale | $219,900 |
Source: IRMLS #202605223 Report a problem | ||
| 2/20/2026 | Pending sale | $219,900 |
Source: IRMLS #202605223 Report a problem | ||
| 2/19/2026 | Listed for sale | $219,900+37.4% |
Source: IRMLS #202605223 Report a problem | ||
| 1/16/2026 | Sold | $160,000 |
Source: IRMLS #202549465 Report a problem | ||
Public tax history
| Year | Property taxes | Tax assessment |
|---|---|---|
| 2025 | $327 +2% | $190,700 +12.9% |
| 2024 | $321 +2% | $168,900 +16% |
| 2023 | $315 +2% | $145,600 +6% |
| 2022 | $308 +2% | $137,300 +16.4% |
| 2021 | $302 +2% | $118,000 +4.1% |
| 2020 | $296 +2% | $113,400 +12.8% |
| 2019 | $291 +0.2% | $100,500 +7.9% |
| 2018 | $290 +2% | $93,100 +6% |
| 2017 | $284 +3.8% | $87,800 +6.8% |
| 2016 | $274 +2% | $82,200 +3.1% |
| 2014 | $268 +2% | $79,700 +0.6% |
| 2013 | $263 -12.1% | $79,200 -2.8% |
| 2011 | $300 | $81,500 -5% |
| 2010 | -- | $85,800 -5.5% |
| 2007 | -- | $90,800 +30.8% |
| 2005 | -- | $69,400 |
| 2004 | -- | $69,400 +102.3% |
| 2001 | -- | $34,300 +200.1% |
| 1999 | -- | $11,430 |
Find assessor info on the county website
Neighborhood: 46774
Nearby homes
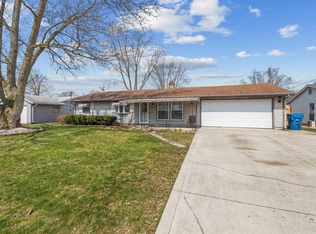
- $204,0004 bd2 ba1.8k sqft1511 Glencoe Blvd, New Haven, IN 46774Sold
- $197,1003 bd1 ba1.5k sqft1435 Glencoe Blvd, New Haven, IN 46774Off Market
- $203,5003 bd1 ba1.3k sqft1504 Aberdeen Ln, New Haven, IN 46774Off Market
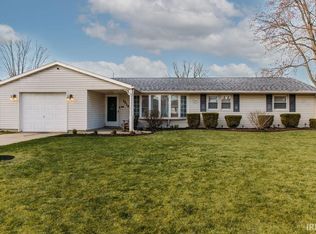
- $215,0003 bd2 ba1.2k sqft1519 Glencoe Blvd, New Haven, IN 46774Sold
- $222,0003 bd2 ba1.7k sqft1512 Aberdeen Ln, New Haven, IN 46774Off Market
- $199,6004 bd2 ba1.3k sqft1444 Aberdeen Ln, New Haven, IN 46774Off Market
- $215,8003 bd1 ba1.6k sqft1427 Glencoe Blvd, New Haven, IN 46774Off Market
- $214,0003 bd1 ba1.3k sqft1506 Glencoe Blvd, New Haven, IN 46774Off Market
Nearby schools
GreatSchools rating
- NANew Haven Primary SchoolGrades: PK-2Distance: 0.2 mi
- 3/10New Haven High SchoolGrades: 7-12Distance: 0.2 mi
- 5/10New Haven Intermediate SchoolGrades: 3-6Distance: 1.3 mi
Schools provided by the listing agent
- Elementary: New Haven
- Middle: New Haven
- High: New Haven
- District: East Allen County
Source: IRMLS. This data may not be complete. We recommend contacting the local school district to confirm school assignments for this home.


Get pre-qualified for a loan
At Zillow Home Loans, we can pre-qualify you in as little as 5 minutes with no impact to your credit score.An equal housing lender. NMLS #10287.
Sell for more on Zillow
Get a Zillow Showcase℠ listing at no additional cost and you could sell for .
$214,800
2% more
+$4,296
With Zillow Showcase(estimated)
$219,096
- Indiana
- Allen County
- New Haven
- 46774
- 1503 Glencoe Blvd
Nearby cities
Nearby zip codes
Other New Haven Topics
