Skip main navigation
Closed
  • $205,000

    1503 Gypsy Ln, Niles, OH 44446

    3beds
    1,433sqft
    Single Family Residence
    Built in 1957
    10,693.98 Square Feet Lot
    $207,300 Zestimate®
    $143/sqft
    $1,457 Estimated rent

    Home value

    $207,300

    $160,000 - $269,000

    $1,457/mo

    Zestimate® history
    Loading
    Loading...

    Owner options

    List your home for rent

    $1,457/mo

    Rent Zestimate®

    Find your next renter with Zillow Rental Manager. Plus, with online applications, you can quickly screen prospective tenants – for free.

    Learn more

    $1,457/mo

    Rent Zestimate®

    Refinance and save

    $1,394/mo

    Est. payment

    Refinancing to a lower rate could help reduce your monthly payments and save thousands over the life of the loan.

    See today's rates

    $1,394/mo

    Est. payment

    Explore your selling options

    Work with a Zillow partner agent

    Leverage their expertise and Zillow's premium Showcase listings to get your home seen by more buyers.

    Get started

    List with your own agent

    Get your home in front of millions of buyers by listing it on Zillow.

    Learn how to do it

    Sell it yourself

    Take full control of how buyers see your home on Zillow by listing For Sale by Owner (FSBO).

    List your home

    What's special

    Exceptionally clean well-appointed homeFunctional ranch layoutUpdated first-floor bathroomStainless steel appliancesAmple storage spaceEat-in kitchen
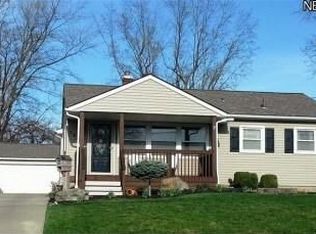
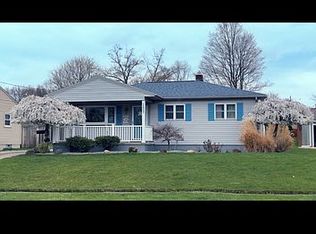
    Welcome to 1503 Gypsy Ln in Niles - a meticulously maintained 3-bedroom, 1.5 bath ranch offering true move-in-ready living. Pride of ownership is evident throughout this exceptionally clean, well-appointed home. Major updates provide peace of mind including a furnace and central air (2021), hot water tank (2018), electrical upgrade (2020), siding, windows, gutters, and downspouts, plus new garage doors and house doors were all replaced in 2024/2025. Inside, you'll appreciate the functional ranch layout and the beautifully updated first-floor bathroom. The eat-in kitchen offers stainless steel appliances and is arranged with living in mind, while providing ample storage space. The lower level has a family room and a bonus room that can also be used as a bedroom. With thoughtful updates, solid mechanicals, and meticulous upkeep, the home is ready for its next owner. If you're looking for clean, updated, and truly move-in ready - this is it.

    Zillow last checked:

    Listing updated:

    Listing Provided by:

    Stella Kotsatos-Angelo 330-240-7163 C21stella@outlook.com,

    CENTURY 21 Lakeside Realty

    Bought with:

    Dawn Cunningham, 2017004638

    Howard Hanna

    Source: MLS Now,MLS#: 5188440MLS LogoOriginating MLS: Youngstown Columbiana Association of REALTORS

    Facts & features

    Interior

    Bedrooms & bathrooms
    • Bedrooms: 3
    • Bathrooms: 2
    • Full bathrooms: 1
    • 1/2 bathrooms: 1
    • Main level bathrooms: 1
    • Main level bedrooms: 3
    Primary bedroom
    • Description: Flooring: Carpet
    • Level: First
    • Dimensions: 11.00 x 11.00
    Bedroom
    • Description: Flooring: Carpet
    • Level: First
    • Dimensions: 10.00 x 9.00
    Bedroom
    • Description: Flooring: Carpet
    • Level: First
    • Dimensions: 11.00 x 10.00
    Bathroom
    • Level: First
    • Dimensions: 11.00 x 5.00
    Bonus room
    • Description: Flooring: Luxury Vinyl Tile
    • Level: Lower
    • Dimensions: 12.00 x 11.00
    Dining room
    • Description: Flooring: Ceramic Tile
    • Level: First
    • Dimensions: 11.00 x 7.00
    Kitchen
    • Description: Flooring: Ceramic Tile
    • Level: First
    • Dimensions: 11.00 x 9.00
    Living room
    • Description: Flooring: Luxury Vinyl Tile
    • Level: First
    • Dimensions: 16.00 x 13.00
    Media room
    • Description: Flooring: Luxury Vinyl Tile
    • Level: Lower
    • Dimensions: 16.00 x 12.00
    Other
    • Description: Flooring: Luxury Vinyl Tile
    • Level: First
    • Dimensions: 7.00 x 7.00
    Utility room
    • Level: Lower
    • Dimensions: 11.00 x 11.00
    Heating
    • Forced Air, Gas
    Cooling
    • Central Air
    Appliances
    • Included: Dishwasher, Microwave, Range, Refrigerator
    Features
    • Basement: Full,Partially Finished,Sump Pump
    • Has fireplace: No
    Interior area
    • Total structure area: 1,433
    • Total interior livable area: 1,433 sqft
    • Finished area above ground: 988
    • Finished area below ground: 445

    Property

    Parking
    • Total spaces: 2
    • Parking features: Detached, Electricity, Garage, Garage Door Opener, Paved
    • Garage spaces: 2
    Features
    • Levels: One
    • Stories: 1
    • Patio & porch: Deck, Enclosed, Patio, Porch
    • Exterior features: Fire Pit
    • Fencing: Partial,Privacy,Wood
    Lot
    • Size: 10,693 sqft
    • Dimensions: 65 x 155
    • Features: Irregular Lot
    Details
    • Additional structures: Shed(s)
    • Parcel number: 25622500

    Construction

    Type & style
    • Home type: SingleFamily
    • Architectural style: Ranch
    • Property subtype: Single Family Residence
    Materials
    • Vinyl Siding
    • Roof: Asphalt,Fiberglass
    Condition
    • Year built: 1957

    Utilities & green energy

    • Sewer: Public Sewer
    • Water: Public

    Community & neighborhood

    Location
    • Region: Niles
    • Subdivision: Fairhaven Heights 04

    Other

    Other facts
    • Listing terms: Cash,Conventional,FHA,VA Loan

    Price history

    DateEventPrice
    4/2/2026Sold$205,000+2.6%$143/sqft
    Source: MLS Now #5188440 Report a problem
    4/2/2026Pending sale$199,900$139/sqft
    Source: MLS Now #5188440 Report a problem
    2/28/2026Contingent$199,900$139/sqft
    Source: MLS Now #5188440 Report a problem
    2/25/2026Listed for sale$199,900+90.4%$139/sqft
    Source: MLS Now #5188440 Report a problem
    5/15/2020Listing removed$105,000$73/sqft
    Source: Real Living Brokers Realty Group #4173666 Report a problem
    3/13/2020Pending sale$105,000$73/sqft
    Source: Real Living Brokers Rlty Group #4173666 Report a problem
    3/10/2020Listed for sale$105,000+31.3%$73/sqft
    Source: Real Living Brokers Rlty Group #4173666 Report a problem
    1/18/2000Sold$80,000$56/sqft
    Source: Public Record Report a problem

    Public tax history

    YearProperty taxesTax assessment
    2025$1,436 +0.9%$33,190
    2024$1,423 -2.5%$33,190
    2023$1,459 +12.7%$33,190 +28.6%
    2022$1,295 -4.8%$25,800
    2021$1,360 -0.9%$25,800
    2020$1,373 +5.8%$25,800 +11.2%
    2019$1,297 +0.3%$23,210
    2018$1,293 +0.6%$23,210
    2017$1,286 -2.9%$23,210 -1.9%
    2016$1,324 +1.1%$23,670
    2015$1,310 -0.4%$23,670
    2014$1,315 +0.8%$23,670 -4.5%
    2013$1,305 +0.1%$24,790
    2012$1,303 +0.2%$24,790 +0%
    2011$1,301 -8.1%$24,780 -14.9%
    2010$1,415 +3.1%$29,120
    2009$1,372 +0.4%$29,120
    2008$1,366 +15.7%--
    2007$1,180 +0%--
    2006$1,180 +0.7%--
    2005$1,172 +26.3%$29,120
    2004$928 +0.3%--
    2003$925 -0.2%--
    2002$928 +11.6%--
    2001$831 +61.9%--
    2000$514 --

    Find assessor info on the county website

    Neighborhood: 44446

    Nearby schools

    GreatSchools rating
    Schools provided by the listing agent
    • District: Niles CSD - 7818

    Source: MLS Now. This data may not be complete. We recommend contacting the local school district to confirm school assignments for this home.

    Get a cash offer in 3 minutes
    Find out how much your home could sell for in as little as 3 minutes with a no-obligation cash offer.
    Estimated market value
    $207,300
    Get a cash offer in 3 minutes
    Find out how much your home could sell for in as little as 3 minutes with a no-obligation cash offer.
    Estimated market value
    $207,300