
Welcome to this fully updated and move-in ready, Ranch home in the heart of Elk Grove Village! Featuring 4 bedrooms and 2 bathrooms, this bright and spacious home delivers comfort, flexibility, and low-maintenance living in a desirable Elk Grove Village location. The first floor features an open layout with living room and dining room. The updated, eat-in kitchen features stainless steel appliances and ample cabinetry that leads into a gorgeous family room perfect for entertaining & everyday living. Enjoy the convenience of first floor laundry. 3 large bedrooms, including a primary suite with full bath, round out the first floor. Step outside onto the patio and enjoy an above ground pool in your private oasis. The full basement features plenty of room to entertain and relax, completely finished with permits. The basement also features the 4th bedroom, an office, and a den for plenty of flexibility and potential. 2 car attached garage. A rare opportunity to own a turnkey ranch in a prime Elk Grove Village location-Excellent location situated near shopping, dining, award winning schools, parks, and walking paths, this home combines space, privacy, and convenience-don't miss out!
Closed
Zillow last checked:
Listing updated:
Bought with:
Rebecca Haltman
Compass
Source: MRED as distributed by MLS GRID,MLS#: 12719359
Price history
| Date | Event | Price |
|---|---|---|
| 10/2/2026 | Sold | $505,000-2.9%$163/sqft |
Source:  MRED as distributed by MLS GRID #12719359 Report a problem MRED as distributed by MLS GRID #12719359 Report a problem | ||
| 8/13/2026 | Contingent | $520,000$168/sqft |
Source: MRED as distributed by MLS GRID #12719359 Report a problem | ||
| 7/30/2026 | Price change | $520,000-1%$168/sqft |
Source: MRED as distributed by MLS GRID #12719359 Report a problem | ||
| 7/23/2026 | Price change | $525,000-2.5%$169/sqft |
Source: MRED as distributed by MLS GRID #12713289 Report a problem | ||
| 7/16/2026 | Listed for sale | $538,500-1.8%$174/sqft |
Source: MRED as distributed by MLS GRID #12706811 Report a problem | ||
| 7/16/2026 | Listing removed | $548,500$177/sqft |
Source: MRED as distributed by MLS GRID #12671068 Report a problem | ||
| 7/10/2026 | Listed for sale | $548,500+92.5%$177/sqft |
Source: MRED as distributed by MLS GRID #12671068 Report a problem | ||
| 10/11/2016 | Sold | $285,000$92/sqft |
Source: Public Record Report a problem | ||
Nearby homes
- $512,5004 bd3 ba2.9k sqft1507 Haise Ln, Elk Grove Village, IL 60007Sold
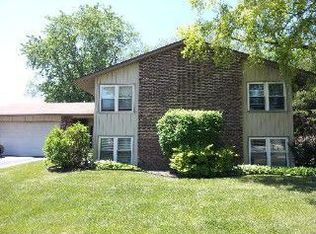
- $475,4004 bd3 ba1.5k sqft1499 Haise Ln, Elk Grove Village, IL 60007Off Market
- $410,1003 bd1 ba1.2k sqft1495 Haise Ln, Elk Grove Village, IL 60007Off Market
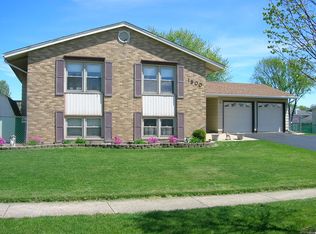
- $544,5005 bd3 ba2.3k sqft1500 Haise Ln, Elk Grove Village, IL 60007Off Market
Get a cash offer in 3 minutes
Find out how much your home could sell for in as little as 3 minutes with a no-obligation cash offer.
Estimated market value
$516,300
