Skip main navigation
Closed
  • Listed by: EXP Realty, LLC • Amanda Brandt • 636-299-0647
    Bought with: Berkshire Hathaway HomeServices Select Properties
    Price Unknown

    1503 Heather Glen Dr, Lake Saint Louis, MO 63367

    4beds
    3,151sqft
    Single Family Residence
    Built in 2000
    0.36 Acres Lot
    $584,900 Zestimate®
    $--/sqft
    $3,464 Estimated rent

    Home value

    $584,900

    $550,000 - $620,000

    $3,464/mo

    Zestimate® history
    Loading
    Loading...

    Owner options

    List your home for rent

    $3,464/mo

    Rent Zestimate®

    Find your next renter with Zillow Rental Manager. Plus, with online applications, you can quickly screen prospective tenants – for free.

    Learn more

    $3,464/mo

    Rent Zestimate®

    Refinance and save

    $100/mo

    Est. payment

    Refinancing to a lower rate could help reduce your monthly payments and save thousands over the life of the loan.

    See today's rates

    $100/mo

    Est. payment

    Explore your selling options

    Work with a Zillow partner agent

    Leverage their expertise and Zillow's premium Showcase listings to get your home seen by more buyers.

    Get started

    List with your own agent

    Get your home in front of millions of buyers by listing it on Zillow.

    Learn how to do it

    Sell it yourself

    Take full control of how buyers see your home on Zillow by listing For Sale by Owner (FSBO).

    List your home

    What's special

    Cozy fireplaceLarge fenced backyardGranite countertopsInviting covered front porchLuxurious en-suite bathUpdated kitchenFull hall bath
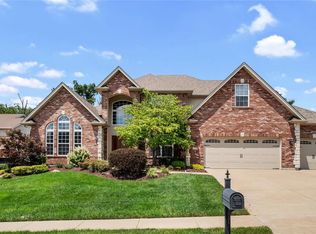
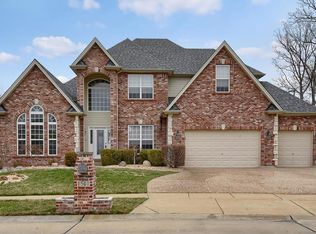
    Open House Sunday 6/28 12-1pm! * Nestled in the sought-after Bluffs at Heather Glen, this beautifully updated 4-bedroom home delivers the perfect combination of timeless design, functional living spaces, and thoughtful details throughout. From the moment you arrive, the inviting covered front porch and impressive curb appeal welcome you inside. Step through the front door to discover warm hardwood flooring, abundant natural light, and a stunning custom wood and wrought iron staircase that creates an unforgettable first impression. Designed with both everyday living and entertaining in mind, the main level offers a separate dining room for gathering, a versatile sitting room ideal for a home office or flex space, and convenient main floor laundry. The updated kitchen serves as the heart of the home, featuring custom 42” cabinetry, granite countertops, stainless steel appliances, a center island, and exceptional storage and prep space. Just beyond, the spacious living room invites you to unwind around the cozy fireplace. Upstairs, retreat to the oversized primary suite offering a true escape at the end of the day. The luxurious en-suite bath features a soaking tub, separate shower, double vanity, and not one, but two closets, including a walk-in closet plus an additional closet for extra storage. Three additional generously sized bedrooms and a full hall bath complete the upper level. The walkout lower level offers endless opportunity to expand your living space and is ready for your personal vision. Sliding doors lead outside to one of the home’s standout features, a covered deck overlooking the large, fenced backyard, creating the perfect setting for morning coffee and effortless entertaining year-round. Additional highlights include an oversized 3-car garage, New Zoned HVAC system (2024). Beautifully updated, exceptionally maintained, and move-in ready!

    Zillow last checked:

    Listing updated:

    Listed by:

    Amanda Brandt 636-299-0647,

    EXP Realty, LLC

    Bought with:

    Art Vibulakaopun, 2005006071

    Berkshire Hathaway HomeServices Select Properties

    Source: MARIS,MLS#: 26020753MLS LogoOriginating MLS: St. Louis Association of REALTORS

    Facts & features

    Interior

    Bedrooms & bathrooms
    • Bedrooms: 4
    • Bathrooms: 3
    • Full bathrooms: 2
    • 1/2 bathrooms: 1
    • Main level bathrooms: 1
    Primary bedroom
    • Features: Floor Covering: Carpeting
    • Level: Upper
    • Area: 266
    • Dimensions: 19x14
    Bedroom 2
    • Features: Floor Covering: Carpeting
    • Level: Upper
    • Area: 132
    • Dimensions: 12x11
    Bedroom 3
    • Features: Floor Covering: Carpeting
    • Level: Upper
    • Area: 121
    • Dimensions: 11x11
    Bedroom 4
    • Features: Floor Covering: Carpeting
    • Level: Upper
    • Area: 182
    • Dimensions: 14x13
    Breakfast room
    • Features: Floor Covering: Ceramic Tile
    • Level: Main
    • Area: 156
    • Dimensions: 12x13
    Den
    • Features: Floor Covering: Wood
    • Level: Main
    • Area: 196
    • Dimensions: 14x14
    Dining room
    • Features: Floor Covering: Wood
    • Level: Main
    • Area: 196
    • Dimensions: 14x14
    Hearth room
    • Features: Floor Covering: Carpeting
    • Level: Main
    • Area: 300
    • Dimensions: 20x15
    Kitchen
    • Features: Floor Covering: Ceramic Tile
    • Level: Main
    • Area: 238
    • Dimensions: 14x17
    Laundry
    • Features: Floor Covering: Ceramic Tile
    • Level: Main
    • Area: 60
    • Dimensions: 10x6
    Living room
    • Features: Floor Covering: Ceramic Tile
    • Level: Main
    • Area: 294
    • Dimensions: 21x14
    Heating
    • Forced Air, Natural Gas, Zoned
    Cooling
    • Ceiling Fan(s), Central Air, Electric, Zoned
    Appliances
    • Included: Stainless Steel Appliance(s), Dishwasher, Microwave, Gas Range, Gas Water Heater
    • Laundry: Laundry Room, Main Level
    Features
    • Breakfast Room, Ceiling Fan(s), Custom Cabinetry, Double Vanity, Entrance Foyer, Granite Counters, Kitchen Island, Open Floorplan, Pantry, Separate Dining, Separate Shower, Soaking Tub, Tub, Two Story Entrance Foyer, Walk-In Closet(s)
    • Flooring: Carpet, Ceramic Tile, Wood
    • Doors: Panel Door(s), Sliding Doors
    • Basement: Full,Unfinished,Walk-Out Access
    • Number of fireplaces: 1
    • Fireplace features: Living Room
    Interior area
    • Total structure area: 3,151
    • Total interior livable area: 3,151 sqft
    • Finished area above ground: 3,151

    Property

    Parking
    • Total spaces: 3
    • Parking features: Attached, Driveway, Garage Faces Front
    • Attached garage spaces: 3
    • Has uncovered spaces: Yes
    Features
    • Levels: Two
    • Patio & porch: Covered, Deck, Front Porch
    • Fencing: Back Yard,Full
    Lot
    • Size: 0.36 Acres
    • Features: Adjoins Wooded Area, Level
    Details
    • Parcel number: 400248241000002.0000000
    • Special conditions: Standard

    Construction

    Type & style
    • Home type: SingleFamily
    • Architectural style: Traditional
    • Property subtype: Single Family Residence
    Materials
    • Vinyl Siding
    Condition
    • Year built: 2000

    Utilities & green energy

    • Electric: Ameren
    • Sewer: Public Sewer
    • Water: Public
    • Utilities for property: Electricity Connected, Natural Gas Connected, Sewer Connected, Water Connected

    Community & HOA

    Community
    • Subdivision: Bluffs At Heather Glen #1
    HOA
    • Has HOA: Yes
    • HOA fee: $100 annually
    • HOA name: The Bluffs at Heather Glen
    Location
    • Region: Lake Saint Louis

    Financial & listing details

    • Tax assessed value: $518,917
    • Annual tax amount: $6,632
    • Date on market: 6/25/2026
    • Cumulative days on market: 4 days
    • Listing terms: Cash,Conventional,FHA,VA Loan
    • Electric utility on property: Yes

    Price history

    DateEventPrice
    7/30/2026Sold--
    Source: MARIS #26020753 Report a problem
    6/30/2026Pending sale$550,000$175/sqft
    Source: MARIS #26020753 Report a problem
    6/25/2026Listed for sale$550,000+50.7%$175/sqft
    Source: MARIS #26020753 Report a problem
    1/31/2020Sold--
    Source: MARIS #19082286 Report a problem
    12/11/2019Pending sale$365,000$116/sqft
    Source: MORE, REALTORS #19082286 Report a problem
    11/15/2019Listed for sale$365,000+7.4%$116/sqft
    Source: MORE, REALTORS #19082286 Report a problem
    8/2/2017Sold--
    Source: Public Record Report a problem
    7/2/2017Pending sale$339,900$108/sqft
    Source: Rock Solid Realty #17036675 Report a problem
    6/29/2017Listed for sale$339,900$108/sqft
    Source: Rock Solid Realty #17036675 Report a problem
    6/7/2017Pending sale$339,900$108/sqft
    Source: Rock Solid Realty #17036675 Report a problem
    6/2/2017Price change$339,900-2.9%$108/sqft
    Source: Rock Solid Realty #17036675 Report a problem
    5/10/2017Listed for sale$350,000+27.3%$111/sqft
    Source: Rock Solid Realty #17036675 Report a problem
    8/20/2014Listing removed$274,900$87/sqft
    Source: Keywest Realty L.L.C. #14027334 Report a problem
    7/31/2014Price change$274,900-1.8%$87/sqft
    Source: Keywest Realty L.L.C. #14027334 Report a problem
    6/19/2014Price change$279,900-3.4%$89/sqft
    Source: Keywest Realty L.L.C. #14027334 Report a problem
    5/18/2014Listed for sale$289,900$92/sqft
    Source: Keywest Realty L.L.C. #14027334 Report a problem
    2/19/2014Sold--
    Source: Public Record Report a problem

    Public tax history

    YearProperty taxesTax assessment
    2025$6,632 +4.2%$98,594 +7.2%
    2024$6,362 $91,974
    2023$6,362 +23.3%$91,974 +32.5%
    2022$5,160 $69,404
    2021-- $69,404 +5.7%
    2020-- $65,678
    2019$5,306 $65,678 -5.8%
    2018$5,306 +0%$69,692
    2017$5,306 +15%$69,692 +20.1%
    2016$4,616 +1.2%$58,011
    2015$4,561 +13%$58,011 +6.5%
    2014$4,038 $54,450
    2013-- $54,450 -10.1%
    2012-- $60,540 -8%
    2011-- $65,830
    2010-- $65,830
    2009-- $65,830 -12%
    2008-- $74,820 -76.4%
    2007-- $317,350
    2006-- $317,350
    2005-- $317,350 +16%
    2004-- $273,530
    2003-- $273,530
    2002-- --
    2001-- --
    Find assessor info on the county website

    Neighborhood: 63367

    Nearby schools

    GreatSchools rating
    Schools provided by the listing agent
    • Elementary: Duello Elem.
    • Middle: Wentzville South Middle
    • High: Timberland High

    Source: MARIS. This data may not be complete. We recommend contacting the local school district to confirm school assignments for this home.

    Get a cash offer in 3 minutes
    Find out how much your home could sell for in as little as 3 minutes with a no-obligation cash offer.
    Estimated market value
    $584,900
    Get a cash offer in 3 minutes
    Find out how much your home could sell for in as little as 3 minutes with a no-obligation cash offer.
    Estimated market value
    $584,900