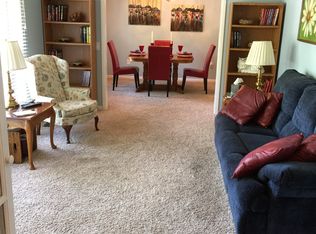
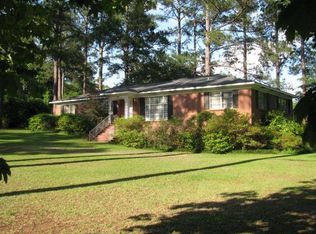
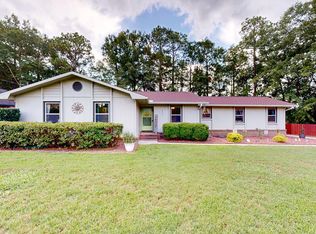
New Competitive Pricing! Welcome to Dothan's sought-after Garden District, where this updated brick ranch offers an ideal combination of location, space, and everyday convenience. Situated in an established, golf-cart-friendly neighborhood with no HOA, the home is just minutes from Solomon Park, shopping, dining, and the seasonal parades and community events that make the Circle City such a special place to call home. Inside, the classic floor plan provides plenty of room to spread out, beginning with a formal living room and separate dining room that could easily serve as a home office, playroom, or additional gathering space. The remodeled kitchen features a generous bar-top area and opens to an additional dining space and comfortable family room-perfect for everyday living or hosting friends and family on Saturday game days. Down the hall, you'll find two guest bedrooms, an updated guest bath, ample storage, and a spacious primary suite with its own updated private bath. French doors lead to a covered back porch overlooking the fully fenced backyard, offering plenty of room for children, pets, gardening, or outdoor entertaining. A detached building provides even more storage or space for projects, while the double garage offers parking for vehicles and the golf cart along with additional workshop space. With an updated interior, irrigation system, versatile living spaces, and a location convenient to everything Dothan has to offer, this Garden District home is ready to welcome its next owners!
Active
Price cut: $34.1K (9/15)
$264,900
1503 Houston St, Dothan, AL 36303
3beds
1,946sqft
Single Family Residence
Built in 1965
0.45 Acres Lot
$260,700 Zestimate®
$136/sqft
$-- HOA
What's special
Updated interiorFully fenced backyardUpdated brick ranchSeparate dining roomComfortable family roomFrench doorsUpdated private bath
- 51 days
- 525
- 27
Zillow last checked:
Listing updated:
Listed by:
Lindsay Gray 229-220-0921,
Floyd & Company
Source: GAMLS,MLS#: 10820886
Facts & features
Interior
Bedrooms & bathrooms
- Bedrooms: 3
- Bathrooms: 2
- Full bathrooms: 2
- Main level bathrooms: 2
- Main level bedrooms: 3
Rooms
- Room types: Other
Heating
- Central, Electric
Cooling
- Central Air, Electric
Appliances
- Included: Dishwasher, Microwave, Oven/Range (Combo)
- Laundry: Laundry Closet
Features
- Master On Main Level
- Flooring: Other, Tile
- Basement: None
- Has fireplace: No
Interior area
- Total structure area: 1,946
- Total interior livable area: 1,946 sqft
- Finished area above ground: 1,946
- Finished area below ground: 0
Property
Parking
- Parking features: Attached, Garage
- Has attached garage: Yes
Features
- Levels: One
- Stories: 1
Lot
- Size: 0.45 Acres
- Features: Level
Details
- Parcel number: 0906143002002.000
Construction
Type & style
- Home type: SingleFamily
- Architectural style: Brick 4 Side,Ranch
- Property subtype: Single Family Residence
Materials
- Brick, Vinyl Siding
- Foundation: Slab
- Roof: Metal
Condition
- Resale
- New construction: No
- Year built: 1965
Utilities & green energy
- Sewer: Public Sewer
- Water: Public
- Utilities for property: Cable Available, Electricity Available, High Speed Internet, Natural Gas Available, Other, Phone Available
Community & HOA
Community
- Features: None
- Subdivision: Tidwell
HOA
- Has HOA: No
- Services included: None
Location
- Region: Dothan
Financial & listing details
- Price per square foot: $136/sqft
- Tax assessed value: $210,880
- Annual tax amount: $705
- Date on market: 8/6/2026
- Cumulative days on market: 51 days
- Listing agreement: Exclusive Right To Sell
- Electric utility on property: Yes
Estimated market value
$260,700
$248,000 - $274,000
$1,591/mo
Price history
| Date | Event | Price |
|---|---|---|
| 9/15/2026 | Price change | $264,900-11.4%$136/sqft |
Source:  GAMLS #10820886 Report a problem GAMLS #10820886 Report a problem | ||
| 8/17/2026 | Price change | $299,000-6.3%$154/sqft |
Source: GAMLS #10820886 Report a problem | ||
| 8/6/2026 | Listed for sale | $319,000+48.4%$164/sqft |
Source: GAMLS #10820886 Report a problem | ||
| 3/3/2022 | Listing removed | -- |
Source: SAMLS #184037 Report a problem | ||
| 10/29/2021 | Sold | $215,000+0.6%$110/sqft |
Source: SAMLS #184037 Report a problem | ||
| 9/20/2021 | Pending sale | $213,800$110/sqft |
Source: SAMLS #184037 Report a problem | ||
| 9/14/2021 | Listed for sale | $213,800+69.4%$110/sqft |
Source: SAMLS #184037 Report a problem | ||
| 6/24/2015 | Sold | $126,200-4.5%$65/sqft |
Source: Public Record Report a problem | ||
| 3/10/2014 | Sold | $132,200$68/sqft |
Source: Public Record Report a problem | ||
Public tax history
| Year | Property taxes | Tax assessment |
|---|---|---|
| 2025 | $705 +2.2% | $21,100 +2% |
| 2024 | $689 +13.5% | $20,680 +8.2% |
| 2023 | $608 +64.8% | $19,120 +35.6% |
| 2022 | $369 +11.9% | $14,100 +11.1% |
| 2021 | $330 +5.6% | $12,690 +5.2% |
| 2020 | $312 | $12,060 |
| 2019 | $312 -5.4% | $12,060 |
| 2017 | $330 | $12,060 |
| 2016 | $330 | -- |
| 2015 | $330 -62.1% | -- |
| 2014 | $871 -4.5% | -- |
| 2013 | $912 -0.2% | -- |
| 2012 | $914 +4.5% | -- |
| 2011 | $875 | -- |
| 2010 | $875 +8.4% | -- |
| 2009 | $807 | -- |
| 2008 | $807 +3.2% | -- |
| 2007 | $781 +12.5% | -- |
| 2006 | $694 +24.6% | -- |
| 2005 | $557 | -- |
| 2004 | $557 +7.7% | -- |
| 2003 | $518 +9.7% | -- |
| 2002 | $472 | -- |
Find assessor info on the county website
Monthly payment
Est. payment
Payment breakdown
Explore the cost of this home by adjusting the details. Changes won't be saved.Climate risks
Neighborhood: 36303
Nearby schools
Schools provided by the listing agent
- Elementary: Girard
- Middle: Dothan Prep
- High: Dothan
Source: GAMLS. This data may not be complete. We recommend contacting the local school district to confirm school assignments for this home.
Similar homes

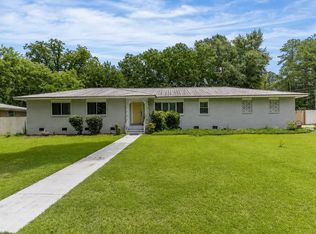
- $245,0003 bd2 ba2k sqft713 Bridlewreath Ave, Dothan, AL 36301For Sale
 MLS ID #214952, Kristin Kruger, Berkshire Hathaway HomeServices Showcase Properties. SAMLS
 - $260,0003 bd2 ba1.6k sqft2111 Granada Dr, Dothan, AL 36303For Sale
 MLS ID #214254, Summer Smith, Berkshire Hathaway HomeServices Showcase Properties. SAMLS
 - $298,5004 bd3 ba2.2k sqft1704 Choctaw St, Dothan, AL 36303For Sale
 MLS ID #213513, Becky Walker, Keller Williams Southeast Alabama. SAMLS
 - $239,9004 bd3 ba2.1k sqft103 Shawnee Ct, Dothan, AL 36303For Sale
 MLS ID #214099, David Ridley, EXP Realty LLC. SAMLS
