Welcome to this beautifully designed home nestled in the peaceful Shenandoah neighborhood. This traditional-style residence strikes an balance of comfort, style, & convenience. As you step inside, you'll immediately notice the thoughtfully planned layout, w/ raised ceilings & elegant archways that create a sense of openness throughout the 1-story floor plan. The spacious living area is filled w/ natural light & features warm wood flooring, plantation shutters & a cozy gas-start fireplace—an inviting space for everyday living & entertaining. The kitchen is a dream for home chefs, complete w/ travertine tile, granite countertops, walk-in pantry, abundant cabinetry & stainless appliances (gas range, built-in microwave & dishwasher). The adjacent dining area—framed by a bay window—flows effortlessly into the private backyard, making indoor-outdoor entertaining a breeze. Tucked away for privacy, the primary suite offers a calming retreat w/ its own sitting area & luxurious bath that includes dual vanities, a jetted tub, separate shower & spacious walk-in closet. Two additional bedrooms, each w/ walk-in closets, provide ample space for guests, family or home office—allowing flexibility for your lifestyle. Step outside to enjoy 2 covered patios overlooking a fenced backyard w/ shop—a peaceful setting for BBQ's or quiet evenings under the Texas sky. This home is a wonderful blend of charm, function, & location, offering a relaxed lifestyle in a community you'll be proud to call home.
Closed
Price Unknown
1503 Hunter Creek Dr, College Station, TX 77845
3beds
1,742sqft
Single Family Residence
Built in 2007
7,840 Square Feet Lot
$354,700 Zestimate®
$--/sqft
$2,114 Estimated rent
Home value
$354,700
$337,000 - $376,000
$2,114/mo
Zestimate® history
Owner options
List your home for rent
$2,114/mo
Rent Zestimate®
Find your next renter with Zillow Rental Manager. Plus, with online applications, you can quickly screen prospective tenants – for free.
$2,114/mo
Rent Zestimate®
Refinance and save
$200/mo
Est. payment
Refinancing to a lower rate could help reduce your monthly payments and save thousands over the life of the loan.
$200/mo
Est. payment
Explore your selling options
Work with a Zillow partner agent
Leverage their expertise and Zillow's premium Showcase listings to get your home seen by more buyers.
Get startedList with your own agent
Get your home in front of millions of buyers by listing it on Zillow.
Learn how to do itSell it yourself
Take full control of how buyers see your home on Zillow by listing For Sale by Owner (FSBO).
List your homeWhat's special
Zillow last checked:
Listing updated:
Listed by:
Greg Zweiacker TREC #0583313 979-324-4797,
Zweiacker & Associates
Bought with:
Heather Robinson, TREC #0731027
Hudson Team, The
, TREC #null
Source: BCSMLS,MLS#: 25003901 Originating MLS: Bryan College Station Regional AOR
Originating MLS: Bryan College Station Regional AORFacts & features
Interior
Bedrooms & bathrooms
- Bedrooms: 3
- Bathrooms: 2
- Full bathrooms: 2
Rooms
- Room types: Dining Room, Family Room, Kitchen
Primary bedroom
- Description: 1st Floor,Full Bath In Rm.,Walk-in Closets
- Level: Main
- Dimensions: 14 x 13
Bedroom
- Description: 1st Floor,Walk-in Closets
- Level: Main
- Dimensions: 11 x 10
Bedroom
- Description: 1st Floor,Walk-in Closets
- Level: Main
- Dimensions: 11 x 10
Bathroom
- Description: 1st Floor,Closet Area,Granite Vanity Tops,Jetted Tub,Separate Shower,Separate Vanities,Vent Fan
- Level: Main
- Dimensions: Full
Bathroom
- Description: 1st Floor,Granite Vanity Tops,Vent Fan
- Level: Main
- Dimensions: Full
Dining room
- Description: 1st Floor
- Level: Main
- Dimensions: 14 x 10
Foyer
- Description: 1st Floor
- Level: Main
- Dimensions: 11 x 5
Kitchen
- Description: 1st Floor,Built-In Dishwasher,Cook Top,Eating Bar,Garbage Disposal,Gas Range,Granite Vanity Tops,Microwave Oven,Pantry
- Level: Main
- Dimensions: 17 x 11
Laundry
- Description: 1st Floor,Dryer Connection,Washer Connection
- Level: Main
- Dimensions: 10 x 6
Living room
- Description: 1st Floor
- Level: Main
- Dimensions: 23 x 18
Heating
- Central, Electric
Cooling
- Central Air, Ceiling Fan(s), Electric
Appliances
- Included: Cooktop, Dishwasher, Disposal, Gas Range, Microwave, Water Heater, GasWater Heater
- Laundry: Washer Hookup
Features
- Granite Counters, High Ceilings, Shutters, Window Treatments, Ceiling Fan(s), Dry Bar, Programmable Thermostat, Walk-In Pantry
- Flooring: Carpet, Tile, Wood
- Windows: Plantation Shutters
- Has fireplace: Yes
- Fireplace features: Gas
Interior area
- Total structure area: 1,742
- Total interior livable area: 1,742 sqft
Property
Parking
- Total spaces: 2
- Parking features: Attached, Front Entry, Garage
- Attached garage spaces: 2
Accessibility
- Accessibility features: None
Features
- Levels: One
- Stories: 1
- Patio & porch: Covered
- Exterior features: Sprinkler/Irrigation
- Pool features: Community
- Fencing: Partial,Privacy,Wood
Lot
- Size: 7,840 Square Feet
Details
- Parcel number: 304132
Construction
Type & style
- Home type: SingleFamily
- Architectural style: Traditional
- Property subtype: Single Family Residence
Materials
- Brick Veneer, Stone
- Foundation: Slab
- Roof: Composition,Shingle
Condition
- Year built: 2007
Utilities & green energy
- Sewer: Public Sewer
- Water: Public
- Utilities for property: Electricity Available, Natural Gas Available, High Speed Internet Available, Sewer Available, Water Available
Green energy
- Energy efficient items: Thermostat
Community & HOA
Community
- Features: Storage Facilities
- Security: Smoke Detector(s)
- Subdivision: Shenandoah/Shenandoah City Park
HOA
- Has HOA: Yes
- Amenities included: Maintenance Grounds, Pool
- Services included: Common Area Maintenance, Pool(s)
- HOA fee: $200 annually
Location
- Region: College Station
Financial & listing details
- Tax assessed value: $328,509
- Annual tax amount: $5,725
- Date on market: 9/17/2025
- Cumulative days on market: 69 days
- Listing terms: Cash,Conventional,FHA,VA Loan
- Electric utility on property: Yes
Price history
| Date | Event | Price |
|---|---|---|
| 7/18/2025 | Sold | -- |
Source:  BCSMLS #25003901 Report a problem BCSMLS #25003901 Report a problem | ||
| 7/11/2025 | Contingent | $360,000$207/sqft |
Source:  Unlock MLS #4902590 Report a problem Unlock MLS #4902590 Report a problem | ||
| 7/4/2025 | Pending sale | $360,000$207/sqft |
Source: BCSMLS #25003901 Report a problem | ||
| 5/10/2025 | Listed for sale | $360,000+91.6%$207/sqft |
Source: BCSMLS #25003901 Report a problem | ||
| 4/25/2012 | Listing removed | $187,900$108/sqft |
Source: Century 21 Beal, Inc. #72415 Report a problem | ||
| 4/23/2012 | Price change | $187,900+1.6%$108/sqft |
Source: Century 21 Beal, Inc. #72415 Report a problem | ||
| 4/18/2012 | Price change | $185,000-1.5%$106/sqft |
Source: CENTURY 21 Beal, Inc. #72415 Report a problem | ||
| 10/24/2011 | Listed for sale | $187,900$108/sqft |
Source: Century 21 Beal, Inc. #72415 Report a problem | ||
Public tax history
| Year | Property taxes | Tax assessment |
|---|---|---|
| 2025 | $4,815 +3.2% | $328,509 +9.3% |
| 2024 | $4,668 +13.8% | $300,429 +10% |
| 2023 | $4,103 -13.7% | $273,117 +10% |
| 2022 | $4,753 +1.1% | $248,288 +10% |
| 2021 | $4,699 | $225,716 +3.4% |
| 2020 | -- | $218,295 +1.2% |
| 2019 | $4,530 +6.5% | $215,620 +0.5% |
| 2018 | $4,255 | $214,550 +10.9% |
| 2017 | $4,255 +18.4% | $193,430 +3.1% |
| 2016 | $3,594 | $187,590 +12% |
| 2015 | $3,594 | $167,510 +2.1% |
| 2014 | $3,594 | $164,010 0% |
| 2013 | -- | $164,080 +2.8% |
| 2012 | -- | $159,630 -1.2% |
| 2011 | -- | $161,520 +4.9% |
| 2010 | -- | $153,970 +0.7% |
| 2009 | -- | $152,850 +1.5% |
| 2008 | -- | $150,660 |
Find assessor info on the county website
Neighborhood: 77845
Nearby homes
- $346,5004 bd2 ba2k sqft1505 Hunter Creek Dr, College Station, TX 77845Off Market
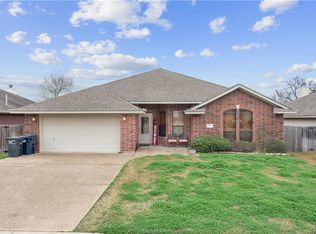
- $309,100-- bd-- ba1.7k sqft1501 Hunter Creek Dr, College Station, TX 77845Off Market
- $308,9003 bd2 ba1.6k sqft1504 Bluefield Ct, College Station, TX 77845Off Market
- $--4 bd2 ba2.1k sqft1502 Bluefield Ct, College Station, TX 77845Sold
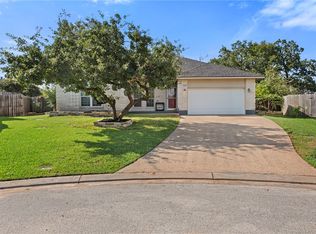
- $375,3005 bd3 ba2.3k sqft1507 Hunter Creek Dr, College Station, TX 77845Off Market
- $328,2004 bd2 ba1.8k sqft1506 Bluefield Ct, College Station, TX 77845Off Market
- $367,3004 bd2 ba2.1k sqft1502 Hunter Creek Dr, College Station, TX 77845Off Market
- $367,5004 bd3 ba2.2k sqft1504 Hunter Creek Dr, College Station, TX 77845Off Market
Nearby schools
GreatSchools rating
- 7/10Cypress Grove Intermediate SchoolGrades: 5-6Distance: 1.2 mi
- 6/10College Station Middle SchoolGrades: 7-8Distance: 1.7 mi
- 7/10College Station High SchoolGrades: 9-12Distance: 0.9 mi
Schools provided by the listing agent
- Middle: ,
- District: College Station
Source: BCSMLS. This data may not be complete. We recommend contacting the local school district to confirm school assignments for this home.
Sell for more on Zillow
Get a Zillow Showcase℠ listing at no additional cost and you could sell for .
$354,700
2% more
+$7,094
With Zillow Showcase(estimated)
$361,794
- Texas
- Brazos County
- College Station
- 77845
- 1503 Hunter Creek Dr
Nearby cities
Nearby neighborhoods
Nearby zip codes
Other College Station Topics
