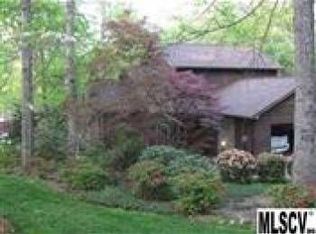
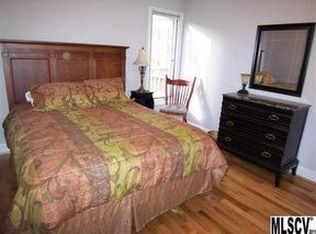
Over 3,300 heated sq ft in the very well-kept Ranch style home with full basement. Main level features almost 2,000 heated sq ft offering large open living room, kitchen with all appliances, separate dining room, 3 Bedrooms and 2 full baths. Walk out screened in deck overlooks backyard. The lower-level features over 1,300 heated sq ft with a full second living area complete with a kitchen with all appliances, living room, full bath with handicap shower and multiple additional rooms that could be used as bedrooms (septic system is for 3 BR), office space, a home gym. With both interior and exterior access, this level is ideal for guests, extended family, or a variety of flexible living arrangements. There is also a walkup attic for extra storage. Also, no City taxes! Priced below current tax value! Great location for easy commute to Lenoir, Hickory, Blowing Rock or Boone. 20 minutes from the Blue Ridge Parkway, Camping, Hiking, Skiing, ASU, and all the mountains and foothills have to offer.
Closed
Zestimate®
$354,500
1503 Indian Hills Dr, Lenoir, NC 28645
3beds
3,355sqft
Single Family Residence
Built in 1991
0.9 Acres Lot
$354,500 Zestimate®
$106/sqft
$2,350 Estimated rent
Home value
$354,500
$337,000 - $372,000
$2,350/mo
Zestimate® history
Owner options
List your home for rent
$2,350/mo
Rent Zestimate®
Find your next renter with Zillow Rental Manager. Plus, with online applications, you can quickly screen prospective tenants – for free.
$2,350/mo
Rent Zestimate®
Refinance and save
$2,108/mo
Est. payment
Refinancing to a lower rate could help reduce your monthly payments and save thousands over the life of the loan.
$2,108/mo
Est. payment
Explore your selling options
Work with a Zillow partner agent
Leverage their expertise and Zillow's premium Showcase listings to get your home seen by more buyers.
Get startedList with your own agent
Get your home in front of millions of buyers by listing it on Zillow.
Learn how to do itSell it yourself
Take full control of how buyers see your home on Zillow by listing For Sale by Owner (FSBO).
List your homeWhat's special
Full basementOffice spaceHome gymKitchen with all appliancesSeparate dining room
Zillow last checked:
Listing updated:
Listed by:
Mitch Miller mitch@bakerrealtyhomes.com,
Baker Realty
Bought with:
Chase Barlow Gray
Chase Gray Realty LLC
Source: Canopy MLS as distributed by MLS GRID,MLS#: 4354069
Facts & features
Interior
Bedrooms & bathrooms
- Bedrooms: 3
- Bathrooms: 3
- Full bathrooms: 3
- Main level bedrooms: 3
Primary bedroom
- Level: Main
Bedroom s
- Level: Main
Bedroom s
- Level: Main
Bathroom full
- Level: Main
Bathroom full
- Level: Main
Bathroom full
- Level: Basement
Bonus room
- Level: Basement
Bonus room
- Level: Basement
Dining room
- Level: Main
Family room
- Level: Basement
Kitchen
- Level: Main
Kitchen
- Level: Basement
Living room
- Level: Main
Living room
- Level: Basement
Heating
- Heat Pump
Cooling
- Ceiling Fan(s), Heat Pump
Appliances
- Included: Dishwasher, Electric Range, Gas Water Heater, Refrigerator, Tankless Water Heater
- Laundry: In Basement
Features
- Flooring: Tile, Vinyl, Wood
- Basement: Apartment,Full,Partially Finished,Walk-Out Access
- Attic: Permanent Stairs
- Fireplace features: Gas Log
Interior area
- Total structure area: 1,998
- Total interior livable area: 3,355 sqft
- Finished area above ground: 1,998
- Finished area below ground: 1,357
Property
Parking
- Parking features: Driveway, Other - See Remarks
- Has uncovered spaces: Yes
- Details: On road in front of house
Features
- Levels: One
- Stories: 1
- Patio & porch: Covered, Front Porch, Rear Porch, Screened
Lot
- Size: 0.9 Acres
- Features: Rolling Slope, Sloped
Details
- Additional structures: Outbuilding
- Parcel number: 09 36B 1 30
- Zoning: RA-20
- Special conditions: Standard
Construction
Type & style
- Home type: SingleFamily
- Architectural style: Ranch
- Property subtype: Single Family Residence
Materials
- Brick Partial, Wood
Condition
- New construction: No
- Year built: 1991
Utilities & green energy
- Sewer: Septic Installed
- Water: County Water
Community & HOA
Community
- Subdivision: Indian Hills
Location
- Region: Lenoir
Financial & listing details
- Price per square foot: $106/sqft
- Tax assessed value: $402,500
- Annual tax amount: $2,629
- Date on market: 3/9/2026
- Cumulative days on market: 78 days
- Road surface type: Concrete, Paved
Price history
| Date | Event | Price |
|---|---|---|
| 8/3/2026 | Sold | $354,500-2.9%$106/sqft |
Source:  Canopy MLS as distributed by MLS GRID #4354069 Report a problem Canopy MLS as distributed by MLS GRID #4354069 Report a problem | ||
| 6/1/2026 | Price change | $364,900-1.4%$109/sqft |
Source: Canopy MLS as distributed by MLS GRID #4354069 Report a problem | ||
| 3/9/2026 | Listed for sale | $369,900+60.8%$110/sqft |
Source: Canopy MLS as distributed by MLS GRID #4354069 Report a problem | ||
| 10/9/2020 | Sold | $230,000+2.2%$69/sqft |
Source: Canopy MLS as distributed by MLS GRID #3656844 Report a problem | ||
| 9/3/2020 | Listed for sale | $225,000-10%$67/sqft |
Source: Baker Realty #3656844 Report a problem | ||
| 6/5/2008 | Listing removed | $250,000$75/sqft |
Source: Prudential Real Estate #415301 Report a problem | ||
| 5/29/2008 | Price change | $250,000-9.1%$75/sqft |
Source: Prudential Real Estate #415301 Report a problem | ||
| 5/14/2008 | Listed for sale | $275,000$82/sqft |
Source: Prudential Real Estate #415301 Report a problem | ||
Public tax history
| Year | Property taxes | Tax assessment |
|---|---|---|
| 2025 | $2,629 +41.4% | $402,500 +71% |
| 2024 | $1,859 +3.9% | $235,400 |
| 2023 | $1,788 | $235,400 |
| 2022 | $1,788 | $235,400 |
| 2021 | $1,788 +33.3% | $235,400 +31.2% |
| 2020 | $1,341 -2% | $179,400 |
| 2019 | $1,368 | $179,400 |
| 2018 | $1,368 | $179,400 |
| 2017 | $1,368 +1.5% | $179,400 |
| 2016 | $1,348 | $179,400 |
| 2015 | $1,348 +4.6% | $179,400 |
| 2014 | $1,289 | $179,400 |
| 2013 | -- | $179,400 +5.3% |
| 2012 | -- | $170,400 |
| 2011 | -- | $170,400 |
| 2010 | -- | $170,400 |
| 2009 | -- | $170,400 |
| 2008 | -- | $170,400 |
| 2007 | -- | $170,400 |
| 2006 | -- | $170,400 |
| 2005 | -- | $170,400 +26.1% |
| 2004 | -- | $135,100 |
| 2003 | -- | $135,100 |
| 2002 | -- | $135,100 |
| 2001 | -- | $135,100 +19.7% |
| 2000 | -- | $112,900 |
Find assessor info on the county website
Neighborhood: 28645
Nearby homes
- $290,6003 bd2 ba1.3k sqft1497 Indian Hills Dr, Lenoir, NC 28645Off Market
- $11,900-- bd-- ba-- sqft1475 Indian Hills Dr, Lenoir, NC 28645Off Market
- $415,6003 bd3 ba1.7k sqft1509 Indian Hills Dr, Lenoir, NC 28645Off Market
- $334,9003 bd2 ba1.5k sqft2839 Laurel Ln, Lenoir, NC 28645Off Market
- $303,4003 bd1 ba1.4k sqft1498 Indian Hills Dr, Lenoir, NC 28645Off Market
- $273,2003 bd2 ba1.4k sqft1491 Indian Hills Dr, Lenoir, NC 28645Off Market
- $359,2003 bd2 ba1.2k sqft1475 Indian Hills Dr, Lenoir, NC 28645Off Market
- $364,2003 bd2 ba1.5k sqft1494 Indian Hills Dr, Lenoir, NC 28645Off Market
Nearby schools
GreatSchools rating
- 5/10Valmead BasicGrades: PK-5Distance: 1.8 mi
- 8/10William Lenoir MiddleGrades: 6-8Distance: 3.7 mi
- 4/10Hibriten HighGrades: PK,9-12Distance: 3.7 mi
Schools provided by the listing agent
- Elementary: Valmead
- Middle: William Lenoir
- High: Hibriten
Source: Canopy MLS as distributed by MLS GRID. This data may not be complete. We recommend contacting the local school district to confirm school assignments for this home.
Get a cash offer in 3 minutes
Find out how much your home could sell for in as little as 3 minutes with a no-obligation cash offer.
Estimated market value
$354,500
Get a cash offer in 3 minutes
Find out how much your home could sell for in as little as 3 minutes with a no-obligation cash offer.
Estimated market value
$354,500
- North Carolina
- Caldwell County
- Lenoir
- 28645
- 1503 Indian Hills Dr
Nearby cities
Nearby zip codes
Other Lenoir Topics
