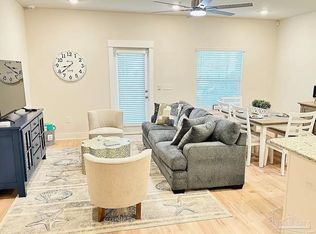
Welcome to this charming, FULLY FURNISHED townhome nestled in the highly sought-after Nine Mile Rd area. Set within a dynamic community, you'll have convenient access to various amenities, including shopping, dining, Navy Federal, and more. This well-maintained townhome, resembling newness, bathes in natural light, creating a welcoming ambiance for its next owner. Step inside to unveil a splendid open floor plan, meticulously designed for seamless entertaining. The kitchen is a standout feature, boasting elegant granite countertops, modern stainless steel appliances, a breakfast bar, a pantry, and a layout that enhances the culinary experience. Upstairs, a private haven awaits with three bedrooms and two full baths. The master suite is especially noteworthy, featuring a generously sized walk-in closet, a granite double vanity, a walk-in shower, and convenient linen shelving. The upper-level laundry room adds an extra layer of convenience. Yet, the true gem of this exceptional home lies just steps from your front door—the inviting community pool. With resort-style amenities including a pavilion, shower and bathroom facilities, as well as an exclusive fenced pet run for Admirals Quarter residents, you'll have all you need to unwind and savor your leisure time. An attached garage ensures easy parking. With its desirable location and abundant features, this townhome is a must-see. Don't miss out on this incredible opportunity—schedule a viewing today and experience the convenience, comfort, and sense of community Admirals Quarter offers firsthand.
Sold for $240,000
$240,000
1503 Iroquois Ct, Pensacola, FL 32534
3beds
1,537sqft
Townhouse
Built in 2022
1,742 Square Feet Lot
$220,700 Zestimate®
$156/sqft
$1,883 Estimated rent
Home value
$220,700
$210,000 - $234,000
$1,883/mo
Zestimate® history
Owner options
List your home for rent
$1,883/mo
Rent Zestimate®
Find your next renter with Zillow Rental Manager. Plus, with online applications, you can quickly screen prospective tenants – for free.
$1,883/mo
Rent Zestimate®
Refinance and save
$3,610/mo
Est. payment
Refinancing to a lower rate could help reduce your monthly payments and save thousands over the life of the loan.
$3,610/mo
Est. payment
Explore your selling options
Work with a Zillow partner agent
Leverage their expertise and Zillow's premium Showcase listings to get your home seen by more buyers.
Get startedList with your own agent
Get your home in front of millions of buyers by listing it on Zillow.
Learn how to do itSell it yourself
Take full control of how buyers see your home on Zillow by listing For Sale by Owner (FSBO).
List your homeWhat's special
Attached garageResort - style amenitiesBreakfast barEasy parkingMaster suiteBathroom facilitiesSplendid open floor plan
Zillow last checked:
Listing updated:
Listed by:
Richard Lafrance 850-529-4054,
Re/Max America's Top Realty
Bought with:
Lonnie Cowan
KELLER WILLIAMS REALTY GULF COAST
Source: PAR,MLS#: 635997
Facts & features
Interior
Bedrooms & bathrooms
- Bedrooms: 3
- Bathrooms: 3
- Full bathrooms: 2
- 1/2 bathrooms: 1
Primary bedroom
- Level: Second
- Area: 240.25
- Dimensions: 15.5 x 15.5
Kitchen
- Level: First
- Area: 157.84
- Dimensions: 9.92 x 15.92
Living room
- Level: First
- Area: 48.76
- Dimensions: 9.92 x 4.92
Heating
- Central
Cooling
- Central Air, Ceiling Fan(s)
Appliances
- Included: Electric Water Heater
Features
- Flooring: Simulated Wood
- Has basement: No
Interior area
- Total structure area: 1,537
- Total interior livable area: 1,537 sqft
Property
Parking
- Total spaces: 1
- Parking features: Garage, 2 Space/Unit
- Garage spaces: 1
Features
- Levels: Two
- Stories: 2
- Pool features: None
Lot
- Size: 1,742 Square Feet
- Features: Central Access
Details
- Parcel number: 121s313105041009
- Zoning description: Res Multi
Construction
Type & style
- Home type: Townhouse
- Architectural style: Craftsman
- Property subtype: Townhouse
- Attached to another structure: Yes
Materials
- Frame
- Foundation: Slab
- Roof: Shingle
Condition
- Resale
- New construction: No
- Year built: 2022
Utilities & green energy
- Electric: Circuit Breakers, Copper Wiring
- Sewer: Public Sewer
- Water: Public
Green energy
- Energy efficient items: Insulation, Insulated Floors, Insulated Walls, Ridge Vent
Community & HOA
Community
- Subdivision: Admiral's Quarters
HOA
- Has HOA: Yes
- Services included: Association, Deed Restrictions, Maintenance Grounds, Insurance
- HOA fee: $1,968 annually
Location
- Region: Pensacola
Financial & listing details
- Price per square foot: $156/sqft
- Tax assessed value: $243,649
- Annual tax amount: $3,277
- Price range: $240K - $240K
- Date on market: 4/15/2024
- Cumulative days on market: 52 days
Price history
| Date | Event | Price |
|---|---|---|
| 5/21/2024 | Sold | $240,000-4%$156/sqft |
Source:  PAR #635997 Report a problem PAR #635997 Report a problem | ||
| 5/11/2024 | Contingent | $250,000$163/sqft |
Source: PAR #635997 Report a problem | ||
| 4/29/2024 | Price change | $250,000-3.8%$163/sqft |
Source: PAR #635997 Report a problem | ||
| 4/21/2024 | Price change | $260,000-3.7%$169/sqft |
Source: PAR #635997 Report a problem | ||
| 4/15/2024 | Listed for sale | $270,000+3.8%$176/sqft |
Source: PAR #635997 Report a problem | ||
| 12/3/2023 | Listing removed | -- |
Source: PAR #635997 Report a problem | ||
| 11/6/2023 | Listed for sale | $260,000-9%$169/sqft |
Source: PAR #635997 Report a problem | ||
| 7/29/2022 | Sold | $285,725-3.1%$186/sqft |
Source: PAR #606886 Report a problem | ||
| 6/23/2022 | Price change | $294,900-1.7%$192/sqft |
Source: PAR #606886 Report a problem | ||
| 6/14/2022 | Price change | $299,900-0.3%$195/sqft |
Source: PAR #606886 Report a problem | ||
| 4/26/2022 | Price change | $300,900+0.7%$196/sqft |
Source: PAR #606886 Report a problem | ||
| 4/12/2022 | Listed for sale | $298,900$194/sqft |
Source: PAR #606886 Report a problem | ||
Public tax history
| Year | Property taxes | Tax assessment |
|---|---|---|
| 2024 | $3,277 -11.9% | $243,649 -10% |
| 2023 | $3,718 +1621.3% | $270,856 +1705.7% |
| 2022 | $216 | $15,000 |
Find assessor info on the county website
Neighborhood: 32534
Nearby homes
- $278,500-- bd9 ba1.4k sqft1511 Iroquois Ct, Pensacola, FL 32534Off Market
- $242,8003 bd3 ba1.5k sqft1503 Iroquois Ct #1503, Pensacola, FL 32534Off Market
- $267,600-- bd9 ba1.4k sqft1515 Iroquois Ct, Pensacola, FL 32534Off Market
- $250,300-- bd9 ba1.4k sqft1499 Iroquois Ct, Pensacola, FL 32534Off Market
- $267,900-- bd9 ba1.4k sqft1495 Iroquois Ct, Pensacola, FL 32534Off Market
- $243,200-- bd9 ba1.4k sqft1519 Iroquois Ct, Pensacola, FL 32534Off Market
- $258,600-- bd9 ba1.4k sqft1491 Iroquois Ct, Pensacola, FL 32534Off Market
- $243,700-- bd9 ba1.4k sqft1523 Iroquois Ct, Pensacola, FL 32534Off Market
Nearby schools
GreatSchools rating
- 3/10Lincoln Park Elementary SchoolGrades: PK-5Distance: 2.1 mi
- 5/10Beulah Middle SchoolGrades: 6-8Distance: 5 mi
- 5/10J. M. Tate Senior High SchoolGrades: 9-12Distance: 3.4 mi
Schools provided by the listing agent
- Elementary: Lincoln Park
- Middle: BEULAH
- High: Tate
Source: PAR. This data may not be complete. We recommend contacting the local school district to confirm school assignments for this home.


Get pre-qualified for a loan
At Zillow Home Loans, we can pre-qualify you in as little as 5 minutes with no impact to your credit score.An equal housing lender. NMLS #10287.
Sell for more on Zillow
Get a Zillow Showcase℠ listing at no additional cost and you could sell for .
$220,700
2% more
+$4,414
With Zillow Showcase(estimated)
$225,114
- Florida
- Escambia County
- Pensacola
- 32534
- 1503 Iroquois Ct
Nearby cities
Nearby neighborhoods
Nearby zip codes
Other Pensacola Topics
