Skip main navigation
PendingPrice cut: $15K (7/31)
$240,000
5beds
2,101sqft

1503 James St, Plattsmouth, NE 68048

5beds
2,101sqft
Single family residence
Built in 1978
7,405 sqft
1 Attached garage space
$114 price/sqft

What's special

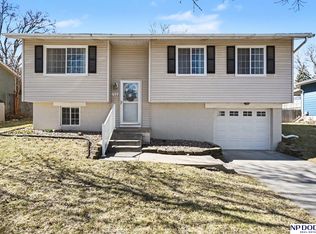
Huge walkout family room addition to the back of the house means this home offers more space than you'd expect! The bright main level features an open living and dining area plus an updated kitchen with crisp white cabinetry and a stylish tile backsplash. The primary bedroom opens to a private deck, creating the perfect morning coffee or evening retreat. Two additional bedrooms and a full bath complete the main floor. Downstairs, you'll love the oversized walkout family room—ideal for movie nights, game days, or entertaining—plus a fourth bedroom and 3/4 bath for guests or a home office. Step outside to a private backyard backing to green space with a patio, firepit, and shed. Major updates include a new roof and leaf guards (2023). All kitchen appliances stay, making move-in easy. Experience the charm of small-town living with room to grow!

43 days
|
659
|
42
|

Likely to sell faster than

Source: GPRMLS,MLS#: 22621153MLS Logo
Travel times

Living Room

Kitchen

Primary Bedroom

Zillow last checked:

Listing updated:

Listed by:

Cindy Kinzey 402-378-4811,

BHHS Ambassador Real Estate

Source: GPRMLS,MLS#: 22621153MLS Logo

Facts & features

Interior

Bedrooms & bathrooms
  • Bedrooms: 5
  • Bathrooms: 2
  • Full bathrooms: 1
  • 3/4 bathrooms: 1
  • Main level bathrooms: 1
Primary bedroom
  • Features: Wall/Wall Carpeting, Ceiling Fan(s), Balcony/Deck, Sliding Glass Door
  • Level: Main
Bedroom 2
  • Features: Wall/Wall Carpeting
  • Level: Main
Bedroom 3
  • Features: Wall/Wall Carpeting
  • Level: Main
Bedroom 4
  • Features: Wall/Wall Carpeting, Egress Window
  • Level: Basement
Bedroom 5
  • Features: Wall/Wall Carpeting, Walk-In Closet(s)
  • Level: Basement
Dining room
  • Features: Laminate Flooring
  • Level: Main
Family room
  • Features: Wall/Wall Carpeting, Exterior Door
  • Level: Basement
Kitchen
  • Features: Laminate Flooring
  • Level: Main
Living room
  • Features: Wall/Wall Carpeting, Ceiling Fan(s)
  • Level: Main
Basement
  • Area: 1517
Heating
  • Electric, Forced Air
Cooling
  • Central Air
Features
  • Doors: Sliding Doors
  • Basement: Egress,Walk-Out Access,Finished
  • Has fireplace: No
Interior area
  • Total structure area: 2,101
  • Total interior livable area: 2,101 sqft
  • Finished area above ground: 1,289
  • Finished area below ground: 812

Property

Parking
  • Total spaces: 1
  • Parking features: Garage - Attached, Open
  • Attached garage spaces: 1
  • Has uncovered spaces: Yes
Features
  • Levels: Split Entry
  • Patio & porch: Patio, Deck
  • Fencing: Full
Lot
  • Size: 7,405 Square Feet
  • Dimensions: 60 x 120
  • Features: Up to 1/4 Acre.
Details
  • Additional structures: Shed(s)
  • Parcel number: 130021075

Construction

Type & style
  • Home type: SingleFamily
  • Property subtype: Single Family Residence
Materials
  • Vinyl Siding
  • Foundation: Block
Condition
  • Not New and NOT a Model
  • New construction: No
  • Year built: 1978

Utilities & green energy

  • Sewer: Public Sewer
  • Water: Public

Community & HOA

Community
  • Subdivision: Kendel Heights
HOA
  • Has HOA: No
Location
  • Region: Plattsmouth

Financial & listing details

  • Price per square foot: $114/sqft
  • Tax assessed value: $228,545
  • Annual tax amount: $4,983
  • Date on market: 7/24/2026
  • Listing terms: VA Loan,FHA,Conventional,Cash
  • Ownership: Fee Simple

Price history

DateEventPrice
8/16/2026Pending sale$240,000$114/sqft
Source: GPRMLS #22621153 Report a problem
7/31/2026Price change$240,000-5.9%$114/sqft
Source: GPRMLS #22621153 Report a problem
7/24/2026Price change$255,000-1.9%$121/sqft
Source: GPRMLS #22621153 Report a problem
7/15/2026Price change$260,000-1.9%$124/sqft
Source: GPRMLS #22617910 Report a problem
6/25/2026Listed for sale$265,000+20.5%$126/sqft
Source: GPRMLS #22617910 Report a problem
6/17/2022Sold$220,000-2.2%$105/sqft
Source: GPRMLS #22209235 Report a problem
5/16/2022Pending sale$225,000$107/sqft
Source: GPRMLS #22209235 Report a problem
5/12/2022Listed for sale$225,000+118.4%$107/sqft
Source: GPRMLS #22209235 Report a problem
9/26/2005Sold$103,000$49/sqft
Source: GPRMLS #20508609 Report a problem

Public tax history

YearProperty taxesTax assessment
2024-- $225,534 +36.1%
2023$3,402 +7%$165,669 +3.5%
2022$3,180 +9.8%$160,114 +13.6%
2021$2,897 +4.2%$140,926 +9.7%
2020$2,780 -2.6%$128,450
2019$2,854 +11.5%$128,450 +11.4%
2018$2,559 +1.8%$115,315
2016$2,514 +0.9%$115,315
2015$2,491 $115,315
2014$2,491 -4.5%$115,315
2013$2,607 -1%$115,315
2012$2,633 +10.4%$115,315 +10.6%
2011$2,385 +0.2%$104,309
2010$2,380 -0.3%$104,309
2009$2,387 $104,309

Find assessor info on the county website

Monthly payment

Est. payment
$1,588/mo
Principal & interest
$1302
Property taxes
$286
More affordability toolsChevron Right

Estimated market value

$238,600

$227,000 - $251,000

$2,121/mo

Climate risks

Explore flood, wildfire, and other predictive climate risk information for this property on First Street®️.

Neighborhood: 68048

Nearby schools

Plattsmouth Elementary School
Grades PK-40.6 miles
6/10
GreatSchools® Rating
Test Score Rating
6/10
Academic Progress Rating
6/10
Plattsmouth Middle School
Grades 5-80.6 miles
6/10
GreatSchools® Rating
Test Score Rating
6/10
Academic Progress Rating
6/10
Plattsmouth High School
Grades 9-120.6 miles
3/10
GreatSchools® Rating
College Readiness Rating
3/10