A charming and meticulously maintained 3-bedroom, 2.5-bathroom home with a 2-car garage, abundant updates, & a lush landscape filled with trees! This residence showcases a spacious living area, vinyl plank flooring, a roomy den-game room enhanced by built-in features, well-separated bedrooms, a private office with French doors and built-in furnishings, and a delightful enclosed sunroom. A well-appointed kitchen is highlighted by granite countertops, designer subway tile backsplash, a generously sized pantry, a bay window, and a cozy breakfast nook. Retreat to the expansive master bedroom with ensuite bath featuring a generously sized shower, jetted tub, separate vanities, and walk-in closet. The oversized garage houses a substantial workshop area, while the private backyard offers a storage building, a six-foot vinyl chain fence, and an abundance of mature, shade trees! Enjoy the convenience of easy access to Hwy 67 in this quiet neighborhood, just minutes away from local food & shops!
Sold
Price Unknown
1503 Kari Ann Dr, Cedar Hill, TX 75104
3beds
2,664sqft
Single Family Residence
Built in 1992
0.32 Acres Lot
$415,800 Zestimate®
$--/sqft
$2,511 Estimated rent
Home value
$415,800
$395,000 - $437,000
$2,511/mo
Zestimate® history
Owner options
List your home for rent
$2,511/mo
Rent Zestimate®
Find your next renter with Zillow Rental Manager. Plus, with online applications, you can quickly screen prospective tenants – for free.
$2,511/mo
Rent Zestimate®
Refinance and save
Refinancing to a lower rate could help reduce your monthly payments and save thousands over the life of the loan.
Explore your selling options
Work with a Zillow partner agent
Leverage their expertise and Zillow's premium Showcase listings to get your home seen by more buyers.
Get startedList with your own agent
Get your home in front of millions of buyers by listing it on Zillow.
Learn how to do itSell it yourself
Take full control of how buyers see your home on Zillow by listing For Sale by Owner (FSBO).
List your homeWhat's special
Built-in furnishingsPrivate backyardSubstantial workshop areaGranite countertopsOversized garagePrivate officeSix-foot vinyl chain fence
Zillow last checked:
Listing updated:
Listed by:
Daniel Harker 0435185 972-732-6000,
Keller Williams Realty DPR 972-732-6000,
Lori Johnson 0724013 972-567-2741,
Keller Williams Realty DPR
Bought with:
Ashley Hanson
Williams Trew Real Estate
Source: NTREIS,MLS#: 20431286
Facts & features
Interior
Bedrooms & bathrooms
- Bedrooms: 3
- Bathrooms: 3
- Full bathrooms: 2
- 1/2 bathrooms: 1
Primary bedroom
- Features: Dual Sinks, En Suite Bathroom, Garden Tub/Roman Tub, Jetted Tub, Linen Closet, Sitting Area in Primary, Separate Shower, Walk-In Closet(s)
- Level: First
- Dimensions: 19 x 13
Bedroom
- Level: First
- Dimensions: 13 x 11
Bedroom
- Level: First
- Dimensions: 13 x 12
Breakfast room nook
- Level: First
- Dimensions: 12 x 10
Dining room
- Level: First
- Dimensions: 25 x 11
Family room
- Features: Built-in Features, Fireplace
- Level: First
- Dimensions: 20 x 14
Kitchen
- Features: Built-in Features
- Level: First
- Dimensions: 17 x 9
Living room
- Level: First
- Dimensions: 15 x 15
Office
- Level: First
- Dimensions: 11 x 10
Sunroom
- Level: First
- Dimensions: 20 x 7
Utility room
- Features: Built-in Features, Utility Room, Utility Sink
- Level: First
- Dimensions: 8 x 6
Heating
- Central, Natural Gas, Zoned
Cooling
- Central Air, Ceiling Fan(s), Electric, Zoned
Appliances
- Included: Some Gas Appliances, Dishwasher, Electric Oven, Gas Cooktop, Disposal, Gas Water Heater, Microwave, Plumbed For Gas, Vented Exhaust Fan
- Laundry: Washer Hookup, Electric Dryer Hookup, Laundry in Utility Room
Features
- Built-in Features, Decorative/Designer Lighting Fixtures, Double Vanity, Eat-in Kitchen, Granite Counters, High Speed Internet, Pantry, Paneling/Wainscoting, Cable TV, Vaulted Ceiling(s), Natural Woodwork, Walk-In Closet(s)
- Flooring: Carpet, Ceramic Tile, Luxury Vinyl Plank
- Windows: Window Coverings
- Has basement: No
- Number of fireplaces: 1
- Fireplace features: Gas Starter, Masonry, Wood Burning
Interior area
- Total interior livable area: 2,664 sqft
Property
Parking
- Total spaces: 2
- Parking features: Driveway, Garage, Garage Door Opener, Inside Entrance, Kitchen Level, Lighted, Oversized, Garage Faces Side, Storage
- Attached garage spaces: 2
- Has uncovered spaces: Yes
Features
- Levels: One
- Stories: 1
- Patio & porch: Patio, Covered
- Exterior features: Garden, Rain Gutters, Storage
- Pool features: None
- Fencing: Back Yard,Chain Link,Gate,Metal
Lot
- Size: 0.32 Acres
- Features: Back Yard, Interior Lot, Irregular Lot, Lawn, Landscaped, Many Trees, Subdivision, Sprinkler System, Few Trees
Details
- Additional structures: Outbuilding, Shed(s), Storage
- Parcel number: 16027610580190000
Construction
Type & style
- Home type: SingleFamily
- Architectural style: Traditional,Detached
- Property subtype: Single Family Residence
- Attached to another structure: Yes
Materials
- Brick
- Foundation: Slab
- Roof: Composition
Condition
- Year built: 1992
Utilities & green energy
- Sewer: Public Sewer
- Water: Public
- Utilities for property: Natural Gas Available, Sewer Available, Separate Meters, Underground Utilities, Water Available, Cable Available
Community & HOA
Community
- Features: Curbs, Sidewalks
- Security: Security System Owned, Security System, Carbon Monoxide Detector(s), Smoke Detector(s), Security Service, Wireless
- Subdivision: Kingswood 06 2nd Sec Rev
HOA
- Has HOA: No
Location
- Region: Cedar Hill
Financial & listing details
- Tax assessed value: $420,140
- Annual tax amount: $8,998
- Date on market: 9/27/2023
- Cumulative days on market: 10 days
- Listing terms: Cash,Conventional,FHA,VA Loan
- Exclusions: Refrigerator and security cameras.
Price history
| Date | Event | Price |
|---|---|---|
| 11/6/2023 | Sold | -- |
Source: NTREIS #20431286 Report a problem | ||
| 10/18/2023 | Pending sale | $400,000$150/sqft |
Source: NTREIS #20431286 Report a problem | ||
| 10/9/2023 | Contingent | $400,000$150/sqft |
Source: NTREIS #20431286 Report a problem | ||
| 9/27/2023 | Price change | $400,000+14.3%$150/sqft |
Source: NTREIS #20431286 Report a problem | ||
| 7/12/2021 | Pending sale | $350,000$131/sqft |
Source: NTREIS #14564370 Report a problem | ||
| 6/25/2021 | Listed for sale | $350,000$131/sqft |
Source: NTREIS #14564370 Report a problem | ||
Public tax history
| Year | Property taxes | Tax assessment |
|---|---|---|
| 2025 | $7,629 -5.5% | $420,140 |
| 2024 | $8,077 +20.1% | $420,140 +18.5% |
| 2023 | $6,724 -25.6% | $354,640 |
| 2022 | $9,034 +39.2% | $354,640 +26.6% |
| 2021 | $6,491 +4.7% | $280,020 |
| 2020 | $6,202 +9% | $280,020 |
| 2019 | $5,692 +7.5% | $280,020 +17.5% |
| 2018 | $5,297 +5.3% | $238,270 +16.8% |
| 2017 | $5,029 +10.9% | $204,070 +13.7% |
| 2016 | $4,534 +67.2% | $179,420 +10.6% |
| 2015 | $2,712 | $162,210 |
| 2014 | $2,712 | $162,210 |
| 2013 | -- | -- |
| 2012 | -- | -- |
| 2011 | -- | -- |
| 2010 | -- | -- |
| 2009 | -- | -- |
| 2008 | -- | -- |
| 2007 | -- | -- |
| 2005 | -- | -- |
| 2004 | -- | -- |
| 2003 | -- | -- |
| 2002 | -- | -- |
| 2001 | -- | -- |
Find assessor info on the county website
Neighborhood: Kingswood
Nearby homes
- $331,3003 bd2 ba2k sqft1501 Kari Ann Dr, Cedar Hill, TX 75104Off Market
- $366,7003 bd2 ba2.1k sqft1505 Kari Ann Dr, Cedar Hill, TX 75104Off Market
- $351,0003 bd2 ba2k sqft1125 Douglas Dr, Cedar Hill, TX 75104Off Market
- $397,5005 bd3 ba3.2k sqft1499 Kari Ann Dr, Cedar Hill, TX 75104Off Market
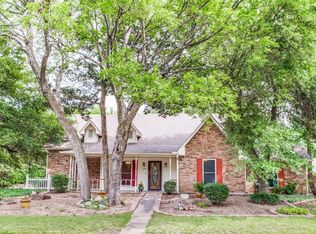
- $356,2003 bd2 ba2k sqft1507 Kari Ann Dr, Cedar Hill, TX 75104Off Market
- $396,7004 bd2 ba2.2k sqft1504 Kari Ann Dr, Cedar Hill, TX 75104Off Market
- $358,8004 bd3 ba2.5k sqft1123 Douglas Dr, Cedar Hill, TX 75104Off Market
- $317,7003 bd2 ba1.8k sqft1509 Kari Ann Dr, Cedar Hill, TX 75104Off Market
Nearby schools
GreatSchools rating
- 5/10Lakeridge Elementary SchoolGrades: PK-5Distance: 2 mi
- 5/10W S Permenter Middle SchoolGrades: 6-8Distance: 1.5 mi
- 2/10Cedar Hill High SchoolGrades: 9-12Distance: 1.7 mi
Schools provided by the listing agent
- Elementary: Lakeridge
- Middle: Permenter
- High: Cedarhill
- District: Cedar Hill ISD
Source: NTREIS. This data may not be complete. We recommend contacting the local school district to confirm school assignments for this home.
Get a cash offer in 3 minutes
Find out how much your home could sell for in as little as 3 minutes with a no-obligation cash offer.
Estimated market value
$415,800
Get a cash offer in 3 minutes
Find out how much your home could sell for in as little as 3 minutes with a no-obligation cash offer.
Estimated market value
$415,800
- Texas
- Dallas County
- Cedar Hill
- 75104
- Kingswood
- 1503 Kari Ann Dr
