Completely renovated and move-in ready! This beautifully updated St. Joseph home features a desirable open-concept layout that creates a bright, spacious feel perfect for everyday living and entertaining. Extensive improvements include a new roof, windows, furnace, central air, hot water heater, plumbing, electrical, HVAC ductwork, flooring, kitchen, and bathrooms. The modern kitchen offers stainless steel appliances, updated cabinetry, and stylish finishes, while the renovated bathrooms provide a fresh, contemporary look. All work was completed with City of St. Joseph permits and final inspections. Outside, enjoy a private fenced patio area perfect for relaxing, entertaining, or pets, along with the convenience of an attached two-car garage. With virtually every major component updated, this home is truly move-in ready! Call for your private showing today!!
Sold
$398,000
1503 Langley Ave, Saint Joseph, MI 49085
3beds
1,812sqft
Single Family Residence
Built in 1952
7,840 Square Feet Lot
$400,900 Zestimate®
$220/sqft
$2,515 Estimated rent
Home value
$400,900
$381,000 - $421,000
$2,515/mo
Zestimate® history
Owner options
List your home for rent
$2,515/mo
Rent Zestimate®
Find your next renter with Zillow Rental Manager. Plus, with online applications, you can quickly screen prospective tenants – for free.
$2,515/mo
Rent Zestimate®
Refinance and save
$2,546/mo
Est. payment
Refinancing to a lower rate could help reduce your monthly payments and save thousands over the life of the loan.
$2,546/mo
Est. payment
Explore your selling options
Work with a Zillow partner agent
Leverage their expertise and Zillow's premium Showcase listings to get your home seen by more buyers.
Get startedList with your own agent
Get your home in front of millions of buyers by listing it on Zillow.
Learn how to do itSell it yourself
Take full control of how buyers see your home on Zillow by listing For Sale by Owner (FSBO).
List your homeWhat's special
Zillow last checked:
Listing updated:
Listed by:
Van Homes Team 269-369-0948,
eXp Realty
Bought with:
Peter G Rahm, 6506036734
Keller Williams Realty SWM
Source: MichRIC,MLS#: 26026256
Facts & features
Interior
Bedrooms & bathrooms
- Bedrooms: 3
- Bathrooms: 2
- Full bathrooms: 2
- Main level bedrooms: 2
Primary bedroom
- Level: Basement
- Area: 117.5
- Dimensions: 11.75 x 10.00
Bedroom 2
- Level: Main
- Area: 137.5
- Dimensions: 12.50 x 11.00
Bedroom 3
- Level: Main
- Area: 94.5
- Dimensions: 10.50 x 9.00
Primary bathroom
- Level: Basement
- Area: 73.63
- Dimensions: 9.50 x 7.75
Bathroom 2
- Level: Main
- Area: 33.75
- Dimensions: 7.50 x 4.50
Dining area
- Level: Main
- Area: 97.5
- Dimensions: 13.00 x 7.50
Family room
- Level: Basement
- Area: 161
- Dimensions: 14.00 x 11.50
Kitchen
- Level: Main
- Area: 115.31
- Dimensions: 11.25 x 10.25
Laundry
- Level: Basement
- Area: 90.25
- Dimensions: 9.50 x 9.50
Living room
- Level: Main
- Area: 139.75
- Dimensions: 13.00 x 10.75
Other
- Description: Sun Room
- Level: Main
- Area: 59.5
- Dimensions: 8.50 x 7.00
Other
- Description: Walk-In Closet
- Level: Basement
- Area: 54
- Dimensions: 9.00 x 6.00
Heating
- Forced Air
Cooling
- Central Air
Appliances
- Included: Dishwasher, Microwave, Range, Refrigerator
- Laundry: Electric Dryer Hookup, In Basement, Laundry Room
Features
- Flooring: Ceramic Tile, Engineered Hardwood, Vinyl
- Windows: Replacement, Insulated Windows
- Basement: Crawl Space,Partial
- Number of fireplaces: 1
- Fireplace features: Living Room, Wood Burning
Interior area
- Total structure area: 972
- Total interior livable area: 1,812 sqft
- Finished area below ground: 840
Property
Parking
- Total spaces: 2
- Parking features: Garage Faces Side, Garage Door Opener, Attached
- Garage spaces: 2
Features
- Stories: 1
- Fencing: Privacy
Lot
- Size: 7,840 Square Feet
- Dimensions: 67 x 116
- Features: Corner Lot, Level, Sidewalk
Details
- Parcel number: 117669000022002
Construction
Type & style
- Home type: SingleFamily
- Architectural style: Ranch
- Property subtype: Single Family Residence
Materials
- Brick
- Roof: Shingle
Condition
- New construction: No
- Year built: 1952
Utilities & green energy
- Sewer: Public Sewer
- Water: Public
- Utilities for property: Cable Available, Natural Gas Connected
Community & HOA
Community
- Subdivision: Riverview Add
Location
- Region: Saint Joseph
Financial & listing details
- Price per square foot: $220/sqft
- Tax assessed value: $114,000
- Annual tax amount: $4,083
- Date on market: 6/1/2026
- Listing terms: Cash,FHA,VA Loan,Conventional
- Road surface type: Paved
Price history
| Date | Event | Price |
|---|---|---|
| 7/6/2026 | Sold | $398,000-0.5%$220/sqft |
Source:  MichRIC #26026256 Report a problem MichRIC #26026256 Report a problem | ||
| 6/4/2026 | Contingent | $399,900$221/sqft |
Source: MichRIC #26026256 Report a problem | ||
| 6/1/2026 | Price change | $399,900-4.8%$221/sqft |
Source: MichRIC #26026256 Report a problem | ||
| 5/20/2026 | Price change | $420,000-1.2%$232/sqft |
Source: MichRIC #26020531 Report a problem | ||
| 5/7/2026 | Listed for sale | $425,000+325%$235/sqft |
Source: MichRIC #26020531 Report a problem | ||
| 12/2/2024 | Sold | $100,000$55/sqft |
Source: Public Record Report a problem | ||
Public tax history
| Year | Property taxes | Tax assessment |
|---|---|---|
| 2025 | $4,083 +45.6% | $114,000 +5% |
| 2024 | $2,805 | $108,600 +23.7% |
| 2023 | -- | $87,800 +2.3% |
| 2022 | $2,485 | $85,800 +3.4% |
| 2021 | -- | $83,000 +4.3% |
| 2020 | $2,432 +1.7% | $79,600 +6.1% |
| 2019 | $2,393 +9.2% | $75,000 +1.8% |
| 2018 | $2,192 +2.2% | $73,700 +1.1% |
| 2017 | $2,145 +1.2% | $72,900 +4% |
| 2016 | $2,119 +4.9% | $70,100 +2.6% |
| 2015 | $2,019 | $68,300 -0.6% |
| 2014 | -- | $68,700 -3% |
| 2013 | -- | $70,800 -1.7% |
| 2012 | -- | $72,000 +11.8% |
| 2011 | -- | $64,400 +2.4% |
| 2010 | -- | $62,900 -7.5% |
| 2009 | -- | $68,000 -7.9% |
| 2008 | -- | $73,800 +6.8% |
| 2007 | -- | $69,100 +15.4% |
| 2006 | -- | $59,900 +2.9% |
| 2005 | -- | $58,200 +8% |
| 2004 | -- | $53,900 +5.1% |
| 2003 | -- | $51,300 +4.7% |
| 2002 | -- | $49,000 +4.5% |
| 2001 | -- | $46,900 |
Find assessor info on the county website
Neighborhood: 49085
Nearby homes
- $200,0002 bd1 ba1k sqft1505 Langley Ave, Saint Joseph, MI 49085Sold
- $200,0002 bd1 ba1k sqft1505 W Langley Ave, Saint Joseph, MI 49085Sold
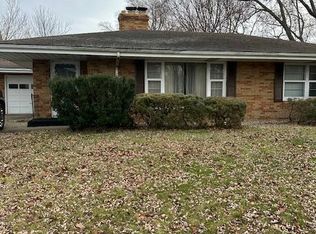
- $238,3002 bd1 ba803 sqft1412 Michigan Ave, Saint Joseph, MI 49085Off Market
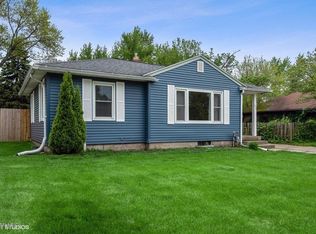
- $304,7003 bd2 ba1.2k sqft1415 Langley Ave, Saint Joseph, MI 49085Off Market

- $239,9002 bd1 ba954 sqft1507 Langley Ave, Saint Joseph, MI 49085Sold
- $229,0002 bd1 ba1.1k sqft1414 Michigan Ave, Saint Joseph, MI 49085Off Market
- $317,6003 bd1 ba1.1k sqft1504 Langley Ave, Saint Joseph, MI 49085Off Market
- $100,0002 bd1 ba936 sqft1409 Michigan Ave, Saint Joseph, MI 49085Sold
Nearby schools
GreatSchools rating
- 8/10Lincoln SchoolGrades: PK-5Distance: 0.5 mi
- 9/10Upton Middle SchoolGrades: 6-8Distance: 3.5 mi
- 9/10St. Joseph High SchoolGrades: 9-12Distance: 1.2 mi
Get a cash offer in 3 minutes
Find out how much your home could sell for in as little as 3 minutes with a no-obligation cash offer.
Estimated market value
$400,900
Get a cash offer in 3 minutes
Find out how much your home could sell for in as little as 3 minutes with a no-obligation cash offer.
Estimated market value
$400,900
- Michigan
- Berrien County
- Saint Joseph
- 49085
- 1503 Langley Ave
Nearby cities
Nearby zip codes
Other Saint Joseph Topics
